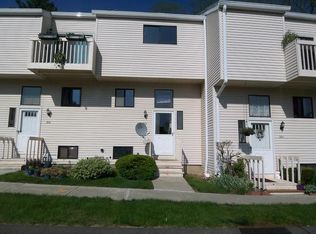
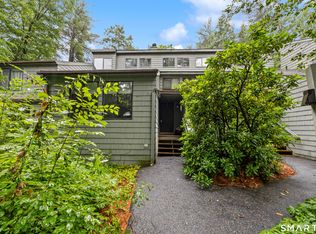
Discover effortless living in this beautifully updated, move-in-ready home in Collinsville's desirable Whispering Woods community. This inviting 2-bedroom, 2.5-bath unit features a spacious open floor plan designed for comfortable everyday living and easy entertaining. The main level offers generous living and dining areas, with a gas fired stove that heats the entire first floor on those chilly nights. A large sliding glass door fills the space with natural light and opens to a private deck with peaceful wooded views. Upstairs, you'll find two spacious bedrooms, including a primary suite with a private bath and two closets. The lower level has tons of potential. Currently unfinished but offers a comfortable space to create a workout room or home office if needed This unit has been constantly updated throughout the years. See the improvement list attached. Parking is a breeze with a nearby carport, a reserved space, and guest parking. This beautifully maintained, pet-friendly community also features an inviting in-ground pool for summer enjoyment. Ideally located near downtown Collinsville, shopping, dining, recreation, schools, and the library, the home also offers easy access to the Farmington Valley Greenway and Farmington River. With comfort, convenience, and natural beauty all in one exceptional setting, this special home won't stay on the market for long. Carport is #50 and located around the corner from the unit. Accepting GHAR contracts only. HOA consists of $502. + $85 for the carport - Total $592 monthly
For sale
$229,900
810 Timber Lane #810, Canton, CT 06019
2beds
1,279sqft
Condominium, Townhouse
Built in 1972
-- sqft lot
$-- Zestimate®
$180/sqft
$592/mo HOA
What's special
Beautifully updated move-in-ready homeSpacious open floor planTwo spacious bedrooms
- 16 hours
- 160
- 35
Zillow last checked:
Listing updated:
Listed by:
LISA SWEENEY & TEAM,
Lisa A. Sweeney (860)558-7606,
William Raveis Real Estate 860-677-9381
Source: Smart MLS,MLS#: 24207151
Facts & features
Interior
Bedrooms & bathrooms
- Bedrooms: 2
- Bathrooms: 3
- Full bathrooms: 2
- 1/2 bathrooms: 1
Primary bedroom
- Features: Built-in Features, Full Bath, Hardwood Floor
- Level: Upper
Bedroom
- Features: Hardwood Floor
- Level: Upper
Dining room
- Features: Hardwood Floor
- Level: Main
Kitchen
- Features: Galley
- Level: Main
Living room
- Features: Hardwood Floor
- Level: Main
Heating
- Forced Air, Natural Gas
Cooling
- Central Air
Appliances
- Included: Electric Range, Refrigerator, Dishwasher, Disposal, Washer, Dryer, Gas Water Heater, Water Heater
- Laundry: Lower Level
Features
- Open Floorplan
- Windows: Thermopane Windows
- Basement: Full,Unfinished
- Attic: Access Via Hatch
- Has fireplace: No
- Common walls with other units/homes: End Unit
Interior area
- Total structure area: 1,279
- Total interior livable area: 1,279 sqft
- Finished area above ground: 1,279
Video & virtual tour
Property
Parking
- Total spaces: 2
- Parking features: Carport, Off Street, Assigned
- Garage spaces: 1
- Has carport: Yes
Features
- Stories: 2
- Patio & porch: Deck
- Exterior features: Balcony
- Has private pool: Yes
- Pool features: In Ground
Lot
- Features: Few Trees, Cul-De-Sac
Details
- Additional structures: Pool House
- Parcel number: 507885
- Zoning: SB
Construction
Type & style
- Home type: Condo
- Architectural style: Townhouse
- Property subtype: Condominium, Townhouse
- Attached to another structure: Yes
Materials
- Vinyl Siding
Condition
- New construction: No
- Year built: 1972
Utilities & green energy
- Sewer: Public Sewer
- Water: Public
- Utilities for property: Cable Available
Green energy
- Energy efficient items: Windows
Community & HOA
Community
- Subdivision: Collinsville
HOA
- Has HOA: Yes
- Amenities included: Pool, Management
- Services included: Maintenance Grounds, Trash, Snow Removal, Pest Control, Pool Service, Insurance
- HOA fee: $592 monthly
Location
- Region: Canton
Financial & listing details
- Price per square foot: $180/sqft
- Tax assessed value: $153,060
- Annual tax amount: $5,082
- Date on market: 9/16/2026
Estimated market value
Not available
Estimated sales range
Not available
Not available
Price history
| Date | Event | Price |
|---|---|---|
| 9/16/2026 | Listed for sale | $229,900+36.8%$180/sqft |
Source:  Smart MLS #24207151 Report a problem Smart MLS #24207151 Report a problem | ||
| 7/9/2012 | Sold | $168,000$131/sqft |
Source: Smart MLS #G595025 Report a problem | ||
Public tax history
Tax history is unavailable.
Monthly payment
Est. payment
Payment breakdown
Explore the cost of this home by adjusting the details. Changes won't be saved.Climate risks
Neighborhood: Collinsville
Nearby schools
Schools provided by the listing agent
- Elementary: Cherry Brook Primary
- High: Canton
Source: Smart MLS. This data may not be complete. We recommend contacting the local school district to confirm school assignments for this home.

Similar homes
- $299,9005 bd2 ba1.5k sqft360 East Hill Road, Canton, CT 06019For Sale
 MLS ID #24206646, Rosemary Russo, Century 21 AllPoints Realty. Smart MLS
 - $299,9004 bd2 ba1.2k sqft4 Belden Avenue, Canton, CT 06019For Sale
 MLS ID #24203925, Kristin M. Daly-Murphy, Calcagni Real Estate. Smart MLS
 - $222,0002 bd2 ba1k sqftHillside Park Estates, Bristol, CT 06010For Sale
 MLS ID #24207037, Shelly A. Meister Zamudio, Realty 3 CT. Smart MLS
 - $225,0002 bd2 ba1.6k sqftLakeridge, Torrington, CT 06790For Sale
 MLS ID #24207277, Mustafa Muaremi, Coldwell Banker Realty. Smart MLS
 - $274,9002 bd1 ba1k sqft85 Amherst Street, Wethersfield, CT 06019For SaleMLS ID #24205937, Jessica Judson, Coldwell Banker Realty. Smart MLS
- $225,0002 bd1 ba1.2k sqftStafford West, Bristol, CT 06010For SaleMLS ID #24205296, Sean Greger, Country Manor Realty. Smart MLS
- $225,0002 bd3 ba1.7k sqftEast Farms Village, Torrington, CT 06790For SaleMLS ID #24206198, Michelle Grant, Coldwell Banker Premier Real Estate. Smart MLS
- $239,9992 bd2 ba1.3k sqftHeritage Glen, Simsbury, CT 06070For SaleMLS ID #24203569, Alexandra Pascual, Keller Williams Realty-Longmdw. Smart MLS
- $220,0002 bd2 ba992 sqftFarmington Line West, Burlington, CT 06013For SaleMLS ID #24198910, Jeffrey K. Morrow, Morrow Realty, LLC. Smart MLS
- $199,0002 bd2 ba1.6k sqftLakeridge, Torrington, CT 06790For SaleMLS ID #24205080, Sharon Chase, Coldwell Banker Realty. Smart MLS
- $199,0003 bd1 ba1k sqft416 Horne Avenue, Winchester, CT 06098For SaleMLS ID #24206541, Thomas Mele, Social & Co Realty. Smart MLS
- $275,0004 bd2 ba1.2k sqft54 Concord Road, Torrington, CT 06790For SaleMLS ID #24206889, Dawn Rousseau, Showcase Realty, Inc.. Smart MLS
- $225,0002 bd2 ba1.3k sqftLakeridge, Torrington, CT 06790For SaleMLS ID #24204052, Mary Clancey, William Pitt Sotheby's Int'l. Smart MLS
- $315,0003 bd1 ba1k sqft55 Delmar Drive, Bristol, CT 06010For SaleMLS ID #24202800, DJ J. Dube, RE/MAX Right Choice. Smart MLS
- $209,9002 bd2 ba1k sqftCastillian, Bristol, CT 06010For SaleMLS ID #24203087, Joe R. Snell, Luxe Realty LLC. Smart MLS
- $215,0002 bd2 ba1.5k sqftSquire Hill Ii, Torrington, CT 06790For SaleMLS ID #24203011, Sharon Chase, Coldwell Banker Realty. Smart MLS
- $270,0003 bd1 ba1k sqft26 Fernwood Drive, Simsbury, CT 06070For SaleMLS ID #24202483, Stephanie Stone, William Raveis/First Town RE. Smart MLS
- $249,0002 bd2 ba1.1k sqftHeritage Glen, Simsbury, CT 06070For SaleMLS ID #24197151, Rebecca Koladis, Berkshire Hathaway NE Prop.. Smart MLS
