Welcome home to 4 Carriage Drive, ranch living in one of the most desirable community of Simsbury! One of the largest living spaces that The Heritage Glen has to offer. This beautifully updated end unit condo has been thoughtfully renovated from top to bottom, allowing you to simply unpack and enjoy. Featuring a stunning renovated kitchen, new flooring throughout, updated electrical, and new plumbing, every detail has been designed with modern living in mind. Whether you're enjoying your morning coffee in the bright and inviting living space or entertaining friends and family in the updated kitchen, you'll appreciate the comfort and quality found throughout. Located in the heart of Simsbury, you'll love being just minutes from local shops, restaurants, parks, hiking and biking trails, golf courses, and all the conveniences the Farmington Valley has to offer. A truly move-in-ready home in an exceptional location! Minutes away from Talcott mountain state park. Enjoy the beautiful views Connecticut has to offer at your convenience. Brand new dishwasher and microwave. All other appliances 4yrs old. NOTE-this is one of the biggest units in the complex. Washington model. The unit comes with one covered garage(on library lane) and one carport. HOA charges monthly cable fee of $32.50 . FULL 3D Matterport tour at Homes.com
For sale
$325,000
4 Carriage Drive #4, Simsbury, CT 06070
2beds
1,422sqft
Condominium
Built in 1968
-- sqft lot
$-- Zestimate®
$229/sqft
$617/mo HOA
What's special
- 21 days
- 1,140
- 48
Zillow last checked:
Listing updated:
Listed by:
Jacek Mikolajczyk Team,
Divya Kataria (860)858-0033,
Berkshire Hathaway NE Prop. 860-677-4949
Source: Smart MLS,MLS#: 24200132
Facts & features
Interior
Bedrooms & bathrooms
- Bedrooms: 2
- Bathrooms: 2
- Full bathrooms: 2
Primary bedroom
- Features: Balcony/Deck, Bedroom Suite, Interior Balcony, Wall/Wall Carpet
- Level: Main
Bedroom
- Features: Wall/Wall Carpet
- Level: Main
Primary bathroom
- Features: Double-Sink, Dressing Room, Stall Shower, Laminate Floor
- Level: Main
Bathroom
- Features: Tub w/Shower
- Level: Main
Dining room
- Features: Breakfast Bar
- Level: Main
Kitchen
- Features: Remodeled, Breakfast Bar, Quartz Counters, Dining Area, Laundry Hookup, Tile Floor
- Level: Main
Living room
- Features: Bookcases, Fireplace, Patio/Terrace, Sliders, Engineered Wood Floor
- Level: Main
Heating
- Forced Air, Electric
Cooling
- Central Air
Appliances
- Included: Electric Range, Microwave, Refrigerator, Dishwasher, Washer, Dryer, Electric Water Heater
- Laundry: Main Level
Features
- Basement: None
- Attic: None
- Number of fireplaces: 1
- Common walls with other units/homes: End Unit
Interior area
- Total structure area: 1,422
- Total interior livable area: 1,422 sqft
- Finished area above ground: 1,422
Video & virtual tour
Property
Parking
- Total spaces: 2
- Parking features: Carport, Detached, Paved, Assigned
- Garage spaces: 2
- Has carport: Yes
Features
- Stories: 1
- Has private pool: Yes
- Pool features: In Ground
Lot
- Features: Level
Details
- Additional structures: Pool House
- Parcel number: 698638
- Zoning: RD
Construction
Type & style
- Home type: Condo
- Architectural style: Ranch
- Property subtype: Condominium
- Attached to another structure: Yes
Materials
- Clapboard
Condition
- New construction: No
- Year built: 1968
Utilities & green energy
- Sewer: Public Sewer
- Water: Public
Community & HOA
Community
- Features: Golf, Lake, Library, Medical Facilities, Private School(s), Public Rec Facilities, Shopping/Mall
HOA
- Has HOA: Yes
- Amenities included: Clubhouse, Pool, Management
- Services included: Snow Removal, Pool Service, Road Maintenance, Insurance
- HOA fee: $617 monthly
Location
- Region: Simsbury
Financial & listing details
- Price per square foot: $229/sqft
- Tax assessed value: $133,280
- Annual tax amount: $4,665
- Date on market: 8/20/2026
Estimated market value
Not available
Estimated sales range
Not available
Not available
Price history
| Date | Event | Price |
|---|---|---|
| 8/27/2026 | Listed for sale | $325,000+69.3%$229/sqft |
Source:  Smart MLS #24200132 Report a problem Smart MLS #24200132 Report a problem | ||
| 9/16/2022 | Sold | $192,000+1.1%$135/sqft |
Source: Smart MLS #170503624 Report a problem | ||
| 9/16/2022 | Contingent | $190,000$134/sqft |
Source: Smart MLS #170503624 Report a problem | ||
| 7/30/2022 | Listed for sale | $190,000$134/sqft |
Source: Smart MLS #170503624 Report a problem | ||
Public tax history
Tax history is unavailable.
Monthly payment
Est. payment
Payment breakdown
Explore the cost of this home by adjusting the details. Changes won't be saved.Climate risks
Neighborhood: Simsbury Center
Nearby schools
Schools provided by the listing agent
- High: Simsbury
Source: Smart MLS. This data may not be complete. We recommend contacting the local school district to confirm school assignments for this home.
Similar homes
- $349,9003 bd2 ba1.4k sqft331 Tunxis Avenue, Bloomfield, CT 06002For Sale
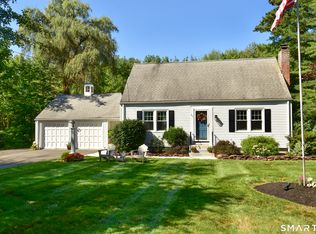
 MLS ID #24205709, Megan Rosol, Century 21 AllPoints Realty. Smart MLS
 - $300,0003 bd2 ba950 sqft10 Middle Lane, Simsbury, CT 06070For Sale
 MLS ID #24192623, Melanie A. LeRoy, William Raveis Real Estate. Smart MLS
 - $334,9004 bd2 ba2k sqft16 Griffin Road South, Bloomfield, CT 06002For Sale
 MLS ID #24203233, Jason Diaz, Berkshire Hathaway NE Prop.. Smart MLS
 - $299,0002 bd2 ba1.6k sqftBarclay Court, West Hartford, CT 06117For Sale
 MLS ID #24205344, Robert C. Makas, LPT Realty. Smart MLS
 - $299,0002 bd3 ba1.2k sqftWynfield, Bloomfield, CT 06002For SaleMLS ID #24201749, Evan L. Berman, William Raveis Real Estate. Smart MLS
- $290,0002 bd3 ba1.3k sqftBalbrae, Bloomfield, CT 06002For SaleMLS ID #24197759, Walter Derungs, Berkshire Hathaway NE Prop.. Smart MLS
- $399,9003 bd3 ba1.6k sqft25 Gale Road, Bloomfield, CT 06002For SaleMLS ID #24202227, Arek Wtulich, William Raveis Real Estate. Smart MLS
- $465,0004 bd2 ba1.8k sqft44 Climax Road, Simsbury, CT 06070For SaleMLS ID #24197334, Peter Nowak, Ryze Realty Group LLC. Smart MLS
- $350,0002 bd1 ba1k sqft199 Turkey Hills Road, East Granby, CT 06026For SaleMLS ID #24195379, Jarrad Horsley, RE/MAX One. Smart MLS
- $370,0002 bd2 ba1.3k sqftTalcott Glen, Farmington, CT 06032For SaleMLS ID #24198475, Shawna Rohan, eXp Realty. Smart MLS
- $319,9002 bd2 ba1.5k sqftCedar Hollow, Rocky Hill, CT 06067For SaleMLS ID #24201246, Mike Trinh, Naples Realty Group, LLC. Smart MLS
- $379,0002 bd2 ba1.1k sqft34 Eastview Drive, Windsor, CT 06095For SaleMLS ID #24183564, Kristel Bolden-Gray, eXp Realty. Smart MLS
- $325,0002 bd2 ba1.2k sqftCentury Ridge, Rocky Hill, CT 06067For SaleMLS ID #24198759, Adam C. Clemens, Century 21 Clemens Group. Smart MLS
- $299,0002 bd2 ba1.5k sqftBarclay Court, West Hartford, CT 06105For SaleMLS ID #24187060, Evan L. Berman, William Raveis Real Estate. Smart MLS
- $339,9952 bd3 ba1.3k sqftFarmington Woods, Farmington, CT 06001For SaleMLS ID #24174076, William Glanville, Glanville Real Estate. Smart MLS
- $325,0003 bd2 ba1.3k sqft186 Francis Street, New Britain, CT 06053For SaleMLS ID #24198230, Sherri Schwartz, Coldwell Banker Realty. Smart MLS
- $379,9003 bd3 ba1.6k sqftCantonbury Heights, Canton, CT 06019For SaleMLS ID #24186493, Haylee Munchgesang, Coldwell Banker Realty. Smart MLS
- $349,9003 bd1 ba1.2k sqft18 Hilltop Drive, Ellington, CT 06029For SaleMLS ID #24201948, Chelen R. Smith, Serhant Connecticut, LLC. Smart MLS
- $285,0002 bd2 ba1.1k sqftStrawberry Hills, Windsor, CT 06095For SaleMLS ID #24189599, Jeffrey King, Carl Guild & Associates. Smart MLS
- $319,9002 bd2 ba1.1k sqft325 East Wakefield Boulevard, Winchester, CT 06098For SaleMLS ID #24201785, Anthony M. Gonsalves, RE/MAX RISE. Smart MLS
