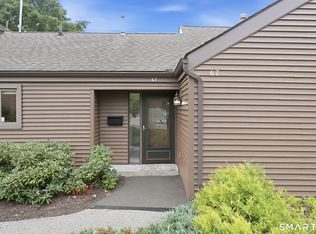
Welcome to this beautifully renovated, move-in-ready townhome in the desirable Cedar Hollow community. Thoughtfully updated throughout, this home blends modern style, comfort, and convenience. The main level features an inviting open-concept layout ideal for everyday living and entertaining. The remodeled kitchen offers crisp white shaker cabinetry, quartz countertops, stainless steel appliances, stylish black hardware, and a large center island that opens to the dining and living areas. Sliding doors lead to a private deck and yard, creating an ideal indoor-outdoor living space. Upstairs are two spacious bedrooms with new carpeting and a beautifully remodeled full bath featuring a double vanity, quartz countertop, and updated finishes. Additional improvements include luxury vinyl plank flooring throughout the main level and finished lower level, fresh interior paint, updated LED and recessed lighting, new electrical outlets and fixtures, a new gas furnace, newer water heater, and central air conditioning. The finished lower level provides approximately 432 square feet of additional living space, perfect for a home office, gym, media room, playroom, or flex space. Enjoy Cedar Hollow amenities including a swimming pool, two assigned parking spaces, and ample visitor parking. Conveniently located near Route 99, shopping, restaurants, entertainment, and major commuter routes. Nothing to do but unpack and enjoy!
For sale
$319,900
214 Cedar Hollow Drive #214, Rocky Hill, CT 06067
2beds
1,570sqft
Condominium, Townhouse
Built in 1974
-- sqft lot
$322,200 Zestimate®
$204/sqft
$440/mo HOA
What's special
Central air conditioningAmple visitor parkingLarge center islandQuartz countertopsStylish black hardwareUpdated finishesQuartz countertop
- 4 days
- 888
- 72
Zillow last checked:
Listing updated:
Listed by:
Mike Trinh (860)463-0841,
Naples Realty Group, LLC 413-650-1314
Source: Smart MLS,MLS#: 24201246
Facts & features
Interior
Bedrooms & bathrooms
- Bedrooms: 2
- Bathrooms: 2
- Full bathrooms: 1
- 1/2 bathrooms: 1
Primary bedroom
- Features: Remodeled
- Level: Upper
Bedroom
- Features: Remodeled
- Level: Upper
Bathroom
- Features: Remodeled, Quartz Counters, Double-Sink, Tub w/Shower, Tile Floor
- Level: Upper
Bathroom
- Features: Remodeled
- Level: Main
Dining room
- Features: Remodeled
- Level: Main
Kitchen
- Features: Remodeled, Quartz Counters, Kitchen Island
- Level: Main
Living room
- Features: Remodeled
- Level: Main
Heating
- Forced Air, Natural Gas
Cooling
- Central Air
Appliances
- Included: Electric Range, Microwave, Refrigerator, Dishwasher, Washer, Dryer, Gas Water Heater, Water Heater
- Laundry: Lower Level
Features
- Basement: Full,Partially Finished
- Attic: Access Via Hatch
- Has fireplace: No
Interior area
- Total structure area: 1,570
- Total interior livable area: 1,570 sqft
- Finished area above ground: 1,138
- Finished area below ground: 432
Property
Features
- Stories: 3
- Has private pool: Yes
- Pool features: In Ground
Lot
- Features: Level
Details
- Parcel number: 2255253
- Zoning: R-20
Construction
Type & style
- Home type: Condo
- Architectural style: Townhouse
- Property subtype: Condominium, Townhouse
Materials
- Brick, Wood Siding
Condition
- New construction: No
- Year built: 1974
Utilities & green energy
- Sewer: Public Sewer
- Water: Public
Community & HOA
HOA
- Has HOA: Yes
- Amenities included: Pool, Management
- Services included: Maintenance Grounds, Trash, Snow Removal, Water, Sewer, Pool Service, Road Maintenance
- HOA fee: $440 monthly
Location
- Region: Rocky Hill
Financial & listing details
- Price per square foot: $204/sqft
- Tax assessed value: $143,290
- Annual tax amount: $4,542
- Date on market: 8/28/2026
Estimated market value
$322,200
$306,000 - $338,000
$1,881/mo
Price history
| Date | Event | Price |
|---|---|---|
| 8/28/2026 | Listed for sale | $319,900$204/sqft |
Source:  Smart MLS #24201246 Report a problem Smart MLS #24201246 Report a problem | ||
Public tax history
Tax history is unavailable.
Monthly payment
Est. payment
Payment breakdown
Explore the cost of this home by adjusting the details. Changes won't be saved.Climate risks
Neighborhood: 06067

Similar homes
- $369,0003 bd2 ba1.2k sqft568 Old Main Street, Rocky Hill, CT 06067For Sale

 MLS ID #24202459, Jennifer Morton-Dumais, LPT Realty - IConn Team. Smart MLS
 - $234,9002 bd1 ba942 sqftBrookwood Village, Rocky Hill, CT 06067For Sale
 MLS ID #24203036, Nakina Henry, Mozin Realty. Smart MLS
 - $330,0002 bd2 ba1.4k sqftMeadow Hill, Glastonbury, CT 06033For Sale
 MLS ID #24202723, Stacy Anselmo, Coldwell Banker Realty. Smart MLS
 - $325,0002 bd2 ba1.2k sqftCentury Ridge, Rocky Hill, CT 06067For Sale
 MLS ID #24198759, Adam C. Clemens, Century 21 Clemens Group. Smart MLS
 - $329,0002 bd3 ba1.4k sqftCold Spring Village, Rocky Hill, CT 06067For SaleMLS ID #24197786, Robert S. Miglin Jr, ERA Hart Sargis-Breen. Smart MLS
- $339,9002 bd3 ba1.3k sqftApple Hill, Newington, CT 06111For SaleMLS ID #24202984, Carl J. Guild, Carl Guild & Associates. Smart MLS
- $329,9002 bd3 ba1.9k sqftCold Spring Village, Rocky Hill, CT 06067For SaleMLS ID #24191625, Ola Aly Ghoneim, Berkshire Hathaway NE Prop.. Smart MLS
- $449,9004 bd2 ba1.4k sqft24 Orchard Street, Rocky Hill, CT 06067For SaleMLS ID #24202747, Ismael Cuadros, Five Stars Realty. Smart MLS
- $475,0003 bd3 ba1.2k sqft400 Hayes Road, Rocky Hill, CT 06067For SaleMLS ID #24203024, Roman Pantojas, Oxford Realty. Smart MLS
- $349,9003 bd2 ba1.3k sqft2711 Main Street, Rocky Hill, CT 06067For SaleMLS ID #24175611, Robert F. Rosa, Berkshire Hathaway NE Prop.. Smart MLS
- $325,0003 bd2 ba1.3k sqft157 Back Lane, Newington, CT 06111For SaleMLS ID #24192134, River Charles Thomas, Real Broker CT, LLC. Smart MLS
- $267,5002 bd2 ba1.2k sqftLexington Estates, Rocky Hill, CT 06067For SaleMLS ID #24188726, Dawn E. Satagaj, William Raveis Real Estate. Smart MLS
- $310,0002 bd2 ba908 sqftMeadow Hill, Glastonbury, CT 06033For SaleMLS ID #24198690, Laura A. McConville, Berkshire Hathaway NE Prop.. Smart MLS
- $289,9002 bd1 ba1k sqftMaple Heights, Enfield, CT 06002For SaleMLS ID #24202772, Richard Santasiere, Santa Realty. Smart MLS
- $439,9003 bd2 ba1.2k sqft125 Bailey Road, Rocky Hill, CT 06067For SaleMLS ID #24199530, Dawn E. Satagaj, William Raveis Real Estate. Smart MLS
- $395,0002 bd2 ba1.5k sqft597 Maple Street, Wethersfield, CT 06109For SaleMLS ID #24202664, Lisa H. Bowman, Coldwell Banker Realty. Smart MLS
- $215,0002 bd2 ba938 sqftWestage Condominiums, Rocky Hill, CT 06067For SaleMLS ID #24191060, Barbara E. Knight, Coldwell Banker Realty. Smart MLS
- $449,9004 bd2 ba1.8k sqft22 Chapin Avenue, Rocky Hill, CT 06067For SaleMLS ID #24184863, Stacy Anselmo, Coldwell Banker Realty. Smart MLS
- $229,3002 bd2 ba938 sqftWestage, Rocky Hill, CT 06067For SaleMLS ID #24170141, Carole A. Debella, Coldwell Banker Realty. Smart MLS
