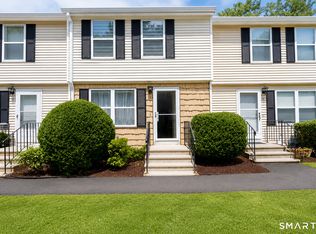
Charming 1-story ranch-style condo in Enfield's desirable Maple Heights community offering easy one-level living - no stairs, no hassle! This 2-bedroom, 1-bath home has been beautifully updated with a remodeled kitchen and a fully remodeled bathroom, giving the space a fresh, modern feel throughout. The 1,020 sq ft, 4-room layout is complemented by a full basement, ideal for storage or future finished living space. Durable carpet and laminated wood flooring flow throughout, pairing nicely with the updated kitchen and bath finishes. Stay comfortable year-round with efficient gas forced hot air heat and central air conditioning. Low-maintenance vinyl siding and a gable roof with architectural shingles keep upkeep simple, while the attached garage adds everyday convenience and extra storage. Built in 1990 and thoughtfully maintained, this condo is move-in ready and perfectly suited for anyone seeking single-floor living without sacrificing style or comfort. Enjoy the convenience of condo living combined with the privacy and feel of a single-family home, all within a well-established Enfield neighborhood close to shopping, dining, and major routes for an easy commute. Whether you're downsizing, buying your first home, or looking for a low-maintenance lifestyle, this updated one-level condo checks all the boxes. HVAC ducts have been compromised and will require further evaluation to determine repair or replacement.
Under contract
$289,900
102 North Maple Street #8B, Enfield, CT 06002
2beds
1,020sqft
Condominium
Built in 1990
-- sqft lot
$298,200 Zestimate®
$284/sqft
$230/mo HOA
What's special
Central air conditioningFresh modern feel throughoutFully remodeled bathroomLow-maintenance vinyl siding
- 50 days
- 45
- 0
Likely to sell faster than
Zillow last checked:
Listing updated:
Listed by:
Richard Santasiere (860)930-1998,
Santa Realty 860-413-9980
Source: Smart MLS,MLS#: 24202772
Facts & features
Interior
Bedrooms & bathrooms
- Bedrooms: 2
- Bathrooms: 1
- Full bathrooms: 1
Primary bedroom
- Level: Main
Bedroom
- Level: Main
Dining room
- Level: Main
Living room
- Level: Main
Heating
- Forced Air, Gas In Street
Cooling
- Central Air
Appliances
- Included: Gas Range, Microwave, Range Hood, Refrigerator, Dishwasher, Disposal, Washer, Dryer, Gas Water Heater
- Laundry: Main Level
Features
- Basement: Full,Interior Entry
- Attic: None
- Has fireplace: No
Interior area
- Total structure area: 1,020
- Total interior livable area: 1,020 sqft
- Finished area above ground: 1,020
Property
Parking
- Total spaces: 2
- Parking features: Attached, Paved, Driveway
- Attached garage spaces: 1
- Has uncovered spaces: Yes
Features
- Stories: 2
Lot
- Features: Level, Cul-De-Sac
Details
- Parcel number: 540252
- Zoning: R33
Construction
Type & style
- Home type: Condo
- Architectural style: Ranch
- Property subtype: Condominium
Materials
- Vinyl Siding
Condition
- New construction: No
- Year built: 1990
Utilities & green energy
- Sewer: Public Sewer
- Water: Public
Community & HOA
Community
- Subdivision: Hazardville
HOA
- Has HOA: Yes
- Amenities included: Management
- Services included: Maintenance Grounds, Trash, Snow Removal, Road Maintenance
- HOA fee: $230 monthly
Location
- Region: Enfield
Financial & listing details
- Price per square foot: $284/sqft
- Tax assessed value: $112,100
- Annual tax amount: $3,712
- Date on market: 8/28/2026
Estimated market value
$298,200
$283,000 - $313,000
$1,828/mo
Price history
| Date | Event | Price |
|---|---|---|
| 9/5/2026 | Pending sale | $289,900$284/sqft |
Source:  Smart MLS #24202772 Report a problem Smart MLS #24202772 Report a problem | ||
| 8/28/2026 | Listed for sale | $289,900-8%$284/sqft |
Source: Smart MLS #24202772 Report a problem | ||
| 11/3/2025 | Sold | $315,000+8.6%$309/sqft |
Source: Smart MLS #24130945 Report a problem | ||
| 10/4/2025 | Pending sale | $290,000$284/sqft |
Source: Smart MLS #24130945 Report a problem | ||
| 10/3/2025 | Listed for sale | $290,000+24.2%$284/sqft |
Source: Smart MLS #24130945 Report a problem | ||
| 8/13/2024 | Sold | $233,500-2.7%$229/sqft |
Source: Smart MLS #24021969 Report a problem | ||
| 6/21/2024 | Pending sale | $239,900$235/sqft |
Source: Smart MLS #24021969 Report a problem | ||
| 6/19/2024 | Listed for sale | $239,900+152.5%$235/sqft |
Source: Smart MLS #24021969 Report a problem | ||
| 7/16/1998 | Sold | $95,000$93/sqft |
Source: Public Record Report a problem | ||
Public tax history
| Year | Property taxes | Tax assessment |
|---|---|---|
| 2025 | $3,935 +3.8% | $112,100 |
| 2024 | $3,790 +0.7% | $112,100 |
| 2023 | $3,762 +8.6% | $112,100 |
| 2022 | $3,463 -3.6% | $112,100 +17.2% |
| 2021 | $3,593 +0.7% | $95,640 |
| 2020 | $3,569 +0.1% | $95,640 |
| 2019 | $3,565 +2.8% | $95,640 |
| 2018 | $3,469 +6.4% | $95,640 |
| 2017 | $3,259 -8.4% | $95,640 -13.1% |
| 2015 | $3,558 +2.6% | $110,030 |
| 2014 | $3,469 +0.5% | $110,030 |
| 2013 | $3,451 +4.8% | $110,030 |
| 2012 | $3,294 +10.9% | $110,030 -5% |
| 2011 | $2,969 | $115,850 |
| 2010 | $2,969 +7.3% | $115,850 |
| 2009 | $2,766 -6.8% | $115,850 |
| 2008 | $2,969 | $115,850 |
| 2007 | $2,969 | $115,850 |
Find assessor info on the county website
Monthly payment
Est. payment
Payment breakdown
Explore the cost of this home by adjusting the details. Changes won't be saved.Climate risks
Neighborhood: 06082
Nearby schools
Schools provided by the listing agent
- High: Enfield
Source: Smart MLS. This data may not be complete. We recommend contacting the local school district to confirm school assignments for this home.
Similar homes
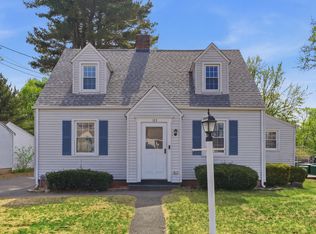
- $280,0002 bd1 ba552 sqft17 Canterbury Street, East Hartford, CT 06118For Sale
 MLS ID #24202731, Antonio E. De La Cruz, Eagle Eye Realty PLLC. Smart MLS
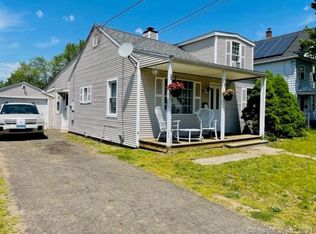
 - $249,9003 bd1 ba1k sqft41 Hockanum Drive, East Hartford, CT 06118For Sale
 MLS ID #24201779, Michael H. Truong, eXp Realty. Smart MLS
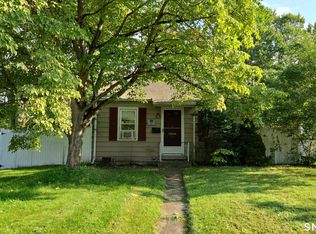
 - $269,9003 bd2 ba1.2k sqft33 Hilton Drive, East Hartford, CT 06118For Sale
 MLS ID #24212130, Michael J. Johnson, Lock and Key Realty, Inc. Smart MLS
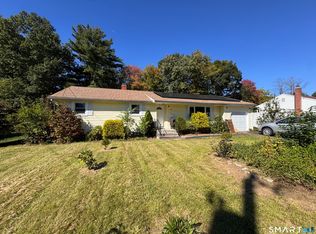
 - $285,0002 bd2 ba1k sqftMilestone Commons Vi, Glastonbury, CT 06033For Sale
 MLS ID #24195567, Tyler DeVecchis, Century 21 AllPoints Realty. Smart MLS
 - $329,0003 bd1 ba1k sqft44 Oxford Drive, East Hartford, CT 06118For SaleMLS ID #24196870, Daniel Alvarado, Better Homes and Gardens Real Estate Executive Real Estate. Smart MLS
- $289,9992 bd2 ba1.2k sqft182 North Elm Street, Manchester, CT 06042For SaleMLS ID #24213911, Sarah B. Johnson, Berkshire Hathaway NE Prop.. Smart MLS
- $319,9003 bd2 ba1.3k sqft159 Lydall Road, East Hartford, CT 06118For SaleMLS ID #24212421, Andrew Hirth, Berkshire Hathaway NE Prop.. Smart MLS
- $299,9002 bd2 ba1.2k sqftHamlet Of Enfield, Enfield, CT 06082For SaleMLS ID #24212356, Richard Tariff, William Raveis Real Estate. Smart MLS
- $334,9003 bd1 ba960 sqft73 Janet Drive, East Hartford, CT 06118For SaleMLS ID #24210514, Yomayra Soto, Key Connection Realty, LLC. Smart MLS
- $264,9003 bd1 ba1.3k sqft822 Tolland Street, East Hartford, CT 06108For SaleMLS ID #24213040, David J. Lemkuil, Shimkus, Murphy & Lemkuil. Smart MLS
- $259,9002 bd2 ba1k sqftMeadow Hill, Glastonbury, CT 06033For SaleMLS ID #24187387, Mimi Perrotti, Century 21 AllPoints Realty. Smart MLS
- $265,0003 bd2 ba1.2k sqft12 Arbutus Street, East Hartford, CT 06108For SaleMLS ID #24188252, Melissa Kiehl, KW Legacy Partners. Smart MLS
- $250,0002 bd2 ba1.2k sqftBigelow Brook Estates, Manchester, CT 06042For SaleMLS ID #24195446, Kadji Anderson, Berkshire Hathaway NE Prop.. Smart MLS
- $275,0003 bd2 ba1.2k sqft110 Matianuck Avenue, Windsor, CT 06095For SaleMLS ID #24210521, Kristel Bolden-Gray, eXp Realty. Smart MLS
- $299,9002 bd1 ba1.1k sqft503 West Main Street, Hebron, CT 06231For SaleMLS ID #24181564, Vincent L. Diana, William Raveis Real Estate. Smart MLS
- $319,0003 bd2 ba1.4k sqft40 Doane Street, Manchester, CT 06042For SaleMLS ID #24211509, Xuemei Xu, Berkshire Hathaway NE Prop.. Smart MLS
- $220,0002 bd2 ba1.2k sqftGreen Woods, East Windsor, CT 06088For SaleMLS ID #24210551, Noelle Merle, Hometown National Realty. Smart MLS
- $300,0003 bd1 ba1.2k sqft58 Ashworth Street, Manchester, CT 06040For SaleMLS ID #24195815, Premchand D. Budhram, Vision Real Estate. Smart MLS
- $249,9003 bd1 ba1k sqft10 Stone Street, Vernon, CT 06066For SaleMLS ID #24215105, Derek Greene, Derek Greene. Smart MLS
- $370,0003 bd2 ba1.1k sqft1841 Main Street, East Hartford, CT 06108For SaleMLS ID #24198283, Daniel Alvarado, Better Homes and Gardens Real Estate Executive Real Estate. Smart MLS
