Completely redone with a designer's touch, this adorable 3-BR antique Colonial blends storybook charm with privacy. This cozy 1078sf single-family home sits on a wooded lot with only one close neighbor. A charming front porch and quaint, easy-care front yard welcome you home, while the fully wooded back and side yards provide a peaceful setting with minimal outdoor maintenance. Enjoy a two-minute walk along the path to Fox Hill Tower's scenic overlook. All appliances are included as pictured. Public water and sewer. Oil-fired forced hot-air heat. Northeast Elementary School district.
Under contract
$249,900
10 Stone Street, Vernon, CT 06066
3beds
1,078sqft
Single Family Residence
Built in 1900
6,098 Square Feet Lot
$-- Zestimate®
$232/sqft
$-- HOA
What's special
Charming front porchPeaceful settingQuaint easy-care front yard
- 31 days
- 1,159
- 150
Likely to sell faster than
Zillow last checked:
Listing updated:
Listed by:
Derek Greene (888)278-5840,
Derek Greene 888-278-5840
Source: Smart MLS,MLS#: 24215105
Facts & features
Interior
Bedrooms & bathrooms
- Bedrooms: 3
- Bathrooms: 1
- Full bathrooms: 1
Primary bedroom
- Features: Remodeled
- Level: Upper
- Area: 176 Square Feet
- Dimensions: 11 x 16
Bedroom
- Features: Remodeled
- Level: Main
- Area: 108 Square Feet
- Dimensions: 9 x 12
Bedroom
- Level: Upper
- Area: 120 Square Feet
- Dimensions: 10 x 12
Bathroom
- Features: Corian Counters, Remodeled, Vinyl Floor
- Level: Main
- Area: 72 Square Feet
- Dimensions: 6 x 12
Kitchen
- Features: Remodeled, Cathedral Ceiling(s), Ceiling Fan(s), Dining Area, Pantry, Vinyl Floor
- Level: Main
- Area: 204 Square Feet
- Dimensions: 12 x 17
Living room
- Features: Full Bath, Remodeled, Vinyl Floor
- Level: Main
- Area: 156 Square Feet
- Dimensions: 13 x 12
Heating
- Baseboard, Forced Air, Oil
Cooling
- None
Appliances
- Included: Oven/Range, Microwave, Refrigerator, Dishwasher, Washer, Dryer, Electric Water Heater, Water Heater, Tankless Water Heater
- Laundry: Main Level
Features
- Windows: Thermopane Windows
- Basement: Full,Unfinished,Walk-Out Access
- Attic: None
- Has fireplace: No
Interior area
- Total structure area: 1,078
- Total interior livable area: 1,078 sqft
- Finished area above ground: 1,078
Property
Parking
- Total spaces: 2
- Parking features: Off Street, Driveway, Private
- Has uncovered spaces: Yes
Features
- Fencing: Partial
Lot
- Size: 6,098 Square Feet
- Features: Secluded, Wooded, Sloped
Details
- Parcel number: 2243435
- Zoning: PND
Construction
Type & style
- Home type: SingleFamily
- Architectural style: Antique
- Property subtype: Single Family Residence
Materials
- Vinyl Siding
- Foundation: Concrete Perimeter, Stone
- Roof: Asphalt
Condition
- New construction: No
- Year built: 1900
Utilities & green energy
- Sewer: Public Sewer
- Water: Public
Green energy
- Energy efficient items: Windows
Community & HOA
Community
- Features: Near Public Transport, Park, Playground, Pool
HOA
- Has HOA: No
Location
- Region: Vernon
Financial & listing details
- Price per square foot: $232/sqft
- Tax assessed value: $85,130
- Annual tax amount: $3,091
- Date on market: 10/17/2026
Estimated market value
Not available
Estimated sales range
Not available
Not available
Price history
| Date | Event | Price |
|---|---|---|
| 10/22/2026 | Pending sale | $249,900$232/sqft |
Source:  Smart MLS #24215105 Report a problem | ||
| 10/17/2026 | Listed for sale | $249,900+455.3%$232/sqft |
Source: Smart MLS #24215105 Report a problem | ||
| 2/26/2021 | Listing removed | -- |
Source: Owner Report a problem | ||
| 10/19/2020 | Listing removed | $1,350$1/sqft |
Source: Owner Report a problem | ||
| 10/10/2020 | Listed for rent | $1,350+12.5%$1/sqft |
Source: Owner Report a problem | ||
| 3/31/2017 | Listing removed | $1,200$1/sqft |
Source: Owner Report a problem | ||
| 2/3/2017 | Listed for rent | $1,200$1/sqft |
Source: Owner Report a problem | ||
| 6/14/2012 | Sold | $45,000+12.5%$42/sqft |
Source: Public Record Report a problem | ||
| 2/28/2011 | Sold | $40,000-10.9%$37/sqft |
Source: Smart MLS #G581484 Report a problem | ||
| 1/13/2011 | Price change | $44,900-50.1%$42/sqft |
Source: Century 21 Classic Homes #G581484 Report a problem | ||
| 10/30/2010 | Listed for sale | $90,000-21.7%$83/sqft |
Source: Century 21 Classic Homes #G576876 Report a problem | ||
| 5/3/2009 | Listing removed | $115,000$107/sqft |
Source: Prudential Connecticut Realty #G511989 Report a problem | ||
| 2/3/2009 | Price change | $115,000-5.7%$107/sqft |
Source: Prudential Connecticut Realty #G511989 Report a problem | ||
| 12/21/2008 | Price change | $122,000-12.8%$113/sqft |
Source: Prudential Connecticut Realty #G511989 Report a problem | ||
| 10/22/2008 | Listed for sale | $139,900-6.7%$130/sqft |
Source: Prudential Connecticut Realty #G511989 Report a problem | ||
| 6/5/2008 | Listing removed | $149,900$139/sqft |
Source: Prudential Real Estate #G485821 Report a problem | ||
| 5/29/2008 | Listed for sale | $149,900+172.5%$139/sqft |
Source: Prudential Real Estate #G485821 Report a problem | ||
| 1/3/2002 | Sold | $55,000$51/sqft |
Source: Smart MLS #G267340 Report a problem | ||
Public tax history
| Year | Property taxes | Tax assessment |
|---|---|---|
| 2025 | $3,072 +2.8% | $85,130 |
| 2024 | $2,987 +5.1% | $85,130 |
| 2023 | $2,842 | $85,130 |
| 2022 | $2,842 +11.6% | $85,130 +32.5% |
| 2021 | $2,547 | $64,260 |
| 2020 | $2,547 | $64,260 |
| 2019 | $2,547 | $64,260 |
| 2018 | $2,547 +2.4% | $64,260 |
| 2017 | $2,488 +2.8% | $64,260 +1% |
| 2016 | $2,420 +3% | $63,630 |
| 2015 | $2,349 +2.2% | $63,630 |
| 2014 | $2,298 +2% | $63,630 |
| 2013 | $2,253 +5.3% | $63,630 |
| 2012 | $2,140 -14% | $63,630 -23.5% |
| 2011 | $2,487 -0.4% | $83,180 |
| 2010 | $2,497 +5.6% | $83,180 |
| 2009 | $2,364 -6.2% | $83,180 |
| 2008 | $2,519 -8% | $83,180 |
| 2007 | $2,737 +63.8% | $83,180 +82.8% |
| 2006 | $1,671 +2.6% | $45,493 |
| 2005 | $1,628 +1.3% | $45,493 |
| 2004 | $1,607 +5.3% | $45,493 |
| 2003 | $1,526 | $45,493 |
Find assessor info on the county website
Monthly payment
Est. payment
Payment breakdown
Explore the cost of this home by adjusting the details. Changes won't be saved.Climate risks
Neighborhood: Rockville
Nearby schools
Schools provided by the listing agent
- Elementary: Northeast
- High: Rockville
Source: Smart MLS. This data may not be complete. We recommend contacting the local school district to confirm school assignments for this home.

Similar homes
- $199,0003 bd1 ba1k sqft13 High Street, Vernon, CT 06066For Sale

 MLS ID #24217983, Patrick Garrett, Exceptional Real Estate LLC. Smart MLS
- $299,0003 bd2 ba1.5k sqft269 Skinner Road, Vernon, CT 06066For Sale
 MLS ID #24219784, Warren P. Juall, HOMESELL. Smart MLS
- $319,9993 bd2 ba1.5k sqft32 Reservoir Road, Vernon, CT 06066For Sale
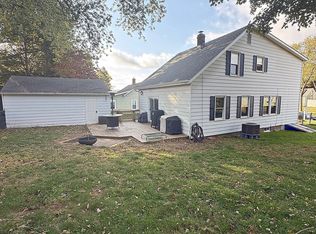 MLS ID #24211676, Stephanie D. Anthony, William Raveis Real Estate. Smart MLS
- $308,0003 bd1 ba1.4k sqft28 White Street, Vernon, CT 06066For Sale
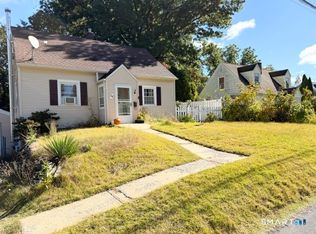 MLS ID #24156817, Nick Baniukiewicz, LAER Realty Partners. Smart MLS
- $349,9003 bd2 ba1.5k sqft85 Riverside Drive, Vernon, CT 06066For SaleMLS ID #24212852, Vincent L. Diana, William Raveis Real Estate. Smart MLS
- $299,0003 bd2 ba1.2k sqft12 Arbutus Street, East Hartford, CT 06108For SaleMLS ID #24221379, Lisa Gervais, Team Bassett Realty LLC. Smart MLS
- $289,9003 bd1 ba1.2k sqft58 Ashworth Street, Manchester, CT 06040For SaleMLS ID #24195815, Premchand D. Budhram, Vision Real Estate. Smart MLS
- $232,0002 bd2 ba954 sqftEllington Ridge, Ellington, CT 06029For SaleMLS ID #24218399, Nancy S. Jacques, Brass Key Realty, LLC. Smart MLS
- $230,0003 bd2 ba1.4k sqft15 Mapleside Drive, Wethersfield, CT 06109For SaleMLS ID #24219367, Mei Ling Cheung, BHGRE Shore & Country. Smart MLS
- $149,9002 bd1 ba924 sqft4 South Terrace, Vernon, CT 06066For SaleMLS ID #24215283, Jennifer Holt, Coldwell Banker Realty. Smart MLS
- $275,0003 bd2 ba1.2k sqft110 Matianuck Avenue, Windsor, CT 06095For SaleMLS ID #24210521, Kristel Bolden-Gray, eXp Realty. Smart MLS
- $339,0003 bd1 ba1.3k sqft864 Boston Turnpike, Coventry, CT 06238For SaleMLS ID #24217452, Erin Anderson, KW Legacy Partners. Smart MLS
- $315,0003 bd3 ba1.4k sqft801 Westford Road, Ashford, CT 06278For SaleMLS ID #24220005, Dale J. Bunn, Riverview Realty, LLC. Smart MLS
- $260,0002 bd1 ba1k sqft29 Spaulding Circle, East Hartford, CT 06118For SaleMLS ID #24217758, Heather Chandler, RE/MAX RISE. Smart MLS
- $299,9003 bd1 ba960 sqft507 Halfway House Road, Windsor Locks, CT 06096For SaleMLS ID #24217593, David Merrigan, Merrigan & Lefebvre Realty. Smart MLS
- $325,0003 bd2 ba1.1k sqft50 Saint Moritz Circle, Willington, CT 06279For SaleMLS ID #24213815, Daniel Gagliardi, D.W. Fish Real Estate. Smart MLS
- $299,0003 bd2 ba1.2k sqft59 Meadowlark Road, Enfield, CT 06082For SaleMLS ID #24217968, Chelsey DeFrancesco, eXp Realty. Smart MLS
- $240,0002 bd1 ba882 sqft59 Lake View Drive, Ashford, CT 06278For SaleMLS ID #24184150, Joe M. Coelho, Coldwell Banker Realty. Smart MLS
