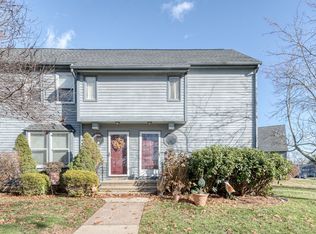
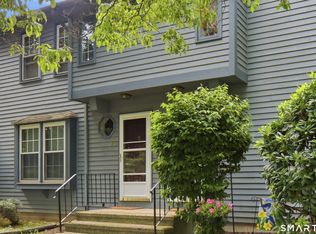
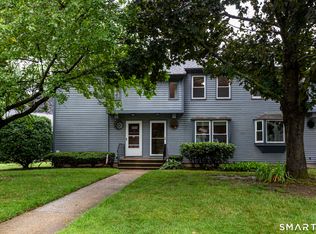
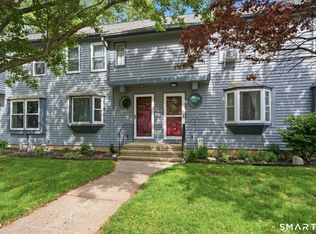
Welcome to Ellington Ridge! This Beautifully updated townhome offers an abundance of natural light and a peaceful, serene setting backing to the woods. Freshly Painted throughout, the home features new carpeting upstairs, stainless steel kitchen appliances, granite kitchen counters, and ceiling fans. The spacious primary bedroom features a walk-in closet. The unfinished basement provides plenty of additional storage and a blank canvas for your future ideas. Enjoy the tranquility of this desirable setting while remaining conveniently located near shopping, restaurants, and everyday amenities. 2 assigned parking spaces in front of the unit. Located in a highly regarded school district this move-in ready townhome is a wonderful place to call home. As an added bonus the seller has paid the HOA fees until 12-31-26
For sale
$232,000
1 Abbott Road #192, Ellington, CT 06029
2beds
954sqft
Condominium, Townhouse
Built in 1985
-- sqft lot
$-- Zestimate®
$243/sqft
$380/mo HOA
What's special
Walk-in closetFreshly painted throughoutCeiling fansSpacious primary bedroomNew carpeting upstairsAbundance of natural lightStainless steel kitchen appliances
- 20 hours
- 127
- 14
Zillow last checked:
Listing updated:
Listed by:
Nancy S. Jacques (860)508-0785,
Brass Key Realty, LLC 860-508-0785
Source: Smart MLS,MLS#: 24218399
Facts & features
Interior
Bedrooms & bathrooms
- Bedrooms: 2
- Bathrooms: 2
- Full bathrooms: 1
- 1/2 bathrooms: 1
Primary bedroom
- Features: Remodeled, Walk-In Closet(s)
- Level: Upper
Bedroom
- Features: Remodeled
- Level: Upper
Dining room
- Features: Ceiling Fan(s), Granite Counters, Sliders, Laminate Floor
- Level: Main
Living room
- Features: Laminate Floor
- Level: Main
Heating
- Baseboard, Electric
Cooling
- Wall Unit(s), Window Unit(s)
Appliances
- Included: Electric Range, Microwave, Refrigerator, Dishwasher, Electric Water Heater, Water Heater
- Laundry: Lower Level
Features
- Open Floorplan
- Doors: Storm Door(s)
- Basement: Full,Unfinished,Storage Space,Interior Entry,Concrete
- Attic: Access Via Hatch
- Has fireplace: No
Interior area
- Total structure area: 954
- Total interior livable area: 954 sqft
- Finished area above ground: 954
Property
Parking
- Total spaces: 2
- Parking features: Paved, Assigned, Driveway
- Has uncovered spaces: Yes
Features
- Stories: 2
- Patio & porch: Deck
Lot
- Features: Level, Rolling Slope, In Flood Zone
Details
- Parcel number: 1616444
- Zoning: MF
Construction
Type & style
- Home type: Condo
- Architectural style: Townhouse
- Property subtype: Condominium, Townhouse
Materials
- Clapboard
Condition
- New construction: No
- Year built: 1985
Utilities & green energy
- Sewer: Public Sewer
- Water: Public
- Utilities for property: Cable Available
Green energy
- Energy efficient items: Ridge Vents, Doors
Community & HOA
Community
- Features: Golf, Health Club, Library, Park, Shopping/Mall
HOA
- Has HOA: Yes
- Amenities included: Guest Parking, Management
- Services included: Maintenance Grounds, Trash, Snow Removal
- HOA fee: $380 monthly
Location
- Region: Ellington
Financial & listing details
- Price per square foot: $243/sqft
- Tax assessed value: $142,870
- Annual tax amount: $3,632
- Date on market: 11/4/2026
Estimated market value
Not available
Estimated sales range
Not available
Not available
Price history
| Date | Event | Price |
|---|---|---|
| 11/4/2026 | Listed for sale | $232,000+101.7%$243/sqft |
Source:  Smart MLS #24218399 Report a problem | ||
| 9/13/2017 | Listing removed | $1,250$1/sqft |
Source: Agnelli Real Estate LLC #170009457 Report a problem | ||
| 8/31/2017 | Listed for rent | $1,250$1/sqft |
Source: Agnelli Real Estate LLC #170009457 Report a problem | ||
| 3/28/2016 | Listing removed | $1,250$1/sqft |
Source: Agnelli Real Estate LLC #G10116231 Report a problem | ||
| 3/12/2016 | Listed for rent | $1,250$1/sqft |
Source: Agnelli Real Estate LLC #G10116231 Report a problem | ||
| 2/17/2016 | Sold | $115,000-7.9%$121/sqft |
Source: Smart MLS #G10048663 Report a problem | ||
| 1/14/2016 | Pending sale | $124,900$131/sqft |
Source: Kahan O'Neill Realty, LLC #G10048663 Report a problem | ||
| 10/27/2015 | Price change | $124,900-3.6%$131/sqft |
Source: Kahan O'Neill Realty, LLC #G10048663 Report a problem | ||
| 9/1/2015 | Listed for sale | $129,500+17.7%$136/sqft |
Source: Kahan O'Neill Realty, LLC #G10048663 Report a problem | ||
| 10/29/2003 | Sold | $110,000$115/sqft |
Source: Smart MLS #G327230 Report a problem | ||
Public tax history
| Year | Property taxes | Tax assessment |
|---|---|---|
| 2025 | $3,335 +3.1% | $89,890 |
| 2024 | $3,236 +5% | $89,890 |
| 2023 | $3,083 +5.5% | $89,890 |
| 2022 | $2,921 +2.8% | $89,890 |
| 2021 | $2,841 -4.2% | $89,890 -1.2% |
| 2020 | $2,966 | $90,970 |
| 2019 | $2,966 +8.8% | $90,970 +1.7% |
| 2016 | $2,727 -0.1% | $89,410 -0.1% |
| 2015 | $2,729 +6.3% | $89,460 |
| 2014 | $2,568 +1.1% | $89,460 |
| 2013 | $2,541 +1.8% | $89,460 |
| 2012 | $2,496 +1.5% | $89,460 |
| 2011 | $2,460 +8.1% | $89,460 -0.5% |
| 2010 | $2,275 +1.2% | $89,930 |
| 2009 | $2,248 +4% | $89,930 |
| 2008 | $2,162 -8.6% | $89,930 |
| 2007 | $2,365 | $89,930 |
Find assessor info on the county website
Monthly payment
Est. payment
Payment breakdown
Explore the cost of this home by adjusting the details. Changes won't be saved.Climate risks
Neighborhood: 06029
Nearby schools
Schools provided by the listing agent
- Elementary: Windermere
- Middle: Ellington
- High: Ellington
Source: Smart MLS. This data may not be complete. We recommend contacting the local school district to confirm school assignments for this home.
Similar homes
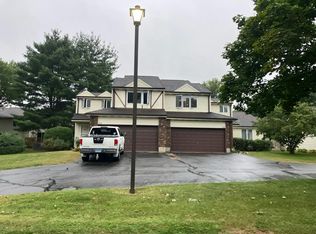
- $--2 bd3 ba1.1k sqft13-1 Arthur Dr, South Windsor, CT 06074Auction
 Auction.com 2
- $234,9002 bd2 ba1.4k sqftNutmeg Village, Enfield, CT 06082For Sale
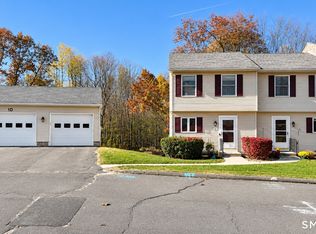
 MLS ID #24218767, Michelle H. Travali, Century 21 AllPoints Realty. Smart MLS
- $214,9002 bd2 ba1.2k sqftStone Pond, Tolland, CT 06084For Sale
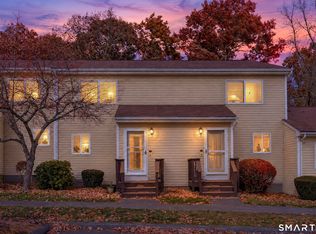 MLS ID #24219062, Mark Riesbeck, Berkshire Hathaway NE Prop.. Smart MLS
- $239,9002 bd2 ba1.2k sqftRyefield Ii, Vernon, CT 06066For Sale
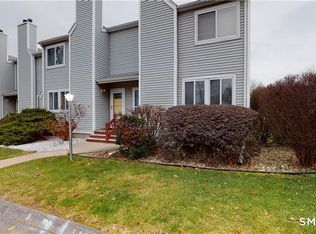 MLS ID #24202677, Michelle Mandel, Carl Guild & Associates. Smart MLS
- $239,9002 bd2 ba1.2k sqftRyefield, Vernon, CT 06066For SaleMLS ID #24202672, Michelle Mandel, Carl Guild & Associates. Smart MLS
- $199,0003 bd1 ba1k sqft13 High Street, Vernon, CT 06066For SaleMLS ID #24217983, Patrick Garrett, Exceptional Real Estate LLC. Smart MLS
- $199,9002 bd2 ba910 sqftWeathervane, Vernon, CT 06066For SaleMLS ID #24213524, Andy Cline, McCavanagh Real Estate. Smart MLS
- $299,9002 bd2 ba912 sqft7 Ertel Drive, Ellington, CT 06029For SaleMLS ID #24209800, Erica Schneider, KW Legacy Partners. Smart MLS
- $229,9002 bd2 ba1k sqftLydall Woods Colonial Village, Manchester, CT 06042For SaleMLS ID #24203062, Donna L. Connolly, ERA Blanchard & Rossetto. Smart MLS
- $249,9002 bd3 ba1.1k sqftOak Forest, Manchester, CT 06042For SaleMLS ID #24217878, Christy L. Lofstrom, ERA Blanchard & Rossetto. Smart MLS
- $319,9003 bd2 ba1.4k sqft159 Ellington Avenue, Ellington, CT 06029For SaleMLS ID #24211883, Pam Moriarty, Coldwell Banker Realty. Smart MLS
- $219,9002 bd1 ba899 sqftOak Grove Farms, Manchester, CT 06042For SaleMLS ID #24203326, Jamie R. Bell, Berkshire Hathaway NE Prop.. Smart MLS
- $249,9002 bd2 ba1.3k sqftLakeview, Vernon, CT 06066For SaleMLS ID #24181219, Dan Keune, Campbell-Keune Realty Inc. Smart MLS
- $344,9003 bd1 ba1k sqft102 Brook Street, South Windsor, CT 06074For SaleMLS ID #24214408, Darlene Tremblay, Shea & Company Real Estate,LLC. Smart MLS
- $279,9002 bd2 ba1k sqftLydall Woods Colonial Village, Manchester, CT 06042For SaleMLS ID #24216712, Liane T. Lombardi, Borden-Lombardi Realty, LLC. Smart MLS
- $265,0003 bd2 ba1k sqft17 Spruce Street, Vernon, CT 06066For SaleMLS ID #24167626, Dianna Sleis, Coldwell Banker Realty. Smart MLS
- $315,0003 bd2 ba1.1k sqft57 Hillside Drive, Ellington, CT 06029For SaleMLS ID #24214455, Donald W. Fish, D.W. Fish Real Estate. Smart MLS
- $194,9002 bd2 ba1k sqftWelles Country Village, Vernon, CT 06066For SaleMLS ID #24209714, Shelby S. Muraski, Coldwell Banker Realty. Smart MLS
- $149,0002 bd2 ba910 sqftWeathervane, Vernon, CT 06066For SaleMLS ID #24215584, Thomas Mele, Social & Co Realty. Smart MLS
