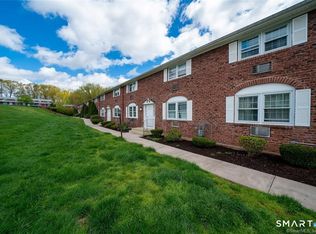
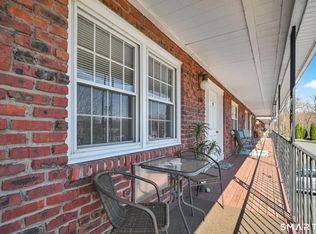
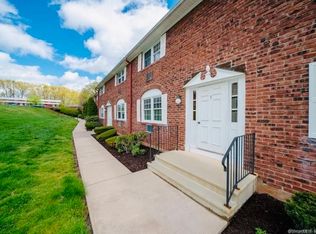
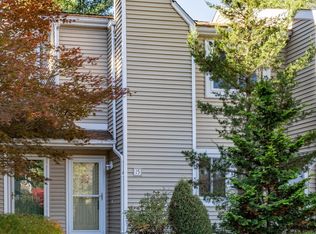
Discover this two-bedroom, 1.5-bath townhouse-style condo in Vernon's Weathervane community. Offering approximately 910 square feet across two levels, this home features a practical layout with living space to make your own. As an end unit, it offers added privacy and a private side yard for outdoor enjoyment. Residents can enjoy community pool access and nearby walking trails, with shopping and everyday conveniences close by. The location also offers convenient access to major routes and commuting destinations, including Hartford and the UConn area. A great opportunity for buyers seeking low-maintenance condo living or investors looking to add to their portfolio. Schedule a showing and explore the possibilities this home has to offer.
For sale
$189,000
201 Regan Road #35A, Vernon, CT 06066
2beds
910sqft
Condominium, Townhouse
Built in 1969
-- sqft lot
$-- Zestimate®
$208/sqft
$444/mo HOA
What's special
Community pool accessNearby walking trails
- 3 days
- 290
- 17
Zillow last checked:
Listing updated:
Listed by:
Thomas Mele (203)718-3305,
Social & Co Realty 203-484-8061
Source: Smart MLS,MLS#: 24215584
Facts & features
Interior
Bedrooms & bathrooms
- Bedrooms: 2
- Bathrooms: 2
- Full bathrooms: 1
- 1/2 bathrooms: 1
Primary bedroom
- Level: Upper
Bedroom
- Level: Upper
Dining room
- Level: Main
Living room
- Level: Main
Heating
- Hot Water, Natural Gas
Cooling
- Window Unit(s)
Appliances
- Included: None, Water Heater
Features
- Basement: None
- Attic: None
- Has fireplace: No
- Common walls with other units/homes: End Unit
Interior area
- Total structure area: 910
- Total interior livable area: 910 sqft
- Finished area above ground: 910
Property
Features
- Stories: 2
Details
- Parcel number: 2114523
- Zoning: PRD
Construction
Type & style
- Home type: Condo
- Architectural style: Townhouse
- Property subtype: Condominium, Townhouse
- Attached to another structure: Yes
Materials
- Brick
Condition
- New construction: No
- Year built: 1969
Utilities & green energy
- Sewer: Public Sewer
- Water: Public
Community & HOA
HOA
- Has HOA: Yes
- Services included: Maintenance Grounds, Snow Removal, Heat, Hot Water, Pool Service
- HOA fee: $444 monthly
Location
- Region: Vernon
Financial & listing details
- Price per square foot: $208/sqft
- Tax assessed value: $73,210
- Annual tax amount: $2,658
- Date on market: 10/26/2026
Estimated market value
Not available
Estimated sales range
Not available
Not available
Price history
| Date | Event | Price |
|---|---|---|
| 10/26/2026 | Listed for sale | $189,000+90.9%$208/sqft |
Source:  Smart MLS #24215584 Report a problem | ||
| 4/12/2011 | Sold | $99,000-19.5%$109/sqft |
Source: Smart MLS #G580453 Report a problem | ||
| 10/30/2008 | Sold | $123,000$135/sqft |
Source: Smart MLS #G502400 Report a problem | ||
Public tax history
| Year | Property taxes | Tax assessment |
|---|---|---|
| 2025 | $2,642 +2.8% | $73,210 |
| 2024 | $2,569 +5.1% | $73,210 |
| 2023 | $2,444 | $73,210 |
| 2022 | $2,444 -2.4% | $73,210 +15.8% |
| 2021 | $2,505 | $63,210 |
| 2020 | $2,505 | $63,210 |
| 2019 | $2,505 | $63,210 |
| 2018 | $2,505 +2.4% | $63,210 |
| 2017 | $2,447 -12.7% | $63,210 -14.2% |
| 2016 | $2,803 +3% | $73,710 |
| 2015 | $2,721 +2.2% | $73,710 |
| 2014 | $2,662 +2% | $73,710 |
| 2013 | $2,609 +5.2% | $73,710 |
| 2012 | $2,479 +2.7% | $73,710 -8.7% |
| 2011 | $2,413 -0.4% | $80,710 |
| 2010 | $2,423 +5.6% | $80,710 |
| 2009 | $2,294 -6.1% | $80,710 |
| 2008 | $2,444 -8% | $80,710 |
| 2007 | $2,656 | $80,710 |
Find assessor info on the county website
Monthly payment
Est. payment
Payment breakdown
Explore the cost of this home by adjusting the details. Changes won't be saved.Climate risks
Neighborhood: 06066
Nearby schools
Schools provided by the listing agent
- Elementary: Maple Street
- High: Rockville
Source: Smart MLS. This data may not be complete. We recommend contacting the local school district to confirm school assignments for this home.
Similar homes
- $199,9002 bd2 ba910 sqftWeathervane, Vernon, CT 06066For Sale
 MLS ID #24213524, Andy Cline, McCavanagh Real Estate. Smart MLS
- $229,9002 bd2 ba1.2k sqftRyefield, Vernon, CT 06066For Sale
 MLS ID #24217695, Carl A. Lantz, Coldwell Banker Realty. Smart MLS
- $199,0003 bd1 ba1k sqft13 High Street, Vernon, CT 06066For Sale
 MLS ID #24217983, Patrick Garrett, Exceptional Real Estate LLC. Smart MLS
- $242,5002 bd2 ba1k sqftRyefield, Vernon, CT 06066For Sale
 MLS ID #24217620, Earl D. Melendy, RE/MAX One. Smart MLS
- $194,9002 bd2 ba1k sqftWelles Country Village, Vernon, CT 06066For SaleMLS ID #24209714, Shelby S. Muraski, Coldwell Banker Realty. Smart MLS
- $185,0002 bd1 ba1k sqftWestage At South Windsor, South Windsor, CT 06074For SaleMLS ID #24211844, Hala Hanna, KW Legacy Partners. Smart MLS
- $239,9002 bd2 ba1.2k sqftRyefield, Vernon, CT 06066For SaleMLS ID #24202672, Michelle Mandel, Carl Guild & Associates. Smart MLS
- $165,0001 bd2 ba1.2k sqftPark Townhouse, Vernon, CT 06066For SaleMLS ID #24209672, Sara St. Germain, Coldwell Banker Realty. Smart MLS
- $179,9002 bd1 ba740 sqftLamplight, East Hartford, CT 06108For SaleMLS ID #24217792, Michael H. Truong, eXp Realty. Smart MLS
- $159,9001 bd1 ba649 sqftSouth Village, Vernon, CT 06066For SaleMLS ID #24213926, Ola Aly Ghoneim, Berkshire Hathaway NE Prop.. Smart MLS
- $144,9001 bd1 ba614 sqftSouth Village, Vernon, CT 06066For SaleMLS ID #24216679, Kim A. Gates, Gateway Real Estate. Smart MLS
- $239,9002 bd2 ba1.2k sqftRyefield Ii, Vernon, CT 06066For SaleMLS ID #24202677, Michelle Mandel, Carl Guild & Associates. Smart MLS
- $235,9002 bd2 ba1k sqftOak Grove Farms, Manchester, CT 06042For SaleMLS ID #24217615, Michael Dumouchel, Berkshire Hathaway NE Prop.. Smart MLS
- $149,9002 bd1 ba924 sqft4 South Terrace, Vernon, CT 06066For SaleMLS ID #24215283, Jennifer Holt, Coldwell Banker Realty. Smart MLS
- $115,0002 bd2 ba924 sqft5 Stonewood Terrace, Vernon, CT 06066For SaleMLS ID #24215350, Jennifer Holt, Coldwell Banker Realty. Smart MLS
- $215,0003 bd2 ba1k sqft265 Green Manor Terrace, Windsor Locks, CT 06096For SaleMLS ID #24217726, Dan Merrigan, Merrigan & Lefebvre Realty. Smart MLS
- $185,0001 bd1 ba754 sqftBryrewood Condos, South Windsor, CT 06074For SaleMLS ID #24213122, Holly A. Keating, Agnelli Real Estate. Smart MLS
- $270,0003 bd2 ba1k sqft17 Spruce Street, Vernon, CT 06066For SaleMLS ID #24167626, Dianna Sleis, Coldwell Banker Realty. Smart MLS
