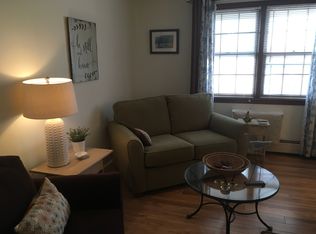
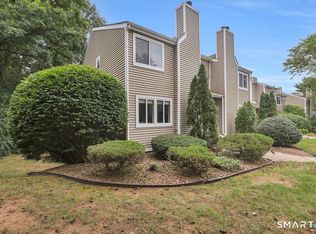
Not your typical condo! This unique home offers a spacious, open feel with a loft-style bedroom overlooking the living room, a back deck space, and a walk-out partially finished basement - all nestled in a small condo community surrounded by a beautiful park setting. The main level offers an inviting living area filled with natural light and a flexible layout that makes the loft-style bedroom a true standout feature. Head out onto the deck from the living room and enjoy your morning coffee, unwind at the end of the day, or entertain guests. Downstairs, the walk-out partially finished basement provides additional space for a family room, home office, workout area, hobbies, or storage. A convenient 1.5 baths adds to the home's functionality. And the setting is hard to beat! Located within a park featuring baseball fields, walking areas, tennis courts, picnic areas and access to the town pool, you'll have recreation and outdoor enjoyment right outside your door. Unique style, flexible space, and a fantastic setting - this is condo living with a little something extra!
For sale
$165,000
56 Thomas Street #2, Vernon, CT 06066
1beds
1,280sqft
Condominium, Townhouse
Built in 1978
-- sqft lot
$164,200 Zestimate®
$129/sqft
$450/mo HOA
What's special
Back deck spaceWalk-out partially finished basementSpacious open feelFlexible layout
- 16 days
- 781
- 59
Likely to sell faster than
Zillow last checked:
Listing updated:
Listed by:
Sara St. Germain (860)992-6971,
Coldwell Banker Realty 860-633-3661
Source: Smart MLS,MLS#: 24209672
Facts & features
Interior
Bedrooms & bathrooms
- Bedrooms: 1
- Bathrooms: 2
- Full bathrooms: 1
- 1/2 bathrooms: 1
Primary bedroom
- Level: Upper
Dining room
- Level: Main
Living room
- Level: Main
Heating
- Hot Water, Oil
Cooling
- Wall Unit(s)
Appliances
- Included: Oven/Range, Microwave, Range Hood, Refrigerator, Dishwasher, Disposal, Washer, Dryer, No Hot Water
- Laundry: Lower Level
Features
- Open Floorplan
- Basement: Full,Storage Space,Partially Finished,Liveable Space
- Attic: None
- Has fireplace: No
Interior area
- Total structure area: 1,280
- Total interior livable area: 1,280 sqft
- Finished area above ground: 1,280
Property
Parking
- Total spaces: 2
- Parking features: Paved, Parking Lot, Off Street
Features
- Stories: 3
- Patio & porch: Deck
- Exterior features: Garden
Lot
- Features: Secluded, Wooded
Details
- Parcel number: 2362195
- Zoning: PND
Construction
Type & style
- Home type: Condo
- Architectural style: Townhouse
- Property subtype: Condominium, Townhouse
Materials
- Brick
Condition
- New construction: No
- Year built: 1978
Utilities & green energy
- Sewer: Public Sewer
- Water: Public
Community & HOA
Community
- Features: Basketball Court, Park, Playground, Pool, Public Rec Facilities, Tennis Court(s)
HOA
- Has HOA: Yes
- Services included: Heat, Hot Water
- HOA fee: $450 monthly
Location
- Region: Vernon
Financial & listing details
- Price per square foot: $129/sqft
- Tax assessed value: $67,590
- Annual tax amount: $2,439
- Date on market: 9/26/2026
Estimated market value
$164,200
$156,000 - $172,000
$1,835/mo
Price history
| Date | Event | Price |
|---|---|---|
| 9/26/2026 | Listed for sale | $165,000+35.2%$129/sqft |
Source:  Smart MLS #24209672 Report a problem Smart MLS #24209672 Report a problem | ||
| 3/1/2022 | Sold | $122,000-5.4%$95/sqft |
Source: Smart MLS #170460280 Report a problem | ||
| 1/12/2022 | Contingent | $129,000$101/sqft |
Source: Smart MLS #170460280 Report a problem | ||
| 1/8/2022 | Listed for sale | $129,000+248.6%$101/sqft |
Source: Smart MLS #170460280 Report a problem | ||
| 6/21/1999 | Sold | $37,000-48.7%$29/sqft |
Source: Public Record Report a problem | ||
| 6/30/1992 | Sold | $72,100$56/sqft |
Source: Public Record Report a problem | ||
Public tax history
| Year | Property taxes | Tax assessment |
|---|---|---|
| 2025 | $2,439 +2.8% | $67,590 |
| 2024 | $2,372 +5.1% | $67,590 |
| 2023 | $2,257 | $67,590 |
| 2022 | $2,257 -11.1% | $67,590 +5.5% |
| 2021 | $2,540 | $64,090 |
| 2020 | $2,540 | $64,090 |
| 2019 | $2,540 | $64,090 |
| 2018 | $2,540 +2.4% | $64,090 |
| 2017 | $2,481 +1.3% | $64,090 -0.5% |
| 2016 | $2,449 +3% | $64,400 |
| 2015 | $2,377 -11.2% | $64,400 -13.1% |
| 2014 | $2,677 +2% | $74,130 |
| 2013 | $2,624 +5.3% | $74,130 |
| 2012 | $2,493 +0.8% | $74,130 -10.4% |
| 2011 | $2,474 -0.4% | $82,740 |
| 2010 | $2,484 +5.7% | $82,740 |
| 2009 | $2,351 -6.1% | $82,740 |
| 2008 | $2,505 -8% | $82,740 |
| 2007 | $2,723 | $82,740 |
Find assessor info on the county website
Monthly payment
Est. payment
Payment breakdown
Explore the cost of this home by adjusting the details. Changes won't be saved.Climate risks
Neighborhood: Rockville
Nearby schools
Schools provided by the listing agent
- High: Rockville
Source: Smart MLS. This data may not be complete. We recommend contacting the local school district to confirm school assignments for this home.

Similar homes
- $145,0001 bd1 ba695 sqft201 Regan Rd, Vernon Rockville, CT 06066For Sale By Owner
- $199,9002 bd2 ba910 sqftWeathervane, Vernon, CT 06066For Sale

 MLS ID #24213524, Andy Cline, McCavanagh Real Estate. Smart MLS
 - $159,9001 bd1 ba649 sqft165 South St Unit 46, Vernon, CT 06066For Sale By Owner

- $239,9002 bd2 ba1.2k sqftRyefield, Vernon, CT 06066For Sale
 MLS ID #24206104, Lisa M. Hutt, Berkshire Hathaway NE Prop.. Smart MLS
 - $239,9002 bd2 ba1.2k sqftRyefield, Vernon, CT 06066For SaleMLS ID #24202672, Michelle Mandel, Carl Guild & Associates. Smart MLS
- $239,9002 bd2 ba1.2k sqftRyefield Ii, Vernon, CT 06066For SaleMLS ID #24202677, Michelle Mandel, Carl Guild & Associates. Smart MLS
- $179,9001 bd2 ba852 sqftMeadows At Tolland, Tolland, CT 06084For SaleMLS ID #24191695, Lisa Burns, KW Legacy Partners. Smart MLS
- $185,0001 bd1 ba765 sqftGrove Park, Manchester, CT 06042For SaleMLS ID #24213334, Brian Burke, Coldwell Banker Realty. Smart MLS
- $189,9001 bd1 ba754 sqftBryrewood Condos, South Windsor, CT 06074For SaleMLS ID #24206819, Catherine A. Leake, Coldwell Banker Realty. Smart MLS
- $224,9002 bd2 ba1.2k sqftCountry Place, Coventry, CT 06238For SaleMLS ID #24212556, Robin Blomstrann, Home Selling Team. Smart MLS
- $159,0002 bd2 ba1.1k sqftCongress Street, Hartford, CT 06114For SaleMLS ID #24211840, Gabby Addison, Keller Williams Realty. Smart MLS
- $125,0002 bd2 ba924 sqft325 Kelly Road LOT M56, Vernon, CT 06066For SaleMLS ID #24211884, David Tobin, William Raveis Real Estate. Smart MLS
- $229,9002 bd2 ba1k sqftLydall Woods Colonial Village, Manchester, CT 06042For SaleMLS ID #24203062, Donna L. Connolly, ERA Blanchard & Rossetto. Smart MLS
- $157,9002 bd2 ba1.5k sqftWintonbury Place, Bloomfield, CT 06002For SaleMLS ID #24207475, Kym Nash, eXp Realty. Smart MLS
- $170,0002 bd1 ba891 sqftTwin Oaks, West Hartford, CT 06119For SaleMLS ID #24212367, Alyssa M. Klatt, Lamacchia Realty. Smart MLS
- $159,0001 bd1 ba809 sqftBushnell Tower, Hartford, CT 06103For SaleMLS ID #24211986, Rebecca Koladis, Berkshire Hathaway NE Prop.. Smart MLS
- $195,0002 bd3 ba1.3k sqftBeaman Brook, Bloomfield, CT 06002For SaleMLS ID #24211219, Antoni Balbus, New Haus Group LLC. Smart MLS
- $139,9002 bd1 ba812 sqftBeacon Hill, Manchester, CT 06040For SaleMLS ID #24211754, Gloria Townsend, Coldwell Banker Realty. Smart MLS
- $225,0002 bd1 ba899 sqftOak Grove Farms, Manchester, CT 06042For SaleMLS ID #24203326, Jamie R. Bell, Berkshire Hathaway NE Prop.. Smart MLS
