Beautifully renovated 100% turn-key and move-in ready with a pristine clean bill of health. Generous 2-bedroom, one-level living on nearly half an acre, just steps from one of Vernon's favorite parks. Step inside and immediately appreciate the impressive 10-foot ceilings that create an open, airy feel throughout the home. The renovations have already been done for you, including a brand-new eat-in kitchen, new full bath, new flooring, stainless steel appliances, and a new washer and dryer. One of the home's most charming features is the enclosed front porch spanning the entire width of the house-an inviting space to enjoy your morning coffee, unwind with a book, or gather with friends and family. A walk-out basement provides laundry, storage, and utility access, while a surprisingly spacious attic offers abundant additional storage and plenty of potential. Outside, the nearly half-acre lot gives you room to garden, entertain, play, or simply enjoy having your own outdoor space. Plenty of additional space with the adjacent town park, you'll enjoy easy access to a community pool, basketball courts, tennis/pickleball courts, baseball fields, and the iconic Vernon Tower. No HOA fees to worry about. Commuters will appreciate convenient access to I-84. Public water and sewer, natural gas, a newer roof and no HOA or fees add to the ease of ownership.
Accepting backups
Price cut: $6K (9/20)
$273,900
58 Thomas Street, Vernon, CT 06066
2beds
1,242sqft
Single Family Residence
Built in 1900
0.45 Acres Lot
$-- Zestimate®
$221/sqft
$-- HOA
What's special
New washer and dryerBrand-new eat-in kitchenNew flooringOne-level livingNewer roofStainless steel appliances
- 57 days
- 1,447
- 125
Zillow last checked:
Listing updated:
Listed by:
Amy J. Page (860)871-1400,
D.W. Fish Real Estate 860-871-1400
Source: Smart MLS,MLS#: 24188495
Facts & features
Interior
Bedrooms & bathrooms
- Bedrooms: 2
- Bathrooms: 1
- Full bathrooms: 1
Primary bedroom
- Features: High Ceilings, Ceiling Fan(s), Laminate Floor
- Level: Main
Bedroom
- Features: High Ceilings, Ceiling Fan(s), Laminate Floor
- Level: Main
Bathroom
- Features: Remodeled, Full Bath
- Level: Main
Kitchen
- Features: High Ceilings, Quartz Counters, Laminate Floor
- Level: Main
Living room
- Features: High Ceilings, Ceiling Fan(s)
- Level: Main
Heating
- Baseboard, Natural Gas
Cooling
- Ceiling Fan(s)
Appliances
- Included: Gas Range, Microwave, Refrigerator, Ice Maker, Dishwasher, Washer, Dryer, Gas Water Heater, Water Heater
Features
- Basement: Partial
- Attic: Access Via Hatch
- Has fireplace: No
Interior area
- Total structure area: 1,242
- Total interior livable area: 1,242 sqft
- Finished area above ground: 1,242
Property
Lot
- Size: 0.45 Acres
- Features: Few Trees, Borders Open Space
Details
- Parcel number: 1662263
- Zoning: PND
Construction
Type & style
- Home type: SingleFamily
- Architectural style: Other
- Property subtype: Single Family Residence
Materials
- Aluminum Siding
- Foundation: Concrete Perimeter, Masonry
- Roof: Asphalt
Condition
- New construction: No
- Year built: 1900
Utilities & green energy
- Sewer: Public Sewer
- Water: Public
Community & HOA
Community
- Features: Basketball Court, Park, Pool
- Subdivision: Rockville
HOA
- Has HOA: No
Location
- Region: Vernon
Financial & listing details
- Price per square foot: $221/sqft
- Tax assessed value: $105,880
- Annual tax amount: $3,821
- Date on market: 8/17/2026
Estimated market value
Not available
Estimated sales range
Not available
Not available
Price history
| Date | Event | Price |
|---|---|---|
| 9/20/2026 | Price change | $273,900-2.1%$221/sqft |
Source:  Smart MLS #24188495 Report a problem Smart MLS #24188495 Report a problem | ||
| 8/17/2026 | Listed for sale | $279,900+123.9%$225/sqft |
Source: Smart MLS #24188495 Report a problem | ||
| 9/4/1987 | Sold | $125,000$101/sqft |
Source: Public Record Report a problem | ||
Public tax history
| Year | Property taxes | Tax assessment |
|---|---|---|
| 2025 | $3,821 +2.9% | $105,880 |
| 2024 | $3,715 +5.1% | $105,880 |
| 2023 | $3,535 | $105,880 |
| 2022 | $3,535 +10% | $105,880 +30.6% |
| 2021 | $3,214 | $81,090 |
| 2020 | $3,214 | $81,090 |
| 2019 | $3,214 | $81,090 |
| 2018 | $3,214 +2.4% | $81,090 |
| 2017 | $3,139 -1% | $81,090 -2.8% |
| 2016 | $3,171 +3% | $83,390 |
| 2015 | $3,078 +2.2% | $83,390 |
| 2014 | $3,011 +2% | $83,390 |
| 2013 | $2,952 +5.3% | $83,390 |
| 2012 | $2,804 -17.2% | $83,390 -26.4% |
| 2011 | $3,388 -0.4% | $113,310 |
| 2010 | $3,402 +5.7% | $113,310 |
| 2009 | $3,220 -6.1% | $113,310 |
| 2008 | $3,431 -8% | $113,310 |
| 2007 | $3,729 +63% | $113,310 +81.9% |
| 2006 | $2,288 +2.6% | $62,293 |
| 2005 | $2,229 +1.3% | $62,293 |
| 2004 | $2,201 +5.4% | $62,293 |
| 2003 | $2,089 | $62,293 |
Find assessor info on the county website
Monthly payment
Est. payment
Payment breakdown
Explore the cost of this home by adjusting the details. Changes won't be saved.Climate risks
Neighborhood: Rockville
Nearby schools
Schools provided by the listing agent
- Elementary: Northeast
- High: Rockville
Source: Smart MLS. This data may not be complete. We recommend contacting the local school district to confirm school assignments for this home.

Similar homes
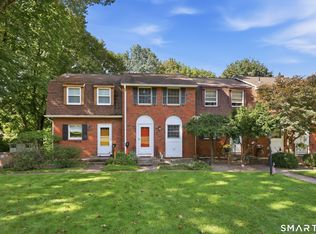
- $284,9003 bd1 ba1.4k sqft15 Kingsbury Avenue, Vernon, CT 06066For Sale
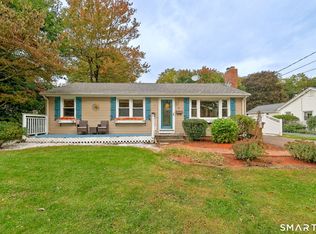
 MLS ID #24203732, Suzy Couture, Better Homes and Gardens Real Estate Executive Real Estate. Smart MLS
 - $299,9993 bd2 ba1k sqft305 Old Post Road, Tolland, CT 06084For Sale
 MLS ID #24191920, Lyle Rotondo, Berkshire Hathaway NE Prop.. Smart MLS
 - $249,9002 bd2 ba1.3k sqftLakeview, Vernon, CT 06066For Sale
 MLS ID #24181219, Dan Keune, Campbell-Keune Realty Inc. Smart MLS
 - $274,9003 bd1 ba1.2k sqft10 Center Street, Windsor Locks, CT 06096For Sale
 MLS ID #24203241, Michael Calabro, Coldwell Banker Calabro. Smart MLS
 - $379,0003 bd2 ba1.5k sqft30 Elgin Drive, Tolland, CT 06084For SaleMLS ID #24209804, Erica Schneider, KW Legacy Partners. Smart MLS
- $279,9002 bd2 ba984 sqft19 Westford Road, Stafford, CT 06076For SaleMLS ID #24203066, Troy Raccuia, Sellsomeproperty.com. Smart MLS
- $300,0003 bd2 ba998 sqft38 Kensington Street, Manchester, CT 06040For SaleMLS ID #24210971, Ilka D. Torres, Torbello Real Estate Advisors. Smart MLS
- $349,0002 bd1 ba1k sqft48 Weigold Road, Tolland, CT 06084For SaleMLS ID #24187855, Maria Rivera, eXp Realty. Smart MLS
- $299,9002 bd2 ba1.7k sqft3 Sun Street, Enfield, CT 06082For SaleMLS ID #24210926, Brittany Cox, Realty One Group Cutting Edge. Smart MLS
- $299,0002 bd2 ba1.6k sqft29 Chestnut Hill Road, Stafford, CT 06076For SaleMLS ID #24197409, Nicholas Ferrara, Landmark REALTORS. Smart MLS
- $385,0003 bd2 ba1.1k sqft46 Sapphire Street, Enfield, CT 06082For SaleMLS ID #24210915, Tracy S. Wagner, Rockoff Realty. Smart MLS
- $315,0002 bd2 ba1.8k sqft37 Greenwood Road, Windsor Locks, CT 06096For SaleMLS ID #24211294, Erica Walker, William Raveis Real Estate. Smart MLS
- $324,9002 bd1 ba1k sqft23 Main Street, Somers, CT 06071For SaleMLS ID #24206937, Andrew Koczon, Berkshire Hathaway NE Prop.. Smart MLS
- $324,9003 bd1 ba1.2k sqft7 Marshall Drive, Enfield, CT 06082For SaleMLS ID #24211557, Maritza Lee Zavala, Naples Realty Group, LLC. Smart MLS
- $329,9003 bd2 ba1.4k sqft44 Charter Road, Stafford, CT 06076For SaleMLS ID #24202824, Allison Cavanaugh, William Raveis Real Estate. Smart MLS
- $229,9002 bd2 ba1k sqftLydall Woods Colonial Village, Manchester, CT 06042For SaleMLS ID #24203062, Donna L. Connolly, ERA Blanchard & Rossetto. Smart MLS
- $269,0004 bd1 ba1.1k sqft119 Winding Lane, East Hartford, CT 06118For SaleMLS ID #24199018, Jacob Wint, William Pitt Sotheby's Int'l. Smart MLS
