Move right in to this fantastic townhome in Ryefield! Walk in the main floor to a large living room with wood floors and a warm fire in the fireplace. Down just a few steps is the open kitchen and dining room with lots of storage and sliders to the back patio. There is also a half bath on this floor. Upstairs on the second floor, you'll find the primary bedroom with lots of closet space and full bathroom. The top floor has another bedroom with plenty of light and a good sized closet. The basement has the in unit laundry and the gas heat/hot water mechanicals. Lots of space at a great value! Close to shopping, schools, and easy access to I-84. Book your showing today!
For sale
$229,900
60 Old Town Road #15, Vernon, CT 06066
2beds
1,292sqft
Condominium, Townhouse
Built in 1982
-- sqft lot
$236,600 Zestimate®
$178/sqft
$308/mo HOA
What's special
- 1 day
- 135
- 25
Zillow last checked:
Listing updated:
Listed by:
Carl A. Lantz (860)515-8225,
Coldwell Banker Realty 860-231-2600
Source: Smart MLS,MLS#: 24217695
Facts & features
Interior
Bedrooms & bathrooms
- Bedrooms: 2
- Bathrooms: 2
- Full bathrooms: 1
- 1/2 bathrooms: 1
Primary bedroom
- Level: Upper
Bedroom
- Level: Upper
Bathroom
- Level: Upper
Bathroom
- Level: Main
Dining room
- Level: Main
Kitchen
- Level: Main
Living room
- Level: Main
Heating
- Hot Water, Natural Gas
Cooling
- Wall Unit(s), Window Unit(s)
Appliances
- Included: Electric Range, Microwave, Dishwasher, Washer, Dryer, Gas Water Heater, Tankless Water Heater
- Laundry: Lower Level
Features
- Windows: Thermopane Windows
- Basement: Full,Unfinished
- Attic: None
- Has fireplace: No
Interior area
- Total structure area: 1,292
- Total interior livable area: 1,292 sqft
- Finished area above ground: 1,292
Property
Parking
- Total spaces: 2
- Parking features: Paved, Driveway
- Has uncovered spaces: Yes
Features
- Stories: 3
- Patio & porch: Patio
Lot
- Features: Cul-De-Sac, Rolling Slope
Details
- Parcel number: 2359180
- Zoning: R-15
Construction
Type & style
- Home type: Condo
- Architectural style: Townhouse
- Property subtype: Condominium, Townhouse
Materials
- Vinyl Siding
Condition
- New construction: No
- Year built: 1982
Utilities & green energy
- Sewer: Public Sewer
- Water: Public
Green energy
- Energy efficient items: Windows
Community & HOA
Community
- Subdivision: Rockville
HOA
- Has HOA: Yes
- Amenities included: Management
- Services included: Maintenance Grounds, Trash, Snow Removal, Water, Insurance
- HOA fee: $308 monthly
Location
- Region: Vernon
Financial & listing details
- Price per square foot: $178/sqft
- Tax assessed value: $80,260
- Annual tax amount: $2,914
- Date on market: 10/28/2026
Estimated market value
$236,600
$218,000 - $256,000
$1,994/mo
Price history
| Date | Event | Price |
|---|---|---|
| 10/30/2026 | Listed for sale | $229,900+109.2%$178/sqft |
Source:  Smart MLS #24217695 Report a problem | ||
| 6/30/2019 | Listing removed | $1,400$1/sqft |
Source: RE/MAX Premier REALTORS #170191926 Report a problem | ||
| 6/28/2019 | Listed for rent | $1,400$1/sqft |
Source: RE/MAX Premier REALTORS #170191926 Report a problem | ||
| 6/26/2019 | Listing removed | $109,900$85/sqft |
Source: RE/MAX Premier Realtors #170191954 Report a problem | ||
| 5/21/2019 | Pending sale | $109,900$85/sqft |
Source: RE/MAX Premier REALTORS #170191954 Report a problem | ||
| 5/8/2019 | Listing removed | $1,400$1/sqft |
Source: RE/MAX Premier REALTORS #170191926 Report a problem | ||
| 5/6/2019 | Listed for sale | $109,900-21.4%$85/sqft |
Source: RE/MAX Premier REALTORS #170191954 Report a problem | ||
| 7/20/2016 | Listing removed | $139,900$108/sqft |
Source: RE/MAX Premier REALTORS #G10138337 Report a problem | ||
| 6/22/2016 | Price change | $139,900-3.5%$108/sqft |
Source: RE/MAX PREMIER, REALTORS (WEST HARTFORD) #G10138337 Report a problem | ||
| 5/28/2016 | Listed for sale | $144,900+1.3%$112/sqft |
Source: RE/MAX Premier REALTORS #G10138337 Report a problem | ||
| 11/14/2013 | Sold | $143,000$111/sqft |
Source: Smart MLS #G658547 Report a problem | ||
Public tax history
| Year | Property taxes | Tax assessment |
|---|---|---|
| 2025 | $2,897 +2.9% | $80,260 |
| 2024 | $2,816 +5.1% | $80,260 |
| 2023 | $2,680 | $80,260 |
| 2022 | $2,680 -18.3% | $80,260 -3.1% |
| 2021 | $3,281 | $82,800 |
| 2020 | $3,281 | $82,800 |
| 2019 | $3,281 | $82,800 |
| 2018 | $3,281 +2.4% | $82,800 |
| 2017 | $3,205 -18.9% | $82,800 -20.4% |
| 2016 | $3,954 +3% | $103,970 |
| 2015 | $3,838 +2.2% | $103,970 |
| 2014 | $3,754 +2% | $103,970 |
| 2013 | $3,681 +5.3% | $103,970 |
| 2012 | $3,497 +5.7% | $103,970 -6% |
| 2011 | $3,308 -0.4% | $110,620 |
| 2010 | $3,321 +5.6% | $110,620 |
| 2009 | $3,144 -6.1% | $110,620 |
| 2008 | $3,350 -8% | $110,620 |
| 2007 | $3,641 | $110,620 |
Find assessor info on the county website
Monthly payment
Est. payment
Payment breakdown
Explore the cost of this home by adjusting the details. Changes won't be saved.Climate risks
Neighborhood: 06066
Nearby schools
Schools provided by the listing agent
- Elementary: Maple Street
- Middle: Vernon Center
- High: Rockville
Source: Smart MLS. This data may not be complete. We recommend contacting the local school district to confirm school assignments for this home.


Similar homes
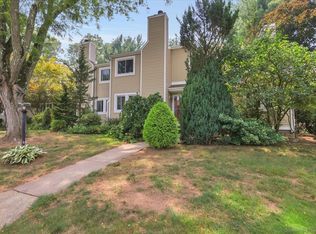
- $242,5002 bd2 ba1k sqftRyefield, Vernon, CT 06066For Sale
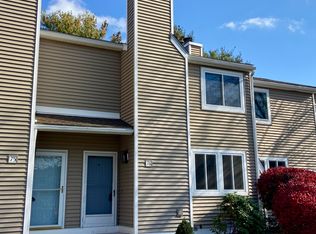
 MLS ID #24217620, Earl D. Melendy, RE/MAX One. Smart MLS
- $239,9002 bd2 ba1.2k sqftRyefield, Vernon, CT 06066For Sale
 MLS ID #24202672, Michelle Mandel, Carl Guild & Associates. Smart MLS
- $189,0002 bd2 ba910 sqftWeathervane, Vernon, CT 06066For Sale
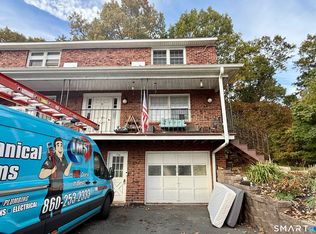 MLS ID #24215584, Thomas Mele, Social & Co Realty. Smart MLS
- $239,9002 bd2 ba1.2k sqftRyefield Ii, Vernon, CT 06066For Sale
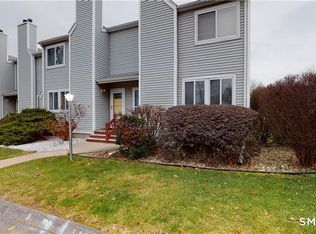 MLS ID #24202677, Michelle Mandel, Carl Guild & Associates. Smart MLS
- $199,0003 bd1 ba1k sqft13 High Street, Vernon, CT 06066For SaleMLS ID #24217983, Patrick Garrett, Exceptional Real Estate LLC. Smart MLS
- $199,9002 bd2 ba910 sqftWeathervane, Vernon, CT 06066For SaleMLS ID #24213524, Andy Cline, McCavanagh Real Estate. Smart MLS
- $235,9002 bd2 ba1k sqftOak Grove Farms, Manchester, CT 06042For SaleMLS ID #24217615, Michael Dumouchel, Berkshire Hathaway NE Prop.. Smart MLS
- $199,9004 bd2 ba1.7k sqft188 Mountain Spring Road, Tolland, CT 06084For SaleMLS ID #24217009, Vincent L. Diana, William Raveis Real Estate. Smart MLS
- $249,9002 bd2 ba1.3k sqftLakeview, Vernon, CT 06066For SaleMLS ID #24181219, Dan Keune, Campbell-Keune Realty Inc. Smart MLS
- $249,9002 bd3 ba1.1k sqftOak Forest, Manchester, CT 06042For SaleMLS ID #24217878, Christy L. Lofstrom, ERA Blanchard & Rossetto. Smart MLS
- $339,0003 bd2 ba1.6k sqft72 East Street, Vernon, CT 06066For SaleMLS ID #24217049, Dianna Sleis, Coldwell Banker Realty. Smart MLS
- $194,9002 bd2 ba1k sqftWelles Country Village, Vernon, CT 06066For SaleMLS ID #24209714, Shelby S. Muraski, Coldwell Banker Realty. Smart MLS
- $270,0003 bd2 ba1k sqft17 Spruce Street, Vernon, CT 06066For SaleMLS ID #24167626, Dianna Sleis, Coldwell Banker Realty. Smart MLS
- $229,9002 bd2 ba1k sqftLydall Woods Colonial Village, Manchester, CT 06042For SaleMLS ID #24203062, Donna L. Connolly, ERA Blanchard & Rossetto. Smart MLS
- $279,9002 bd2 ba1k sqftLydall Woods Colonial Village, Manchester, CT 06042For SaleMLS ID #24216712, Liane T. Lombardi, Borden-Lombardi Realty, LLC. Smart MLS
- $279,9002 bd2 ba1.1k sqftParkview South, South Windsor, CT 06074For SaleMLS ID #24216728, Nancy S. Jacques, Brass Key Realty, LLC. Smart MLS
- $165,0001 bd2 ba1.2k sqftPark Townhouse, Vernon, CT 06066For SaleMLS ID #24209672, Sara St. Germain, Coldwell Banker Realty. Smart MLS
- $290,0002 bd3 ba1.3k sqftStoughton Ridge, East Windsor, CT 06088For SaleMLS ID #24217326, Cynthia Szymanski, Shea & Company Real Estate,LLC. Smart MLS
