One of the most desirable locations in this beautiful complex! Private end unit just steps to the pool and clubhouse and a short walk to the pickleball/tennis courts. The peaceful setting offers views of the beautifully landscaped green space from the 3-season porch, heated by a cozy gas fireplace. A private patio offers outdoor seating and "al fresco" dining and leads to the new paver walkway. There are nearly no steps in and around this unit and minimal stairs to reach the detached garage. Spacious, open living and dining area has gas fireplace and overlooks the enclosed porch and landscaped grounds. Recently renovated and move-in ready, you'll love the newly installed flooring, new light fixtures and freshly painted interior. Upgraded systems including air-conditioning, electrical and heating. The kitchen boasts granite counters and stainless appliances. This highly sought-after complex, located on the Connecticut River, has access to hiking trails and continuous sidewalks to Glastonbury center. Shopping, restaurants and other amenities are all within a short distance. Don't miss this opportunity to own a perfectly situated unit in a highly regarded community.
For sale
$325,000
272 Hollister Way West #272, Glastonbury, CT 06033
2beds
908sqft
Condominium
Built in 1973
-- sqft lot
$-- Zestimate®
$358/sqft
$522/mo HOA
What's special
Cozy gas fireplaceNew paver walkwayNewly installed flooringNew light fixturesFreshly painted interior
- 3 days |
- 472 |
- 18 |
Zillow last checked:
Listing updated:
Listed by:
The Bell Team at Berkshire Hathaway Homeservices New England Properties,
Laura A. McConville (860)508-5131,
Berkshire Hathaway NE Prop. 860-633-3674
Source: Smart MLS,MLS#: 24198690
Facts & features
Interior
Bedrooms & bathrooms
- Bedrooms: 2
- Bathrooms: 2
- Full bathrooms: 2
Primary bedroom
- Level: Main
- Area: 154 Square Feet
- Dimensions: 11 x 14
Bedroom
- Level: Main
- Area: 120 Square Feet
- Dimensions: 10 x 12
Dining room
- Features: Combination Liv/Din Rm
- Level: Main
- Area: 64 Square Feet
- Dimensions: 8 x 8
Kitchen
- Features: Granite Counters, Galley
- Level: Main
- Area: 80 Square Feet
- Dimensions: 8 x 10
Living room
- Features: Remodeled, Combination Liv/Din Rm, Gas Log Fireplace
- Level: Main
- Area: 240 Square Feet
- Dimensions: 12 x 20
Sun room
- Features: Gas Log Fireplace, Patio/Terrace, Sliders, Laminate Floor
- Level: Main
- Area: 140 Square Feet
- Dimensions: 10 x 14
Heating
- Gas on Gas
Cooling
- Central Air
Appliances
- Included: Oven/Range, Microwave, Refrigerator, Dishwasher, Washer, Dryer, Gas Water Heater, Water Heater
- Laundry: Main Level
Features
- Wired for Data, Open Floorplan
- Windows: Thermopane Windows
- Basement: None
- Attic: Pull Down Stairs
- Number of fireplaces: 2
- Common walls with other units/homes: End Unit
Interior area
- Total structure area: 908
- Total interior livable area: 908 sqft
- Finished area above ground: 908
Property
Parking
- Total spaces: 1
- Parking features: Detached
- Garage spaces: 1
Accessibility
- Accessibility features: Accessible Bath, Bath Grab Bars
Features
- Stories: 1
- Patio & porch: Porch, Enclosed, Patio
- Exterior features: Tennis Court(s), Garden
- Has private pool: Yes
- Pool features: Heated, In Ground
Lot
- Features: Few Trees, Level
Details
- Parcel number: 569925
- Zoning: per town
Construction
Type & style
- Home type: Condo
- Architectural style: Ranch
- Property subtype: Condominium
- Attached to another structure: Yes
Materials
- Vinyl Siding
Condition
- New construction: No
- Year built: 1973
Utilities & green energy
- Sewer: Public Sewer
- Water: Public
Green energy
- Energy efficient items: Windows
Community & HOA
Community
- Features: Adult Community 55, Near Public Transport, Health Club, Library
- Senior community: Yes
HOA
- Has HOA: Yes
- Amenities included: Health Club, Pool, Tennis Court(s), Clubhouse, Management
- Services included: Maintenance Grounds, Trash, Snow Removal, Water, Pool Service
- HOA fee: $522 monthly
Location
- Region: Glastonbury
Financial & listing details
- Price per square foot: $358/sqft
- Tax assessed value: $151,100
- Annual tax amount: $5,097
- Date on market: 8/16/2026
Estimated market value
Not available
Estimated sales range
Not available
Not available
Price history
| Date | Event | Price |
|---|---|---|
| 8/16/2026 | Listed for sale | $325,000$358/sqft |
Source:  Smart MLS #24198690 Report a problem Smart MLS #24198690 Report a problem | ||
Public tax history
Tax history is unavailable.
Monthly payment
Est. payment
Payment breakdown
Explore the cost of this home by adjusting the details. Changes won't be saved.Climate risks
Neighborhood: Gastonbury Center
Nearby schools
GreatSchools rating
- 8/10Nayaug Elementary SchoolGrades: K-5Distance: 3.3 mi
- 8/10Smith Middle SchoolGrades: 6-8Distance: 3.1 mi
- 9/10Glastonbury High SchoolGrades: 9-12Distance: 1.3 mi
Schools provided by the listing agent
- High: Glastonbury
Source: Smart MLS. This data may not be complete. We recommend contacting the local school district to confirm school assignments for this home.
- $336,5002 bd2 ba908 sqft272 Hollister Way W, Glastonbury, CT 06033Off Market

- $264,5002 bd2 ba1k sqft274 Hollister Way W, Glastonbury, CT 06033Off Market
- $295,5002 bd2 ba1k sqft276 Hollister Way W, Glastonbury, CT 06033Off Market
- $359,6002 bd2 ba1.4k sqft264 Hollister Way W, Glastonbury, CT 06033Off Market

- $353,0003 bd2 ba1.5k sqft268 Hollister Way W, Glastonbury, CT 06033Sold
- $310,0002 bd2 ba1.5k sqft262 Hollister Way W, Glastonbury, CT 06033Sold
- $436,0003 bd2 ba1.7k sqft217 Hollister Way N, Glastonbury, CT 06033Off Market
- $390,0002 bd3 ba1.6k sqft221 Hollister Way N #221, Glastonbury, CT 06033Sold
A local agent can set up tours, give advice and negotiate with sellers.
Similar homes
- $259,9002 bd2 ba1k sqftMeadow Hill, Glastonbury, CT 06033For Sale

 MLS ID #24187387, Mimi Perrotti, Century 21 AllPoints Realty. Smart MLS
 - $285,0002 bd2 ba1k sqftMilestone Commons Vi, Glastonbury, CT 06033For Sale
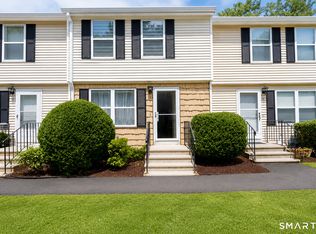 MLS ID #24195567, Tyler DeVecchis, Century 21 AllPoints Realty. Smart MLS
 - $319,9003 bd1 ba1k sqft165 Indian Hill Road, Newington, CT 06111For Sale
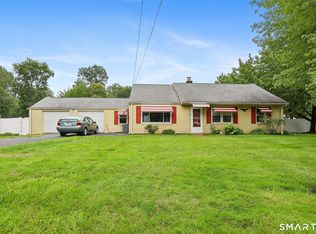 MLS ID #24199611, Lina D'Angelo, Coldwell Banker Realty. Smart MLS
 - $265,0002 bd1 ba906 sqftEnglish Hill, Glastonbury, CT 06033For Sale
 MLS ID #24190980, Liz D. Luciano, Better Homes and Gardens Real Estate Executive Real Estate. Smart MLS
 - $--2 bd2 ba952 sqft94 Middle Tpke E Unit 94-6, Manchester, CT 06040AuctionAuction.com 2
- $230,0002 bd1 ba865 sqftBrewster, Glastonbury, CT 06033For SaleMLS ID #24198064, Kay Marcia, BHHS Realty Professionals. Smart MLS
- $379,0002 bd2 ba1.2k sqft22 Cottwell Drive, Wethersfield, CT 06109For SaleMLS ID #24198383, Jessica San Juan, William Pitt Sotheby's Int'l. Smart MLS
- $269,9002 bd2 ba1.1k sqftMilestone Commons Vii, Glastonbury, CT 06033For SaleMLS ID #24187441, Eric Toth, Vision Real Estate. Smart MLS
- $325,0002 bd2 ba1.2k sqftCentury Ridge, Rocky Hill, CT 06067For SaleMLS ID #24198759, Adam C. Clemens, Century 21 Clemens Group. Smart MLS
- $449,9003 bd2 ba1.3k sqft245 Grindle Brook Road, Glastonbury, CT 06073For SaleMLS ID #24197015, Britt Miglietta, Berkshire Hathaway NE Prop.. Smart MLS
- $299,9002 bd2 ba1k sqftWooster Court, New Haven, CT 06511For SaleMLS ID #24198228, Sherri Schwartz, Coldwell Banker Realty. Smart MLS
- $214,9001 bd1 ba582 sqftThe Soap Factory, Glastonbury, CT 06033For SaleMLS ID #24197804, Dawn E. Satagaj, William Raveis Real Estate. Smart MLS
- $349,0002 bd2 ba1.3k sqft308 Church Street, Wethersfield, CT 06109For SaleMLS ID #24197581, Dawn M. Gagliardi, Serhant Connecticut, LLC. Smart MLS
- $319,9003 bd2 ba1.3k sqft4 Eleanor Road, East Hartford, CT 06118For SaleMLS ID #24197763, Nora Lewis, William Raveis Real Estate. Smart MLS
- $299,9003 bd1 ba946 sqft37 Dobson Drive, East Hartford, CT 06118For SaleMLS ID #24198386, Tracey T. Deleston, Berkshire Hathaway NE Prop.. Smart MLS
- $439,9003 bd2 ba1.2k sqft125 Bailey Road, Rocky Hill, CT 06067For SaleMLS ID #24199530, Dawn E. Satagaj, William Raveis Real Estate. Smart MLS
- $--3 bd1 ba1.3k sqft75 Middle Haddam Rd, Portland, CT 06480AuctionAuction.com 1
- $335,0003 bd2 ba1.3k sqft21 Overland Street, Manchester, CT 06040For SaleMLS ID #24198999, Koreen Ryan, Carl Guild & Associates. Smart MLS
- $234,9002 bd1 ba942 sqft15 Brookwood Dr APT B, Rocky Hill, CT 06067For Sale By Owner
- $324,9004 bd1 ba1.3k sqft21 Cromwell Street, Hartford, CT 06114For SaleMLS ID #24198987, Lissette F. Herrera, Red Castle Realty. Smart MLS
