Welcome to 21 Cromwell Street! This charming 4-bedroom Cape offers a wonderful combination of space, character, and versatility. The main level features hardwood flooring, a bright and comfortable living room, a first-floor bedroom, full bathroom, and an eat-in kitchen featuring stainless steel appliances with direct access to the enclosed rear porch, creating an easy flow for everyday living and entertaining. The second floor features two additional bedrooms, providing flexible space for family, guests, a home office, or whatever best fits your lifestyle. Step outside and enjoy the spacious, level backyard, offering plenty of room for outdoor gatherings, gardening, play, or simply relaxing. A private driveway provides convenient off-street parking, while the enclosed rear porch adds another inviting space to enjoy. Conveniently located near shopping, restaurants, schools, parks, and major highways, this home offers easy access to Hartford and surrounding communities. Whether you're a first-time homebuyer, growing household, or simply looking for a home with flexible living space and a great backyard, 21 Cromwell Street has plenty to offer. Schedule your private showing and come see everything this home has to offer!
Accepting backups
$324,900
21 Cromwell Street, Hartford, CT 06114
4beds
1,342sqft
Single Family Residence
Built in 1954
5,662 Square Feet Lot
$-- Zestimate®
$242/sqft
$-- HOA
What's special
First-floor bedroomSpacious level backyardGreat backyardHardwood flooring
- 68 days
- 91
- 1
Zillow last checked:
Listing updated:
Listed by:
Lissette F. Herrera (860)895-2418,
Red Castle Realty 860-895-2418
Source: Smart MLS,MLS#: 24198987
Facts & features
Interior
Bedrooms & bathrooms
- Bedrooms: 4
- Bathrooms: 1
- Full bathrooms: 1
Primary bedroom
- Level: Main
Bedroom
- Level: Main
Bedroom
- Level: Upper
Bedroom
- Level: Upper
Dining room
- Level: Main
Living room
- Level: Main
Heating
- Hot Water, Natural Gas
Cooling
- None
Appliances
- Included: Oven/Range, Microwave, Refrigerator, Dishwasher, Washer, Dryer, Electric Water Heater, Water Heater
- Laundry: Lower Level
Features
- Basement: Full,Unfinished,Sump Pump
- Attic: Crawl Space,Access Via Hatch
- Number of fireplaces: 1
Interior area
- Total structure area: 1,342
- Total interior livable area: 1,342 sqft
- Finished area above ground: 1,342
Property
Parking
- Total spaces: 3
- Parking features: Off Street
Lot
- Size: 5,662 Square Feet
- Features: Level
Details
- Parcel number: 596236
- Zoning: N3-1
Construction
Type & style
- Home type: SingleFamily
- Architectural style: Cape Cod
- Property subtype: Single Family Residence
Materials
- Vinyl Siding
- Foundation: Concrete Perimeter
- Roof: Asphalt
Condition
- New construction: No
- Year built: 1954
Utilities & green energy
- Sewer: Public Sewer
- Water: Public
Community & HOA
Community
- Subdivision: South End
HOA
- Has HOA: No
Location
- Region: Hartford
Financial & listing details
- Price per square foot: $242/sqft
- Tax assessed value: $67,436
- Annual tax amount: $4,650
- Date on market: 8/13/2026
Estimated market value
Not available
Estimated sales range
Not available
$2,498/mo
Price history
| Date | Event | Price |
|---|---|---|
| 8/13/2026 | Listed for sale | $324,900+85.7%$242/sqft |
Source:  Smart MLS #24198987 Report a problem | ||
| 8/17/2018 | Sold | $175,000$130/sqft |
Source: Smart MLS #170090465 Report a problem | ||
| 6/2/2018 | Pending sale | $175,000$130/sqft |
Source: Red Castle Realty LLC #170090465 Report a problem | ||
| 6/1/2018 | Listed for sale | $175,000+6.1%$130/sqft |
Source: Red Castle Realty LLC #170090465 Report a problem | ||
| 4/27/2018 | Listing removed | $164,900$123/sqft |
Source: Red Castle Realty LLC #170020513 Report a problem | ||
| 2/25/2018 | Pending sale | $164,900$123/sqft |
Source: Red Castle Realty LLC #170020513 Report a problem | ||
| 1/26/2018 | Price change | $164,900-2.9%$123/sqft |
Source: Red Castle Realty LLC #170020513 Report a problem | ||
| 11/17/2017 | Price change | $169,900-2.9%$127/sqft |
Source: Red Castle Realty LLC #170020513 Report a problem | ||
| 10/19/2017 | Price change | $174,900-2.8%$130/sqft |
Source: Red Castle Realty LLC #170020513 Report a problem | ||
| 10/12/2017 | Listed for sale | $179,900+164.6%$134/sqft |
Source: Red Castle Realty LLC #170020513 Report a problem | ||
| 6/8/2017 | Sold | $68,000-60%$51/sqft |
Source: Public Record Report a problem | ||
| 5/23/2009 | Listing removed | $169,900+3%$127/sqft |
Source: Visual Tour #G506055 Report a problem | ||
| 12/12/2008 | Sold | $165,000-2.9%$123/sqft |
Source: Smart MLS #G506055 Report a problem | ||
| 8/30/2008 | Listed for sale | $169,900$127/sqft |
Source: Visual Tour #G506055 Report a problem | ||
Public tax history
| Year | Property taxes | Tax assessment |
|---|---|---|
| 2025 | $4,650 | $67,436 |
| 2024 | $4,650 +5% | $67,436 +5% |
| 2023 | $4,428 -4.8% | $64,225 -4.8% |
| 2022 | $4,650 +24.4% | $67,436 +34% |
| 2021 | $3,739 | $50,330 |
| 2020 | $3,739 | $50,330 |
| 2019 | $3,739 +3.5% | $50,330 +3.5% |
| 2018 | $3,613 +4.3% | $48,633 +4.3% |
| 2016 | $3,465 +5% | $46,640 +5% |
| 2015 | $3,300 +2.5% | $44,425 +2.5% |
| 2014 | $3,220 +2.5% | $43,339 +2.5% |
| 2013 | $3,141 | $42,282 |
| 2012 | $3,141 +0.5% | $42,282 -2.2% |
| 2011 | $3,126 +5.5% | $43,237 +6.2% |
| 2010 | $2,963 +5.9% | $40,710 +5.9% |
| 2009 | $2,798 +6.8% | $38,440 +0.3% |
| 2008 | $2,620 +13.1% | $38,339 +4.9% |
| 2007 | $2,316 -34.5% | $36,537 -56.3% |
| 2006 | $3,538 +21.8% | $83,650 +9.8% |
| 2005 | $2,904 +57.1% | $76,200 +42.7% |
| 2004 | $1,848 -24.1% | $53,400 -28.4% |
| 2003 | $2,436 +56.5% | $74,600 +39.9% |
| 2001 | $1,557 -27.1% | $53,340 -46.5% |
| 1995 | $2,135 | $99,750 |
Find assessor info on the county website
Monthly payment
Est. payment
Payment breakdown
Explore the cost of this home by adjusting the details. Changes won't be saved.Climate risks
Neighborhood: South End
Similar homes
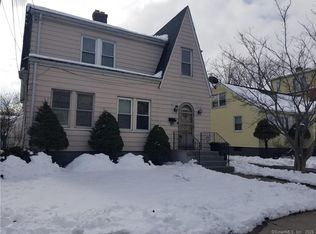
- $349,9004 bd2 ba1.8k sqft145 Adelaide Street, Hartford, CT 06114For Sale
 MLS ID #24207797, Theresa Casasanta, Eagle Eye Realty PLLC. Smart MLS
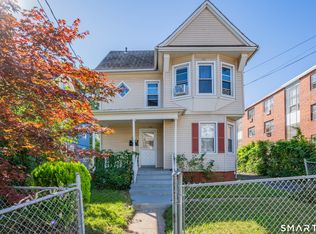
- $355,0003 bd2 ba1k sqft25 Crystal Street, Wethersfield, CT 06109For Sale
 MLS ID #24208732, Sabrina Bhikhdhari, Five Stars Realty. Smart MLS
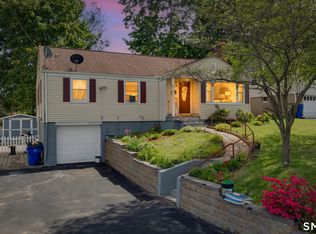
- $359,9903 bd1 ba1.3k sqft40 Avon Drive, East Hartford, CT 06118For Sale
 MLS ID #24210631, Asriel Morais, LPT Realty. Smart MLS
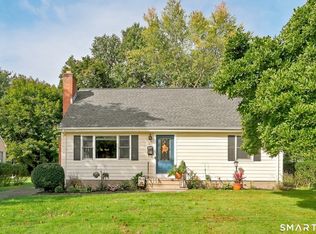
- $389,9004 bd2 ba1.2k sqft143 Federal Street, West Hartford, CT 06110For Sale
 MLS ID #24211246, Ashley Paige Pushee, eXp Realty. Smart MLS
- $350,0003 bd1 ba1.6k sqft14 Barn Hill Road, Bloomfield, CT 06002For SaleMLS ID #24215079, Doug J. Hagen, Starr Team at LPT Realty. Smart MLS
- $386,9003 bd1 ba1.1k sqft73 Knollwood Road, West Hartford, CT 06110For SaleMLS ID #24195482, Glenn W. Lawrence, Coldwell Banker Realty. Smart MLS
- $399,9002 bd2 ba1.5k sqft132 Cheney Lane, Newington, CT 06111For SaleMLS ID #24214739, Kevin J. Eagan, Berkshire Hathaway NE Prop.. Smart MLS
- $325,0003 bd2 ba1.2k sqft341 School Street, East Hartford, CT 06108For SaleMLS ID #24184657, Nikki M. Defrancesco, Coldwell Banker Realty. Smart MLS
- $289,9004 bd2 ba1.4k sqft427 Zion Street, Hartford, CT 06106For SaleMLS ID #24185375, Michael Mitchell, Carbutti & Co., Realtors. Smart MLS
- $389,9003 bd3 ba1.3k sqft557 South Main Street, West Hartford, CT 06110For SaleMLS ID #24207693, Maraly Maldonado, RE/MAX One. Smart MLS
- $339,9004 bd3 ba1.6k sqft19 Bittersweet Lane, Burlington, CT 06013For SaleMLS ID #24213422, Christopher W. Hull, Berkshire Hathaway NE Prop.. Smart MLS
- $289,9003 bd2 ba1.2k sqft21 Chapman Street, Newington, CT 06111For SaleMLS ID #24207460, Sean Doran, Salzillo Realty Company. Smart MLS
- $264,9003 bd1 ba912 sqft31 Scott Street, East Hartford, CT 06118For SaleMLS ID #24200185, Jessica Boswell, LPT Realty. Smart MLS
- $250,0003 bd2 ba1k sqft281 Deerfield Road, Windsor, CT 06095For SaleMLS ID #24214034, Maxwell Castrogiovanni, eXp Realty. Smart MLS
- $385,0003 bd1 ba1k sqft50 Lydall Road, Newington, CT 06111For SaleMLS ID #24211496, Matt Miale, KW Legacy Partners. Smart MLS
- $274,0003 bd1 ba1.1k sqft48 Park Avenue, East Hartford, CT 06108For SaleMLS ID #24203607, Angela Espinoza, CT Homes Real Estate. Smart MLS
- $365,0003 bd3 ba1.3k sqft61 University Avenue, East Hartford, CT 06108For SaleMLS ID #24209084, Roman Pantojas, Oxford Realty. Smart MLS
- $365,0003 bd2 ba1.2k sqft193 Rood Avenue, Windsor, CT 06095For SaleMLS ID #24202874, Ellen Shuff, eXp Realty. Smart MLS
- $319,9003 bd2 ba1.5k sqft23-R Partridge Lane, Durham, CT 06422For SaleMLS ID #24210040, Michelle Mazzotta, eXp Realty. Smart MLS
- $349,0003 bd2 ba1.3k sqft100 Englewood Avenue, Bloomfield, CT 06002For SaleMLS ID #24206192, Sharon A. Soliz Mercado, Premier Properties of CT. Smart MLS
