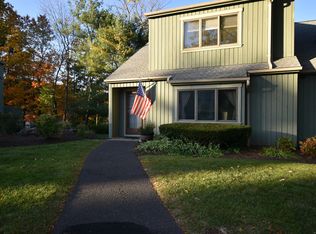
Welcome to the Glenwood Place Condominium Complex ~ right on the Farmington and Bristol line and only minutes from shopping, dining and highways. Condo living has never been so decadent. This rarely available "Rosewood" model is sure to capture your attention. This end unit offers complete privacy in a tranquil setting. You will be captivated by the expansive and open floorplan featuring soaring ceilings with sky lights and bringing sunlight from to front to the back of the home. The oversized kitchen, with newer appliances, is going to inspire any chef to be creative. The family room is a wonderful place for entertaining or an in-home movie night with a fire in the fireplace on cold winter evenings. Just off the family room you will find the enclosed three season porch - welcoming you to have your morning cup of coffee or rocking in a rocking chair during a passing rainstorm. It can also serve as extra entertaining space at times of large gatherings. Completing the first floor a bedroom suite and the laundry area with a newer washer and dryer. Upstairs are two very large ensuites, a loft and a large storage area. This floorplan can be suitable for multi-generational living. But wait there's more ... you will have your very own two car attached garage with a storage area as well. Come and relax while all of the maintenance is done for you. Living the good life has never been this easy!
For sale
$374,900
1469 Farmington Avenue #6, Bristol, CT 06010
3beds
1,824sqft
:
Get pre-qualified$3,160/mo
Condominium, Townhouse
Built in 1984
-- sqft lot
$383,000 Zestimate®
$206/sqft
$523/mo HOA
What's special
Enclosed three season porchExpansive and open floorplanExtra entertaining spaceSoaring ceilings with skylights
- 6 days |
- 937 |
- 52 |
Likely to sell faster than
Zillow last checked:
Listing updated:
Listed by:
Pia Ciccone Team,
Pia G. Ciccone (860)573-4026,
Berkshire Hathaway NE Prop. 860-677-4949
Source: Smart MLS,MLS#: 24192922
Facts & features
Interior
Bedrooms & bathrooms
- Bedrooms: 3
- Bathrooms: 3
- Full bathrooms: 3
Primary bedroom
- Features: Ceiling Fan(s), Full Bath, Wall/Wall Carpet
- Level: Upper
- Area: 270 Square Feet
- Dimensions: 15 x 18
Bedroom
- Features: Wall/Wall Carpet
- Level: Main
- Area: 210 Square Feet
- Dimensions: 14 x 15
Bedroom
- Features: Ceiling Fan(s), Full Bath, Wall/Wall Carpet
- Level: Main
- Area: 182 Square Feet
- Dimensions: 13 x 14
Dining room
- Features: Wall/Wall Carpet
- Level: Main
- Area: 160 Square Feet
- Dimensions: 10 x 16
Kitchen
- Features: Skylight, Breakfast Bar
- Level: Main
- Area: 168 Square Feet
- Dimensions: 12 x 14
Living room
- Features: Skylight, Cathedral Ceiling(s), Fireplace, Wall/Wall Carpet
- Level: Main
- Area: 224 Square Feet
- Dimensions: 14 x 16
Sun room
- Features: Wall/Wall Carpet
- Level: Main
- Area: 140 Square Feet
- Dimensions: 10 x 14
Heating
- Forced Air, Electric
Cooling
- Central Air
Appliances
- Included: Oven/Range, Microwave, Refrigerator, Dishwasher, Disposal, Washer, Dryer, Electric Water Heater, Water Heater
Features
- Basement: None
- Attic: None
- Number of fireplaces: 1
- Common walls with other units/homes: End Unit
Interior area
- Total structure area: 1,824
- Total interior livable area: 1,824 sqft
- Finished area above ground: 1,824
Property
Parking
- Total spaces: 2
- Parking features: Attached
- Attached garage spaces: 2
Features
- Stories: 2
Lot
- Features: Few Trees, Level
Details
- Parcel number: 483969
- Zoning: A
Construction
Type & style
- Home type: Condo
- Architectural style: Townhouse
- Property subtype: Condominium, Townhouse
- Attached to another structure: Yes
Materials
- Wood Siding
Condition
- New construction: No
- Year built: 1984
Utilities & green energy
- Sewer: Public Sewer
- Water: Public
Community & HOA
HOA
- Has HOA: Yes
- Amenities included: Management
- Services included: Maintenance Grounds, Trash, Snow Removal, Water
- HOA fee: $523 monthly
Location
- Region: Bristol
Financial & listing details
- Price per square foot: $206/sqft
- Tax assessed value: $171,500
- Annual tax amount: $6,054
- Date on market: 7/24/2026
Estimated market value
$383,000
$364,000 - $402,000
$2,633/mo
Price history
| Date | Event | Price |
|---|---|---|
| 7/24/2026 | Listed for sale | $374,900+195.2%$206/sqft |
Source:  Smart MLS #24192922 Report a problem Smart MLS #24192922 Report a problem | ||
| 6/27/1997 | Sold | $127,000$70/sqft |
Source: Public Record Report a problem | ||
Public tax history
| Year | Property taxes | Tax assessment |
|---|---|---|
| 2025 | $5,788 +6% | $171,500 |
| 2024 | $5,462 +4.9% | $171,500 |
| 2023 | $5,205 +20.2% | $171,500 +51.9% |
| 2022 | $4,330 | $112,910 |
| 2021 | $4,330 | $112,910 |
| 2020 | $4,330 +0.8% | $112,910 |
| 2019 | $4,296 +3.2% | $112,910 |
| 2018 | $4,164 +0.1% | $112,910 -2.2% |
| 2017 | $4,159 | $115,430 |
| 2016 | $4,159 | $115,430 |
Find assessor info on the county website
Monthly payment
Est. payment
Payment breakdown
Explore the cost of this home by adjusting the details. Changes won't be saved.Climate risks
Neighborhood: 06010
Nearby schools
GreatSchools rating
- 7/10Ivy Drive SchoolGrades: K-5Distance: 0.3 mi
- 7/10Northeast Middle SchoolGrades: 6-8Distance: 1 mi
- 5/10Bristol Eastern High SchoolGrades: 9-12Distance: 1.6 mi
Schools provided by the listing agent
- Elementary: Mountain View
- Middle: Northeast
- High: Bristol Eastern
Source: Smart MLS. This data may not be complete. We recommend contacting the local school district to confirm school assignments for this home.
- $316,0003 bd3 ba1.9k sqft1469 Farmington Ave #54, Bristol, CT 06010Sold

- $222,0002 bd3 ba1.4k sqft1469 Farmington Ave #58, Bristol, CT 06010Sold
- $335,0002 bd3 ba2.1k sqft1469 Farmington Ave #63, Bristol, CT 06010Sold

- $220,4692 bd2 ba1k sqft1469 Farmington Ave #44, Bristol, CT 06010Sold

- $325,0002 bd3 ba1.4k sqft1469 Farmington Ave #40, Bristol, CT 06010Sold
- $241,3002 bd2 ba1.1k sqft1469 Farmington Ave #73, Bristol, CT 06010Sold
- $290,0002 bd3 ba1.4k sqft1469 Farmington Ave #82, Bristol, CT 06010Sold
- $279,9002 bd3 ba1.4k sqft1469 Farmington Ave #11, Bristol, CT 06010Sold
- $295,0003 bd3 ba2.4k sqft1469 Farmington Ave #53, Bristol, CT 06010Sold
A local agent can set up tours, give advice and negotiate with sellers.
Similar homes
- $350,0002 bd3 ba2k sqftFarmington Meadows Estates, Bristol, CT 06010For Sale

 MLS ID #24188204, Julie Luchina, Coldwell Banker Realty. Smart MLS
 - $310,0004 bd2 ba1.2k sqft177 Beths Avenue, Bristol, CT 06010For Sale
 MLS ID #24191394, Linda B. Johnson, Century 21 AllPoints Realty. Smart MLS
 - $364,9904 bd3 ba1.7k sqft21 Windham Road, Bristol, CT 06010For Sale
 MLS ID #24186744, Paula A. Basso, Evjen Agency. Smart MLS
 - $380,0002 bd2 ba1.6k sqftFarmington Woods, Avon, CT 06001For Sale
 MLS ID #24192851, Jennifer Roller, Berkshire Hathaway NE Prop.. Smart MLS
 - $339,9003 bd2 ba1.5k sqft93 Marconi Avenue, Bristol, CT 06010For SaleMLS ID #24186855, Pedro Echevarria, KW Legacy Partners. Smart MLS
- $379,9002 bd2 ba1.1k sqftOak Ridge Village Of Plainville, Plainville, CT 06062For SaleMLS ID #24193088, Lori M. Rawls-Crosby, RE/MAX RISE. Smart MLS
- $319,9002 bd2 ba1k sqft121 Mechanic Street, Bristol, CT 06010For SaleMLS ID #24188151, Chris D. Callahan, Berkshire Hathaway NE Prop.. Smart MLS
- $424,9003 bd3 ba2.2k sqftGrist Mill Commons, Southington, CT 06479For SaleMLS ID #24194837, Mela Veltri Case, KW Legacy Partners. Smart MLS
- $309,9002 bd2 ba1.3k sqftFarmington Woods, Farmington, CT 06001For SaleMLS ID #24193860, Mayra J. Perez, Showcase Realty, Inc.. Smart MLS
- $499,9003 bd3 ba1.7k sqftFarmington Woods, Avon, CT 06001For SaleMLS ID #24192951, Pia G. Ciccone, Berkshire Hathaway NE Prop.. Smart MLS
- $359,0002 bd3 ba1.3k sqftRivermead, Avon, CT 06001For SaleMLS ID #24193847, Euna Cho, Naples Realty Group, LLC. Smart MLS
- $500,0003 bd2 ba2k sqft14 Jerome Avenue, Burlington, CT 06013For SaleMLS ID #24185864, Britany L. Goyen, BB Realty CT. Smart MLS
- $369,0003 bd2 ba1.8k sqft134 Croft Drive, Manchester, CT 06042For SaleMLS ID #24194360, Guillermo A. Araujo, Five Stars Realty. Smart MLS
- $339,0003 bd3 ba2.5k sqft463 Pearl Lake Road, Waterbury, CT 06706For SaleMLS ID #24193281, Mary M. New, Berkshire Hathaway NE Prop.. Smart MLS
- $385,0002 bd3 ba2.1k sqftArrowhead By The Lake, Wolcott, CT 06716For SaleMLS ID #24185344, Nicholas Greene, eXp Realty. Smart MLS
- $359,9003 bd2 ba1.6k sqft58 Oak Hollow Drive, Waterbury, CT 06708For SaleMLS ID #24192449, Dawn Rousseau, Showcase Realty, Inc.. Smart MLS
- $395,0005 bd3 ba2.2k sqft168 Old Stagecoach Road, Meriden, CT 06450For SaleMLS ID #24191831, Joseph Harvey, Best Real Estate Brokerage LLC. Smart MLS
- $284,9002 bd2 ba1.3k sqftFarmington Woods, Avon, CT 06001For SaleMLS ID #24193838, Ryan D. Smith, Tier 1 Real Estate. Smart MLS
- $350,0004 bd2 ba1.4k sqft16 Dewey Avenue, Plymouth, CT 06786For SaleMLS ID #24190579, Julie Luchina, Coldwell Banker Realty. Smart MLS
- $499,9004 bd3 ba1.8k sqft52 Monce Road, Burlington, CT 06013For SaleMLS ID #24184523, Pia G. Ciccone, Berkshire Hathaway NE Prop.. Smart MLS
