Skip main navigation
Under contract
  • $319,900

    121 Mechanic Street, Bristol, CT 06010

    2beds
    1,056sqft
    : 
    $2,231/mo
    Get pre-qualified
    Single Family Residence
    Built in 1968
    0.29 Acres Lot
    $322,700 Zestimate®
    $303/sqft
    $-- HOA

    What's special

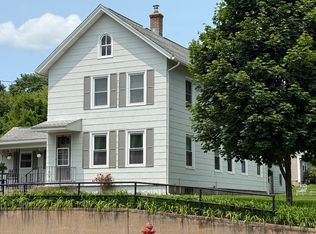
    GREAT OPPORTUNITY | GREAT LOCATION | Fantastic bone structure for those looking to make this house their home! Great opportunity for a starter home or downsizing option where you can make your vision come to life! This Ranch style home features 1 level living with 2 bedrooms and 1.5 full bath. While the oil is for heat, the propane is for the gas stove, fireplace & outdoor grill! The outdoor grill is ideal for entertaining or a lazy afternoon of cooking with your fresh veggies from your gardens. Private patio overlooks your yard with access into the back hallway/mudroom. The half bath was custom fitted with a washer and dryer helping you maintain your home. Off of the mudroom, is the updated kitchen and dining area. This space opens into the fireplaced living room greeting every guest. Hardwood, Engineered hardwood, tile & carpeted floors throughout. Unfinished lower level is great for storage or extra living space, should you decide to finish it. Bristol is a great place to live as it is centrally located and only moments away from many dining experiences you crave, loads of shopping and exploration await as major highways and international airports easily whisk you way to either a fun-filled day or a destination vacation. Bristol is excited to welcome you home
    54 days
    |
    600
    |
    27
    |

    Zillow last checked:

    Listing updated:

    Listed by:

    CHRIS CALLAHAN & JENNIFER KAMENS TEAM,

    Chris D. Callahan (860)877-4451,

    Berkshire Hathaway NE Prop. 860-677-4949

    Source: Smart MLS,MLS#: 24188151MLS Logo

      Facts & features

      Interior

      Bedrooms & bathrooms
      • Bedrooms: 2
      • Bathrooms: 2
      • Full bathrooms: 1
      • 1/2 bathrooms: 1
      Primary bedroom
      • Features: Ceiling Fan(s), Hardwood Floor
      • Level: Main
      • Area: 148.96 Square Feet
      • Dimensions: 11.2 x 13.3
      Bedroom
      • Features: Ceiling Fan(s), Wall/Wall Carpet
      • Level: Main
      • Area: 134.55 Square Feet
      • Dimensions: 11.5 x 11.7
      Bathroom
      • Features: Laundry Hookup, Tile Floor
      • Level: Main
      • Area: 34.17 Square Feet
      • Dimensions: 5.1 x 6.7
      Bathroom
      • Features: Full Bath, Tub w/Shower, Tile Floor
      • Level: Main
      • Area: 43.44 Square Feet
      • Dimensions: 6.11 x 7.11
      Dining room
      • Features: Engineered Wood Floor
      • Level: Main
      • Area: 117 Square Feet
      • Dimensions: 10 x 11.7
      Kitchen
      • Features: Dining Area, Engineered Wood Floor
      • Level: Main
      • Area: 83.07 Square Feet
      • Dimensions: 7.1 x 11.7
      Living room
      • Features: Bookcases, Built-in Features, Ceiling Fan(s), Fireplace, Hardwood Floor
      • Level: Main
      • Area: 191.52 Square Feet
      • Dimensions: 11.2 x 17.1
      Other
      • Features: Engineered Wood Floor
      • Level: Main
      • Area: 133.4 Square Feet
      • Dimensions: 11.5 x 11.6
      Heating
      • Baseboard, Hot Water, Oil, Propane
      Cooling
      • Ceiling Fan(s), Whole House Fan, Window Unit(s)
      Appliances
      • Included: Oven/Range, Microwave, Refrigerator, Dishwasher, Washer, Dryer, Water Heater
      • Laundry: Main Level
      Features
      • Windows: Thermopane Windows
      • Basement: Full,Unfinished,Sump Pump,Interior Entry,Concrete
      • Attic: Walk-up
      • Number of fireplaces: 1
      • Fireplace features: Insert
      Interior area
      • Total structure area: 1,056
      • Total interior livable area: 1,056 sqft
      • Finished area above ground: 1,056

      Property

      Parking
      • Total spaces: 3
      • Parking features: Carport, Paved, Off Street, Driveway, Private
      • Garage spaces: 1
      • Has carport: Yes
      • Has uncovered spaces: Yes
      Features
      • Patio & porch: Porch, Patio
      • Exterior features: Outdoor Grill, Rain Gutters, Garden, Lighting
      Lot
      • Size: 0.29 Acres
      • Features: Dry, Level
      Details
      • Additional structures: Shed(s)
      • Parcel number: 478492
      • Zoning: R-15

      Construction

      Type & style
      • Home type: SingleFamily
      • Architectural style: Ranch
      • Property subtype: Single Family Residence
      Materials
      • Vinyl Siding
      • Foundation: Concrete Perimeter
      • Roof: Asphalt
      Condition
      • New construction: No
      • Year built: 1968

      Utilities & green energy

      • Sewer: Public Sewer
      • Water: Public
      Green energy
      • Energy efficient items: Windows

      Community & HOA

      Community
      • Features: Health Club, Library, Medical Facilities, Park, Shopping/Mall
      HOA
      • Has HOA: No
      Location
      • Region: Bristol

      Financial & listing details

      • Price per square foot: $303/sqft
      • Tax assessed value: $145,600
      • Annual tax amount: $4,914
      • Date on market: 7/1/2026

        Estimated market value

        $322,700

        $307,000 - $339,000

        $2,033/mo

        Price history

        DateEventPrice
        8/6/2026Pending sale$319,900$303/sqft
        Source: Smart MLS #24188151 Report a problem
        7/19/2026Listed for sale$319,900$303/sqft
        Source: Smart MLS #24188151 Report a problem
        7/14/2026Pending sale$319,900$303/sqft
        Source: Smart MLS #24188151 Report a problem
        7/6/2026Listed for sale$319,900+36.1%$303/sqft
        Source: Smart MLS #24188151 Report a problem
        9/3/2021Sold$235,000+4.5%$223/sqft
        Source: Smart MLS #170418696 Report a problem
        7/27/2021Pending sale$224,788$213/sqft
        Source: Berkshire Hathaway HomeServices New England Properties #170418696 Report a problem
        7/24/2021Listed for sale$224,788$213/sqft
        Source: Berkshire Hathaway HomeServices New England Properties #170418696 Report a problem
        7/15/2021Pending sale$224,788$213/sqft
        Source: Berkshire Hathaway HomeServices New England Properties #170418696 Report a problem
        7/11/2021Listed for sale$224,788+205.8%$213/sqft
        Source: Berkshire Hathaway HomeServices New England Properties #170418696 Report a problem
        12/31/2015Sold$73,500+22.7%$70/sqft
        Source: Smart MLS #G10094864 Report a problem
        11/18/2015Listed for sale$59,900$57/sqft
        Source: Aspen Realty Group #G10094864 Report a problem

        Public tax history

        YearProperty taxesTax assessment
        2025$4,914 +5.5%$145,600 -0.5%
        2024$4,660 +5%$146,300
        2023$4,440 +8.9%$146,300 +37.6%
        2022$4,078 $106,330
        2021$4,078 $106,330
        2020$4,078 +0.8%$106,330
        2019$4,046 +3.2%$106,330
        2018$3,921 +77.9%$106,330 +73.8%
        2017$2,204 -39.3%$61,180 -41.7%
        2015$3,632 $104,930
        2014$3,632 +2.6%$104,930
        2013$3,541 -3.4%$104,930 -17.7%
        2012$3,667 +5.6%$127,540
        2011$3,474 $127,540
        2010$3,474 +4.8%$127,540
        2009$3,315 $127,540
        2008$3,315 +8.8%$127,540 +45.3%
        2007$3,046 +1.5%$87,750
        2006$3,002 +2.6%$87,750
        2005$2,925 +1.5%$87,750
        2004$2,881 +6.2%$87,750
        2003$2,714 -10.9%$87,750 -12.1%
        2001$3,045 +46%$99,850 +26.9%
        1995$2,085 $78,680
        Find assessor info on the county website

        Monthly payment

        Est. payment

        Payment breakdown

        Explore the cost of this home by adjusting the details. Changes won't be saved.
        All calculations are estimates and provided by Zillow, Inc. for informational purposes only. Actual amounts may vary.
        HOA fees may include property taxes on listings classified as Co-Ops. Contact the listing agent and/or owner for fee details.
        See how much you could borrow to make a competitive offer.

        Climate risks

        Neighborhood: 06010

        Getting around

        43 / 100
        Car-Dependent
        24 / 100
        Somewhat Bikeable

        Nearby schools

        GreatSchools rating

        A local agent can set up tours, give advice and negotiate with sellers.

        Browse local experts

        Similar homes