Skip main navigation
Off market
  • $346,400

    174 W Washington St, Bristol, CT 06010

    4beds
    1,485sqft
    SingleFamily
    Built in 1915
    10,018 Square Feet Lot
    $346,400 Zestimate®
    $233/sqft
    $2,664 Estimated rent

    Home value

    $346,400

    $322,000 - $371,000

    $2,664/mo

    Zestimate® history
    Loading
    Loading...

    Owner options

    List your home for rent

    $2,664/mo

    Rent Zestimate®

    Find your next renter with Zillow Rental Manager. Plus, with online applications, you can quickly screen prospective tenants – for free.

    Learn more

    $2,664/mo

    Rent Zestimate®

    Refinance and save

    $2,479/mo

    Est. payment

    Refinancing to a lower rate could help reduce your monthly payments and save thousands over the life of the loan.

    See today's rates

    $2,479/mo

    Est. payment

    Explore your selling options

    Work with a Zillow partner agent

    Leverage their expertise and Zillow's premium Showcase listings to get your home seen by more buyers.

    Get started

    List with your own agent

    Get your home in front of millions of buyers by listing it on Zillow.

    Learn how to do it

    Sell it yourself

    Take full control of how buyers see your home on Zillow by listing For Sale by Owner (FSBO).

    List your home

    What's special

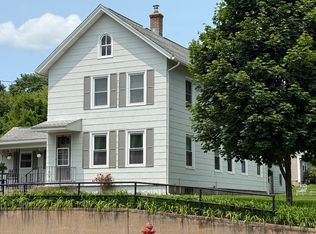
    Schedule your showing for 174 West Washington Street now. This gorgeous home is in move-in condition. Vintage charm abounds with beautiful floors full of natural character, they just don't build them like this anymore, with matching trim around the doors and windows. Absolutely gorgeous. Public water and public sewer as well. The sizable kitchen comes complete with desirable Quaker made custom-built cabinetry (also very beautiful and large windows bringing in lots of natural lighting. The main bathroom has been tastefully, and professionally, updated with neutral earthy tones to match all the beautiful wood. A must-see in person Separate dining area, living room, eat-in kitchen plus much more. All 4 bedrooms are well sized and there's ample storage throughout the home. Head outside and you'll enjoy the quintessential New England covered porch along with a flat grass covered backyard for all your outdoor activities. And if you like to walk, you'll be happy to know there are area sidewalks just outside your front door. There is even a good sized two car garage Close proximity to Lake Compounce, the Harry Barnes Memorial nature center, Muzzy field, Hopper's Birge pond, Rockwell Park plus many other local area attractions. An easy commute to Route 6, Route 72 and Interstate 84. Schedule your showing now or call for custom floor plans.

    This property is off market, which means it's not currently listed for sale or rent on Zillow. This may be different from what's available on other websites or public sources.

    Facts & features

    Interior

    Bedrooms & bathrooms
    • Bedrooms: 4
    • Bathrooms: 2
    • Full bathrooms: 1
    • 1/2 bathrooms: 1
    Heating
    • Oil
    Cooling
    • None
    Appliances
    • Included: Dishwasher, Dryer, Range / Oven, Refrigerator, Washer
    • Laundry: Lower Level
    Features
    • Open Floorplan, Bonus Room, Breezeway
    • Basement: Full, Full With Hatchway
    • Attic: Walk-up
    Interior area
    • Total interior livable area: 1,485 sqft

    Property

    Parking
    • Total spaces: 2
    • Parking features: Garage - Attached, Garage - Detached
    Features
    • Patio & porch: Porch
    • Exterior features: Vinyl
    • Waterfront features: Not Applicable
    Lot
    • Size: 10,018 sqft
    • Features: Corner Lot, Cleared
    Details
    • Parcel number: BRISM44L56
    • Zoning: R-15

    Construction

    Type & style
    • Home type: SingleFamily
    • Architectural style: Conventional
    Materials
    • Roof: Asphalt
    Condition
    • Year built: 1915

    Utilities & green energy

    • Sewer: Public Sewer
    • Water: Public Water Connected

    Community & neighborhood

    Location
    • Region: Bristol

    HOA & financial

    Other financial information
    • Total actual rent: 169995

    Other

    Other facts
    • Sewer: Public Sewer
    • Appliances: Dishwasher, Refrigerator, Dryer, Washer, Oven/Range
    • Roof: Asphalt
    • GarageYN: true
    • Heating: Oil, Hot Water
    • AssociationYN: 0
    • HeatingYN: true
    • Basement: Full, Full With Hatchway
    • RoomsTotal: 7
    • ExteriorFeatures: Awning(s)
    • ConstructionMaterials: Frame, Vinyl Siding
    • Zoning: R-15
    • LotFeatures: Corner Lot, Cleared
    • ArchitecturalStyle: Colonial
    • CommunityFeatures: Fitness Center, Medical Facilities, Shopping/Mall, Library
    • PatioAndPorchFeatures: Porch
    • ParkingFeatures: Detached Garage
    • LaundryFeatures: Lower Level
    • YearBuiltSource: Public Records
    • InteriorFeatures: Open Floorplan, Bonus Room, Breezeway
    • Attic: Walk-up
    • FoundationDetails: Concrete
    • WaterSource: Public Water Connected
    • WaterfrontFeatures: Not Applicable
    • CoListAgentEmail: AngieGlanville@BHHSNE.com
    • CoListAgentFullName: Angeline Glanville
    • MlsStatus: Active
    • TotalActualRent: 169995.00

    Price history

    DateEventPrice
    6/4/2020Sold$170,000+0%$114/sqft
    Source: Smart MLS #170267368 Report a problem
    3/3/2020Listing removed$169,995$114/sqft
    Source: Berkshire Hathaway HomeServices New England Properties #170267368 Report a problem
    2/12/2020Pending sale$169,995$114/sqft
    Source: Berkshire Hathaway HomeServices New England Properties #170267368 Report a problem
    1/31/2020Listed for sale$169,995$114/sqft
    Source: Berkshire Hathaway NE Prop. #170267368 Report a problem

    Public tax history

    YearProperty taxesTax assessment
    2025$5,245 +7.1%$155,400 +1%
    2024$4,898 +4.9%$153,790
    2023$4,668 +15.4%$153,790 +45.8%
    2022$4,046 $105,490
    2021$4,046 $105,490
    2020$4,046 +0.8%$105,490
    2019$4,014 +3.2%$105,490
    2018$3,890 +4.3%$105,490 +1.9%
    2017$3,730 $103,530
    2016$3,730 $103,530

    Find assessor info on the county website

    Neighborhood: 06010

    Nearby schools

    GreatSchools rating
    Schools provided by the listing agent
    • Elementary: Ellen P. Hubbell

    Source: The MLS. This data may not be complete. We recommend contacting the local school district to confirm school assignments for this home.

    Get pre-qualified for a loan
    At Zillow Home Loans, we can pre-qualify you in as little as 5 minutes with no impact to your credit score.

    An equal housing lender. NMLS #10287.

    Sell for more on Zillow
    Get a Zillow Showcase℠ listing at no additional cost and you could sell for .
    $346,400
    2% more
    +$6,928
    With Zillow Showcase(estimated)
    $353,328