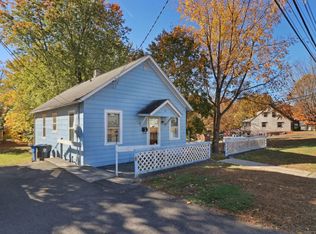
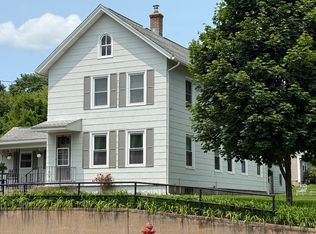
Roll up your sleeves, a little remodeling, cleaning and painting will make this solid well built Cape your new home. 1st floor features an eat-in Kitchen with a huge enclosed porch across the whole backside of the house. A nice size Dining room, Living room plus 1 Bedroom and full bath. 2nd floor offers 2 spacious bedrooms and 1/2 bath. BONUS!BONUS! Lower level has its own private living area consisting of 3 spacious extra rooms. There's a kitchen, Livingroom, and Bedroom plus full bath. It's got it's own entrance that walks right in from the driveway, no stairs, great set up for possible in-law situation. There is a work room and more storge in another area of the basement. Plenty of parking. Absolutely beautiful level back yard with 2 storage sheds. 1 year old roof. Don't miss out. Bring your ideas and discover the opportunities this unique home has to offer. Home is being sold AS IS .
Accepting backups
$299,900
187 West Washington Street, Bristol, CT 06010
4beds
1,587sqft
Single Family Residence
Built in 1958
0.28 Acres Lot
$-- Zestimate®
$189/sqft
$-- HOA
What's special
Plenty of parkingNice size dining roomEat-in kitchen
- 10 days |
- 2,252 |
- 158 |
Likely to sell faster than
Zillow last checked:
Listing updated:
Listed by:
Paula Kendall (860)559-9349,
Country Manor Realty 860-589-2100
Source: Smart MLS,MLS#: 24187289
Facts & features
Interior
Bedrooms & bathrooms
- Bedrooms: 4
- Bathrooms: 3
- Full bathrooms: 2
- 1/2 bathrooms: 1
Primary bedroom
- Features: Hardwood Floor
- Level: Main
- Area: 132 Square Feet
- Dimensions: 11 x 12
Bedroom
- Features: Hardwood Floor
- Level: Upper
- Area: 154 Square Feet
- Dimensions: 11 x 14
Bedroom
- Features: Hardwood Floor
- Level: Upper
- Area: 165 Square Feet
- Dimensions: 11 x 15
Bedroom
- Features: Wall/Wall Carpet
- Level: Lower
- Area: 165 Square Feet
- Dimensions: 11 x 15
Dining room
- Features: Ceiling Fan(s), Hardwood Floor
- Level: Main
- Area: 156 Square Feet
- Dimensions: 12 x 13
Kitchen
- Features: Eating Space, Vinyl Floor
- Level: Main
- Area: 156 Square Feet
- Dimensions: 12 x 13
Kitchen
- Features: Eating Space, Vinyl Floor
- Level: Lower
- Area: 210 Square Feet
- Dimensions: 14 x 15
Living room
- Features: Hardwood Floor
- Level: Main
- Area: 195 Square Feet
- Dimensions: 13 x 15
Living room
- Features: Wall/Wall Carpet
- Level: Lower
- Area: 252 Square Feet
- Dimensions: 14 x 18
Heating
- Hot Water, Oil
Cooling
- None
Appliances
- Included: Gas Range, Refrigerator, Washer, Dryer, Water Heater
- Laundry: Lower Level
Features
- In-Law Floorplan
- Doors: Storm Door(s)
- Windows: Storm Window(s)
- Basement: Full,Partially Finished
- Attic: Storage,Access Via Hatch
- Has fireplace: No
Interior area
- Total structure area: 1,587
- Total interior livable area: 1,587 sqft
- Finished area above ground: 1,587
Property
Parking
- Total spaces: 4
- Parking features: Paved, Off Street, Driveway
- Has uncovered spaces: Yes
Features
- Patio & porch: Porch
Lot
- Size: 0.28 Acres
- Features: Corner Lot, Level
Details
- Additional structures: Shed(s)
- Parcel number: 476597
- Zoning: R-10
Construction
Type & style
- Home type: SingleFamily
- Architectural style: Cape Cod
- Property subtype: Single Family Residence
Materials
- Aluminum Siding
- Foundation: Block, Concrete Perimeter
- Roof: Asphalt
Condition
- New construction: No
- Year built: 1958
Utilities & green energy
- Sewer: Public Sewer
- Water: Public
- Utilities for property: Cable Available
Green energy
- Energy efficient items: Doors, Windows
Community & HOA
HOA
- Has HOA: No
Location
- Region: Bristol
Financial & listing details
- Price per square foot: $189/sqft
- Tax assessed value: $187,530
- Annual tax amount: $6,329
- Date on market: 6/28/2026
Estimated market value
Not available
Estimated sales range
Not available
Not available
Price history
| Date | Event | Price |
|---|---|---|
| 6/28/2026 | Listed for sale | $299,900+649.8%$189/sqft |
Source: | ||
| 4/17/1997 | Sold | $40,000$25/sqft |
Source: Public Record Report a problem | ||
Public tax history
| Year | Property taxes | Tax assessment |
|---|---|---|
| 2025 | $6,329 +6% | $187,530 |
| 2024 | $5,973 +4.9% | $187,530 |
| 2023 | $5,692 +12.8% | $187,530 +42.6% |
| 2022 | $5,044 | $131,530 |
| 2021 | $5,044 | $131,530 |
| 2020 | $5,044 +0.8% | $131,530 |
| 2019 | $5,005 +3.2% | $131,530 |
| 2018 | $4,851 -0.7% | $131,530 -2.9% |
| 2017 | $4,883 +4.1% | $135,520 |
| 2015 | $4,690 | $135,520 |
| 2014 | $4,690 +2.5% | $135,520 |
| 2013 | $4,574 -7.5% | $135,520 -21.2% |
| 2012 | $4,947 +5.5% | $172,060 |
| 2011 | $4,687 | $172,060 |
| 2010 | $4,687 +4.8% | $172,060 |
| 2009 | $4,472 | $172,060 |
| 2008 | $4,472 +15.7% | $172,060 +54.6% |
| 2007 | $3,864 +1.5% | $111,320 |
| 2006 | $3,808 +2.6% | $111,320 |
| 2005 | $3,710 +1.5% | $111,320 |
| 2004 | $3,655 +6.2% | $111,320 |
| 2003 | $3,443 -11.6% | $111,320 -12.8% |
| 2001 | $3,893 +41.6% | $127,630 +23% |
| 1995 | $2,749 | $103,740 |
Find assessor info on the county website
Monthly payment
Est. payment$--/mo
Payment breakdown
Explore the cost of this home by adjusting the details. Changes won't be saved.All calculations are estimates and provided by Zillow, Inc. for informational purposes only. Actual amounts may vary.
HOA fees may include property taxes on listings classified as Co-Ops. Contact the listing agent and/or owner for fee details.
Mortgage interest rates are dependent on a number of factors, including credit score, down payment, and repayment length. Interest rate data provided by Zillow Group Marketplace, Inc. as of 1/1/1970 from various mortgage lenders with which we have lead or other similar arrangements; the Estimated Payment is an average of those rates.
See how much you could borrow to make a competitive offer.
Climate risks
Neighborhood: 06010
Nearby schools
GreatSchools rating
- 8/10Ellen P. Hubbell SchoolGrades: K-5Distance: 0.2 mi
- 7/10Northeast Middle SchoolGrades: 6-8Distance: 2.4 mi
- 5/10Bristol Eastern High SchoolGrades: 9-12Distance: 0.8 mi
Schools provided by the listing agent
- Elementary: Ellen P. Hubbell
Source: Smart MLS. This data may not be complete. We recommend contacting the local school district to confirm school assignments for this home.
A local agent can set up tours, give advice and negotiate with sellers.
- Connecticut
- Hartford County
- Bristol
- 06010
- 187 West Washington Street