Welcome to 16 Dewey Avenue in the Terryville section of Plymouth! This Renovated 4-bedroom, 2-bath Cape offers the perfect blend of comfort, convenience, and opportunity to make it your own. The updated kitchen features granite countertops, stainless steel appliances, and a cozy eat-in dining area. The main level also includes a formal dining room, spacious living room, a first-floor bedroom, a full bath, and an enclosed front porch with newer windows, creating a bright and inviting space to relax year-round. Upstairs, you'll find three additional bedrooms and a second full bathroom, providing plenty of room for family, guests, or a home office. Additional highlights include a generator hookup, central air conditioning, natural gas heating, public water and sewer, and major updates such as the roof and windows, both replaced in 2015. Unfinished basement is ideal for storage space. Outside, enjoy a detached one-car garage, an attached storage shed, beautiful paver patio area and a level backyard that's perfect for entertaining, gardening, or outdoor activities. Conveniently located near shopping, restaurants, schools, and everyday amenities, this home offers both comfort and accessibility. Don't miss your opportunity to make this wonderful home your own-schedule your private showing today!
For sale
$375,000
16 Dewey Avenue, Plymouth, CT 06786
4beds
1,464sqft
:
Get pre-qualified$2,647/mo
Single Family Residence
Built in 1929
7,405 Square Feet Lot
$-- Zestimate®
$256/sqft
$-- HOA
What's special
- 14 days |
- 646 |
- 47 |
Zillow last checked:
Listing updated:
Listed by:
The Lewis Team At Coldwell Banker Realty,
Julie Luchina (860)866-8563,
Coldwell Banker Realty 203-272-1633
Source: Smart MLS,MLS#: 24190579
Facts & features
Interior
Bedrooms & bathrooms
- Bedrooms: 4
- Bathrooms: 2
- Full bathrooms: 2
Primary bedroom
- Features: Walk-In Closet(s), Wall/Wall Carpet
- Level: Upper
- Area: 165 Square Feet
- Dimensions: 11 x 15
Bedroom
- Features: Walk-In Closet(s), Hardwood Floor
- Level: Main
- Area: 120 Square Feet
- Dimensions: 10 x 12
Bedroom
- Features: Walk-In Closet(s), Hardwood Floor
- Level: Upper
- Area: 100 Square Feet
- Dimensions: 10 x 10
Bedroom
- Features: Wall/Wall Carpet
- Level: Upper
- Area: 64 Square Feet
- Dimensions: 8 x 8
Bathroom
- Features: Tub w/Shower, Tile Floor
- Level: Main
- Area: 42 Square Feet
- Dimensions: 6 x 7
Bathroom
- Features: Tub w/Shower, Tile Floor
- Level: Upper
- Area: 48 Square Feet
- Dimensions: 6 x 8
Dining room
- Features: Hardwood Floor
- Level: Main
- Area: 144 Square Feet
- Dimensions: 12 x 12
Kitchen
- Features: Granite Counters, Tile Floor
- Level: Main
- Area: 81 Square Feet
- Dimensions: 9 x 9
Kitchen
- Features: Tile Floor
- Level: Main
- Area: 192 Square Feet
- Dimensions: 12 x 16
Living room
- Features: Hardwood Floor
- Level: Main
- Area: 144 Square Feet
- Dimensions: 12 x 12
Heating
- Hot Water, Natural Gas
Cooling
- Central Air
Appliances
- Included: Oven/Range, Refrigerator, Dishwasher, Dryer, Electric Water Heater, Water Heater
- Laundry: Lower Level
Features
- Wired for Data
- Basement: Full,Unfinished,Storage Space,Interior Entry,Concrete
- Attic: Pull Down Stairs
- Has fireplace: No
Interior area
- Total structure area: 1,464
- Total interior livable area: 1,464 sqft
- Finished area above ground: 1,464
Property
Parking
- Total spaces: 1
- Parking features: Detached, Garage Door Opener
- Garage spaces: 1
Features
- Patio & porch: Patio
- Exterior features: Rain Gutters, Lighting
Lot
- Size: 7,405 Square Feet
- Features: Level
Details
- Additional structures: Shed(s)
- Parcel number: 860707
- Zoning: RA2
Construction
Type & style
- Home type: SingleFamily
- Architectural style: Cape Cod
- Property subtype: Single Family Residence
Materials
- Vinyl Siding
- Foundation: Concrete Perimeter, Stone
- Roof: Asphalt
Condition
- New construction: No
- Year built: 1929
Utilities & green energy
- Sewer: Public Sewer
- Water: Public
Community & HOA
Community
- Security: Security System
- Subdivision: Terryville
HOA
- Has HOA: No
Location
- Region: Terryville
Financial & listing details
- Price per square foot: $256/sqft
- Tax assessed value: $126,140
- Annual tax amount: $4,991
- Date on market: 7/10/2026
Estimated market value
Not available
Estimated sales range
Not available
Not available
Price history
| Date | Event | Price |
|---|---|---|
| 7/11/2026 | Listed for sale | $375,000+15.4%$256/sqft |
Source:  Smart MLS #24190579 Report a problem Smart MLS #24190579 Report a problem | ||
| 8/16/2024 | Listing removed | $325,000$222/sqft |
Source: Smart MLS #24012942 Report a problem | ||
| 5/26/2024 | Price change | $325,000-4.1%$222/sqft |
Source: Smart MLS #24012942 Report a problem | ||
| 5/8/2024 | Price change | $339,000-2.9%$232/sqft |
Source: Smart MLS #24012942 Report a problem | ||
| 4/25/2024 | Listed for sale | $349,000+111.6%$238/sqft |
Source: Smart MLS #24012942 Report a problem | ||
| 1/11/2016 | Sold | $164,900-2.9%$113/sqft |
Source: Smart MLS #P10092497 Report a problem | ||
| 11/30/2015 | Pending sale | $169,900$116/sqft |
Source: Vision Real Estate - CT Statewide & Admin. Offices #P10092497 Report a problem | ||
| 11/12/2015 | Listed for sale | $169,900+414.8%$116/sqft |
Source: Vision Real Estate - CT Statewide & Admin. Offices #P10092497 Report a problem | ||
| 11/21/2014 | Sold | $33,000-18.9%$23/sqft |
Source: Smart MLS #E274534 Report a problem | ||
| 11/1/2014 | Price change | $40,700-19.7%$28/sqft |
Source: REALHome Services and Solutions #E274534 Report a problem | ||
| 10/2/2014 | Listed for sale | $50,700-4.9%$35/sqft |
Source: REALHome Services and Solutions #E274534 Report a problem | ||
| 8/16/2014 | Listing removed | $53,300$36/sqft |
Source: REALHome Services and Solutions #E274534 Report a problem | ||
| 8/9/2014 | Price change | $53,300-5%$36/sqft |
Source: REALHome Services and Solutions #E274534 Report a problem | ||
| 7/12/2014 | Price change | $56,100-4.9%$38/sqft |
Source: REALHome Services and Solutions #E274534 Report a problem | ||
| 5/23/2014 | Price change | $59,000-9.2%$40/sqft |
Source: REALHome Services and Solutions #E274534 Report a problem | ||
| 4/19/2014 | Price change | $65,000-10.3%$44/sqft |
Source: REALHome Services and Solutions #E274534 Report a problem | ||
| 3/26/2014 | Price change | $72,500-9.3%$50/sqft |
Source: REALHome Services and Solutions #E274534 Report a problem | ||
| 2/22/2014 | Price change | $79,900-8.2%$55/sqft |
Source: REALHome Services and Solutions Report a problem | ||
| 1/25/2014 | Listed for sale | $87,000-52.3%$59/sqft |
Source: REALHome Services and Solutions Report a problem | ||
| 3/2/2007 | Sold | $182,500+70.6%$125/sqft |
Source: Smart MLS #G444801 Report a problem | ||
| 3/30/2001 | Sold | $107,000$73/sqft |
Source: Public Record Report a problem | ||
Public tax history
| Year | Property taxes | Tax assessment |
|---|---|---|
| 2025 | $4,991 +2.4% | $126,140 |
| 2024 | $4,874 +2.5% | $126,140 |
| 2023 | $4,755 +3.8% | $126,140 |
| 2022 | $4,581 +6.6% | $126,140 +19.3% |
| 2021 | $4,296 | $105,742 |
| 2020 | $4,296 | $105,742 |
| 2019 | $4,296 +2.4% | $105,742 +0.7% |
| 2016 | $4,197 +22.2% | $105,014 +8.3% |
| 2015 | $3,435 +1.7% | $96,957 |
| 2014 | $3,379 -1.7% | $96,957 |
| 2013 | $3,437 +1.6% | $96,957 0% |
| 2012 | $3,384 -3.1% | $96,960 -12.5% |
| 2011 | $3,491 +2.1% | $110,817 |
| 2010 | $3,419 -28.2% | $110,817 -30% |
| 2009 | $4,765 | $158,310 |
| 2008 | $4,765 +42.8% | $158,310 +42.9% |
| 2007 | $3,336 +10% | $110,820 +50.9% |
| 2006 | $3,034 +3.1% | $73,460 |
| 2005 | $2,944 +2.2% | $73,460 |
| 2004 | $2,880 +9.8% | $73,460 |
| 2003 | $2,623 +33.4% | $73,460 +18.8% |
| 1995 | $1,967 | $61,850 |
Find assessor info on the county website
Monthly payment
Est. payment
Payment breakdown
Explore the cost of this home by adjusting the details. Changes won't be saved.Climate risks
Neighborhood: Terryville
Nearby schools
GreatSchools rating
- 4/10Harry S. Fisher Elementary SchoolGrades: 3-5Distance: 0.7 mi
- 6/10Eli Terry Jr. Middle SchoolGrades: 6-8Distance: 0.4 mi
- 6/10Terryville High SchoolGrades: 9-12Distance: 1.8 mi
Schools provided by the listing agent
- High: Terryville
Source: Smart MLS. This data may not be complete. We recommend contacting the local school district to confirm school assignments for this home.
- $345,6003 bd2 ba1.2k sqft14 Dewey Ave, Terryville, CT 06786Off Market

- $239,0003 bd1 ba1.2k sqft10 Dewey Ave, Terryville, CT 06786Pending

- $398,2004 bd3 ba2.1k sqft34 Fairview Ave, Terryville, CT 06786Off Market
- $290,3003 bd2 ba1k sqft15 Dewey Ave, Terryville, CT 06786Off Market

- $388,0002 bd1 ba900 sqft13 Ames Ave, Terryville, CT 06786Off Market
- $271,8003 bd1 ba1.1k sqft6 Dewey Ave, Terryville, CT 06786Off Market
- $356,0003 bd2 ba1.6k sqft17 Dewey Ave, Terryville, CT 06786Off Market
- $360,0003 bd2 ba1.4k sqft11 Dewey Ave, Terryville, CT 06786Sold
A local agent can set up tours, give advice and negotiate with sellers.
Similar homes
- $415,0003 bd2 ba1.2k sqft63 Ridge Road, Plymouth, CT 06786For Sale
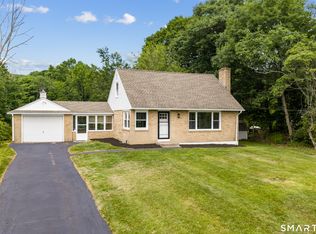
 MLS ID #24189035, James M. Treanor, ERA Treanor Real Estate. Smart MLS
 - $337,9003 bd2 ba1.2k sqft98 Edgewood Avenue, Thomaston, CT 06787For Sale
 MLS ID #24192764, Joelle Gillis, Dave Jones Realty, LLC. Smart MLS
 - $399,0004 bd2 ba1.5k sqft124 Woodbine Street, Waterbury, CT 06705For Sale
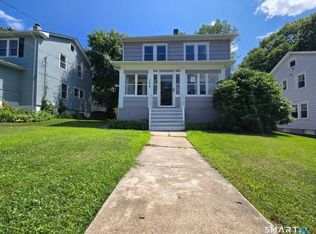 MLS ID #24192952, Carmen Santos, Santos Realty Group, LLC. Smart MLS
 - $364,9904 bd3 ba1.7k sqft21 Windham Road, Bristol, CT 06010For Sale
 MLS ID #24186744, Paula A. Basso, Evjen Agency. Smart MLS
 - $350,0005 bd2 ba1.6k sqft231 Central Street, Bristol, CT 06010For SaleMLS ID #24175590, Mustafa Muaremi, Coldwell Banker Realty. Smart MLS
- $339,9003 bd2 ba1.5k sqft93 Marconi Avenue, Bristol, CT 06010For SaleMLS ID #24186855, Pedro Echevarria, KW Legacy Partners. Smart MLS
- $390,0004 bd4 ba2k sqft26 Trowbridge Street, Waterbury, CT 06710For SaleMLS ID #24191952, Rafael Suarez, eXp Realty. Smart MLS
- $359,9003 bd2 ba1.6k sqft58 Oak Hollow Drive, Waterbury, CT 06708For SaleMLS ID #24192449, Dawn Rousseau, Showcase Realty, Inc.. Smart MLS
- $350,0003 bd2 ba1.7k sqft144 Belridge Road, New Britain, CT 06053For SaleMLS ID #24193205, Anthony G. Cervoni, Redfin Corporation. Smart MLS
- $289,0003 bd1 ba1.1k sqft140 Garfield Road, Bristol, CT 06010For SaleMLS ID #24188099, Jill Rubino, Century 21 AllPoints Realty. Smart MLS
- $360,0003 bd1 ba1.1k sqft175 Reservoir Road, Newington, CT 06111For SaleMLS ID #24168444, Amru Abo-Alaial, RE/MAX One. Smart MLS
- $399,9003 bd1 ba1.8k sqft91 Lydall Road, Newington, CT 06111For SaleMLS ID #24193271, Mara Bisesto, William Pitt Sotheby's Int'l. Smart MLS
- $399,9003 bd2 ba1.5k sqft69 South Mountain Drive, New Britain, CT 06052For SaleMLS ID #24186291, Maria G. Esposito, Premier Re Group LLC. Smart MLS
- $350,0002 bd1 ba936 sqft124 Blackberry Hill Road, Beacon Falls, CT 06403For SaleMLS ID #24193538, Dawn Rousseau, Showcase Realty, Inc.. Smart MLS
- $375,0003 bd2 ba1.3k sqft120 May Street, Naugatuck, CT 06770For SaleMLS ID #24178437, Patty McManus, William Pitt Sotheby's Int'l. Smart MLS
- $415,0003 bd2 ba1.2k sqft40 Woodside Lane, Plainville, CT 06062For SaleMLS ID #24184906, William D. Stiles, Coldwell Banker Realty. Smart MLS
- $399,9004 bd3 ba2k sqft93 Main Street, Watertown, CT 06795For SaleMLS ID #24172397, Nathaly Almanzar, MoveWise Real Estate LLC. Smart MLS
- $354,9003 bd2 ba1.5k sqft250 Bradley Avenue, Waterbury, CT 06708For SaleMLS ID #24182603, Sarah Devino, Showcase Realty, Inc.. Smart MLS
- $395,0003 bd2 ba1.7k sqft401 Highland Avenue, Torrington, CT 06790For SaleMLS ID #24190327, Marshall Cohen, Cohen Agency. Smart MLS
- $359,9003 bd1 ba1k sqft84 Lakeview Avenue, Cheshire, CT 06410For SaleMLS ID #24188483, David Brooke, eXp Realty. Smart MLS
