SELLER WILL COVER THE SPECIAL ASSESSMENT FOR THE NEW ROOF AT CLOSING! MOVE-IN READY AND AVAILABLE FOR A QUICK CLOSING. Welcome to this beautiful home in the highly desirable and well- maintained community. This spacious townhouse offers an inviting seamless floor plan, a new roof, a versatile extra room and loft area either for home office or study area. The condo has an attached garage and full unfinished basement that provides ample storage for future expansion potential. Enjoy the lifestyle this community offers with walking trails, open spaces and a charming gazebo perfect for relaxing and spending time outdoors. Conveniently located to local favorites such as Kinsmen Brewery and shopping destinations. A perfect blend of comfort, space and convenience. This is the one you do not want to miss. Take advantage of this exceptional opportunity to own a beautifully maintained, single-family-style condo with a New Roof, a loft office area, another large bedroom-sized room ideal for office, gym, guests, recreation, hobby space. abundant storage space throughout the home.
For sale
$449,000
157 Burritt Street #9, Southington, CT 06479
3beds
2,277sqft
Condominium, Townhouse
Built in 2004
-- sqft lot
$-- Zestimate®
$197/sqft
$423/mo HOA
What's special
Versatile extra roomAttached garageLoft office areaInviting seamless floor planNew roof
- 84 days |
- 905 |
- 15 |
Zillow last checked:
Listing updated:
Listed by:
Bhawna Kundu (203)217-5229,
Coldwell Banker Realty 203-264-1400
Source: Smart MLS,MLS#: 24168635
Facts & features
Interior
Bedrooms & bathrooms
- Bedrooms: 3
- Bathrooms: 3
- Full bathrooms: 2
- 1/2 bathrooms: 1
Rooms
- Room types: Bonus Room, Laundry
Primary bedroom
- Features: Built-in Features, Walk-In Closet(s)
- Level: Upper
- Area: 252 Square Feet
- Dimensions: 18 x 14
Bedroom
- Features: Bedroom Suite, Wall/Wall Carpet, Stall Shower
- Level: Main
- Area: 195 Square Feet
- Dimensions: 15 x 13
Bedroom
- Features: Wall/Wall Carpet
- Level: Upper
- Area: 195 Square Feet
- Dimensions: 15 x 13
Bathroom
- Features: Double-Sink, Jack & Jill Bath, Whirlpool Tub, Tile Floor
- Level: Upper
Great room
- Features: Gas Log Fireplace, Half Bath, Hardwood Floor
- Level: Main
- Area: 345 Square Feet
- Dimensions: 23 x 15
Kitchen
- Features: Hardwood Floor
- Level: Main
- Area: 108 Square Feet
- Dimensions: 12 x 9
Other
- Level: Upper
Heating
- Forced Air, Natural Gas
Cooling
- Central Air
Appliances
- Included: Oven/Range, Microwave, Refrigerator, Dishwasher, Washer, Dryer, Gas Water Heater
- Laundry: Upper Level
Features
- Central Vacuum, Open Floorplan
- Basement: Full,Unfinished
- Attic: None
- Number of fireplaces: 1
Interior area
- Total structure area: 2,277
- Total interior livable area: 2,277 sqft
- Finished area above ground: 2,277
Property
Parking
- Total spaces: 1
- Parking features: Attached, Parking Lot, Off Street, Driveway
- Attached garage spaces: 1
- Has uncovered spaces: Yes
Features
- Stories: 2
- Patio & porch: Deck, Patio
- Exterior features: Sidewalk
Lot
- Features: Wooded
Details
- Parcel number: 2476792
- Zoning: R-12
Construction
Type & style
- Home type: Condo
- Architectural style: Townhouse
- Property subtype: Condominium, Townhouse
Materials
- Vinyl Siding
Condition
- New construction: No
- Year built: 2004
Utilities & green energy
- Sewer: Public Sewer
- Water: Public
- Utilities for property: Cable Available
Community & HOA
Community
- Subdivision: Plantsville
HOA
- Has HOA: Yes
- Amenities included: Management
- Services included: Maintenance Grounds, Trash, Snow Removal
- HOA fee: $423 monthly
Location
- Region: Southington
Financial & listing details
- Price per square foot: $197/sqft
- Tax assessed value: $192,720
- Annual tax amount: $6,400
- Date on market: 4/27/2026
Estimated market value
Not available
Estimated sales range
Not available
Not available
Price history
| Date | Event | Price |
|---|---|---|
| 5/18/2026 | Listed for sale | $449,000$197/sqft |
Source:  Smart MLS #24168635 Report a problem Smart MLS #24168635 Report a problem | ||
| 5/5/2026 | Pending sale | $449,000$197/sqft |
Source: Smart MLS #24168635 Report a problem | ||
| 4/27/2026 | Listed for sale | $449,000+54.8%$197/sqft |
Source: Smart MLS #24168635 Report a problem | ||
| 10/23/2015 | Sold | $290,000-6.1%$127/sqft |
Source: Smart MLS #G10067168 Report a problem | ||
| 8/17/2015 | Pending sale | $309,000$136/sqft |
Source: Realty 3 CT #G10067168 Report a problem | ||
| 7/28/2015 | Listed for sale | $309,000+41.2%$136/sqft |
Source: Realty 3 CT #G10067168 Report a problem | ||
| 2/6/2004 | Sold | $218,900$96/sqft |
Source: Smart MLS #G310568 Report a problem | ||
Public tax history
| Year | Property taxes | Tax assessment |
|---|---|---|
| 2025 | $6,400 +5.6% | $192,720 |
| 2024 | $6,059 +3.6% | $192,720 |
| 2023 | $5,851 +4.2% | $192,720 |
| 2022 | $5,614 +0.3% | $192,720 |
| 2021 | $5,595 -6.5% | $192,720 -1.3% |
| 2020 | $5,981 0% | $195,270 |
| 2019 | $5,983 +0.5% | $195,270 |
| 2018 | $5,952 | $195,270 |
| 2017 | $5,952 +5.6% | $195,270 +1% |
| 2015 | $5,635 +2.8% | $193,370 |
| 2014 | $5,484 +3.3% | $193,370 |
| 2013 | $5,310 -0.1% | $193,370 |
| 2012 | $5,314 +4.3% | $193,370 -7.8% |
| 2011 | $5,094 +1.1% | $209,790 |
| 2010 | $5,039 +3.2% | $209,790 |
| 2009 | $4,882 +1.1% | $209,790 |
| 2008 | $4,829 +27.5% | $209,790 +57.5% |
| 2007 | $3,787 | $133,210 |
Find assessor info on the county website
Monthly payment
Est. payment
Payment breakdown
Explore the cost of this home by adjusting the details. Changes won't be saved.Climate risks
Neighborhood: 06489
Nearby schools
GreatSchools rating
- 7/10William M. Strong Elementary SchoolGrades: PK-5Distance: 0.7 mi
- 7/10John F. Kennedy Middle SchoolGrades: 6-8Distance: 0.8 mi
- 6/10Southington High SchoolGrades: 9-12Distance: 3.9 mi
Schools provided by the listing agent
- Elementary: William M. Strong
- High: Southington
Source: Smart MLS. This data may not be complete. We recommend contacting the local school district to confirm school assignments for this home.
- $410,0003 bd4 ba2.2k sqft157 Burritt St #18, Southington, CT 06489Sold

- $407,4993 bd3 ba2.2k sqft157 Burritt St #2, Southington, CT 06489Sold
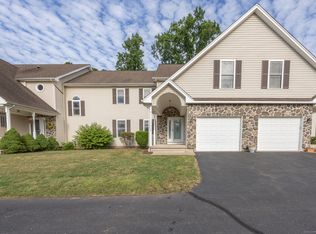
- $440,0003 bd3 ba2.3k sqft157 Burritt St #16, Southington, CT 06489Sold

- $573,9004 bd2 ba2.3k sqft171 Burritt St, Plantsville, CT 06479Off Market
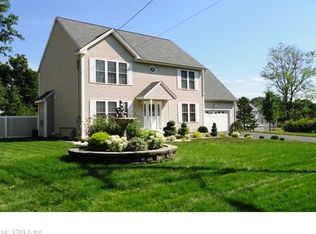
- $557,7004 bd2 ba2.3k sqft171 Burritt St, Plantsville, CT 06479Off Market
- $573,1003 bd3 ba2.2k sqft183 Burritt St, Plantsville, CT 06479Off Market
- $444,5003 bd2 ba1.3k sqft139 Burritt St, Plantsville, CT 06479Off Market
- $370,3003 bd1 ba1.3k sqft197 Burritt St, Plantsville, CT 06479Off Market
A local agent can set up tours, give advice and negotiate with sellers.
Similar homes
- $475,0003 bd2 ba1.3k sqft55 Hacienda Circle, Southington, CT 06479For Sale
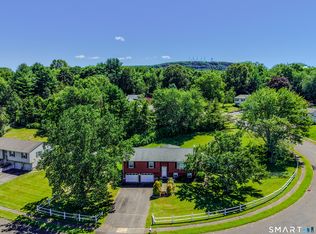
 MLS ID #24184634, Nora Porcelli, William Raveis Real Estate. Smart MLS
 - $489,0004 bd2 ba1.7k sqft1515 Mount Vernon Road, Southington, CT 06489For Sale
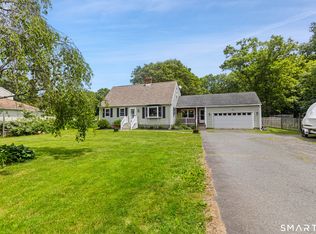 MLS ID #24178168, Shari Jones, Coldwell Banker Realty. Smart MLS
 - $399,9003 bd2 ba1.4k sqft6 Birch Street, Wolcott, CT 06716For Sale
 MLS ID #24189370, Timothy Drakeley, Drakeley Real Estate, Inc.. Smart MLS
 - $499,9004 bd2 ba1.5k sqft44 Williamsburg Drive, Cheshire, CT 06410For Sale
 MLS ID #24190110, Stacey Deangelis, Calcagni Real Estate. Smart MLS
 - $449,9003 bd2 ba1.8k sqft23 Leighton Court, North Haven, CT 06473For SaleMLS ID #24190264, Sergio Bedoya, William Raveis Real Estate. Smart MLS
- $449,0003 bd2 ba1.9k sqft435 West Shepard Avenue, Hamden, CT 06514For SaleMLS ID #24182361, Sean Brunnock, Coldwell Banker Realty. Smart MLS
- $420,0003 bd3 ba2.4k sqft110 White Birch Drive, Waterbury, CT 06708For SaleMLS ID #24182147, Antonio Marrero, Dave Jones Realty, LLC. Smart MLS
- $489,9004 bd3 ba2.3k sqft72 Craigie Avenue, Waterbury, CT 06705For SaleMLS ID #24183156, Vincent Devico, Showcase Realty, Inc.. Smart MLS
- $439,9003 bd3 ba2.3k sqft953 Rubber Avenue, Naugatuck, CT 06770For SaleMLS ID #24181857, Chelsea Correa, William Raveis Real Estate. Smart MLS
- $358,8883 bd1 ba1.3k sqft71 Eugene Avenue, Bristol, CT 06010For SaleMLS ID #24173435, Susan L. Tyler, The Tyler Realty Group, LLC. Smart MLS
- $359,9003 bd2 ba1.6k sqft58 Oak Hollow Drive, Waterbury, CT 06708For SaleMLS ID #24192449, Dawn Rousseau, Showcase Realty, Inc.. Smart MLS
- $625,0003 bd3 ba2.2k sqft107 South Colman Road, Wolcott, CT 06716For SaleMLS ID #24187634, Sharon Capaldo, Klemm Real Estate Inc. Smart MLS
- $450,0003 bd2 ba1.8k sqft6 Ferguson Road, Hamden, CT 06518For SaleMLS ID #24187047, Lauren N. Moras, Coldwell Banker Realty. Smart MLS
- $499,9003 bd3 ba1.8k sqft30 Jeffrey Lane, Newington, CT 06111For SaleMLS ID #24192117, Dawn E. Satagaj, William Raveis Real Estate. Smart MLS
- $479,9003 bd3 ba1.5k sqft25 Sutton Road, Rocky Hill, CT 06067For SaleMLS ID #24192224, Anna Zastem Macchio, William Raveis Real Estate. Smart MLS
- $449,0004 bd3 ba2.1k sqft48 Lardner Road, Bristol, CT 06010For SaleMLS ID #24186942, Amber Segetti, RE/MAX RISE. Smart MLS
- $449,9003 bd2 ba1.5k sqft25 Baldwin Drive, Bristol, CT 06010For SaleMLS ID #24185791, Janice Madore, Country Manor Realty. Smart MLS
- $395,0003 bd2 ba2.6k sqft2 Badger Road, Wolcott, CT 06716For SaleMLS ID #24181042, Jason D. Malagutti, Dave Jones Realty, LLC. Smart MLS
- $414,9002 bd2 ba2k sqftTrailside Village, Hamden, CT 06518For SaleMLS ID #24182559, Shila Doshi, Coldwell Banker Realty. Smart MLS
- $459,9004 bd4 ba2.9k sqft287 Cherry Avenue, Watertown, CT 06795For SaleMLS ID #24184504, Jennifer Bundock, Coldwell Banker Realty. Smart MLS
