Welcome to this spacious, versatile 3-4 bedroom condo in Plantsville, CT. It boasts over 2200 square feet and offers two primary bedrooms, one on the main level, and three full and one-half baths, ensuring ample space and privacy. The open floor plan seamlessly connects the living, dining, and kitchen areas, creating a welcoming and inclusive atmosphere. The well-appointed kitchen features a gas range, double ovens, a plethora of cabinet space, and a peninsula. The living room has a gas fireplace, creating a warm and inviting ambiance during colder months. Additional comfort is provided by gas heat, ensuring efficient and reliable warmth, while a newer water heater guarantees a steady and energy-efficient supply. Stay cool during the warmer months with central air conditioning, enhancing the home's comfort. The lower level, currently unfinished, presents many possibilities for customization to meet your specific needs and preferences. This unit includes a one-car garage, ensuring secure parking and additional storage space. With easy access to all major highways, parks, and recreational facilities, the location is ideal for all. Situated within a unique condo complex comprised of 22 units, this property offers a community feel with the added benefit of low condo fees at just $346. Conveniently located near all major highways, the linear trail, local parks, shopping, restaurants, and downtown, this residence provides an excellent opportunity.
Sold for $410,000
$410,000
157 Burritt Street #18, Southington, CT 06479
3beds
2,277sqft
Condominium, Townhouse
Built in 2004
-- sqft lot
$481,700 Zestimate®
$180/sqft
$3,080 Estimated rent
Home value
$481,700
$458,000 - $506,000
$3,080/mo
Zestimate® history
Owner options
List your home for rent
$3,080/mo
Rent Zestimate®
Find your next renter with Zillow Rental Manager. Plus, with online applications, you can quickly screen prospective tenants – for free.
$3,080/mo
Rent Zestimate®
Refinance and save
$3,298/mo
Est. payment
Refinancing to a lower rate could help reduce your monthly payments and save thousands over the life of the loan.
$3,298/mo
Est. payment
Explore your selling options
Work with a Zillow partner agent
Leverage their expertise and Zillow's premium Showcase listings to get your home seen by more buyers.
Get startedList with your own agent
Get your home in front of millions of buyers by listing it on Zillow.
Learn how to do itSell it yourself
Take full control of how buyers see your home on Zillow by listing For Sale by Owner (FSBO).
List your homeWhat's special
Gas fireplaceCentral air conditioningOne-car garageLocal parksSecure parkingRecreational facilitiesAdditional storage space
Zillow last checked:
Listing updated:
Listed by:
Heidi Matusik 860-637-1243,
Lamacchia Realty 860-426-6886
Bought with:
Deb Cohen, RES.0814482
Coldwell Banker Realty
Source: Smart MLS,MLS#: 170613321
Facts & features
Interior
Bedrooms & bathrooms
- Bedrooms: 3
- Bathrooms: 4
- Full bathrooms: 3
- 1/2 bathrooms: 1
Primary bedroom
- Features: Ceiling Fan(s), Full Bath, Hardwood Floor
- Level: Main
- Area: 196 Square Feet
- Dimensions: 14 x 14
Bedroom
- Features: Ceiling Fan(s), Full Bath, Walk-In Closet(s), Wall/Wall Carpet
- Level: Upper
- Area: 380 Square Feet
- Dimensions: 20 x 19
Bedroom
- Features: Ceiling Fan(s), Wall/Wall Carpet
- Level: Upper
- Area: 240 Square Feet
- Dimensions: 15 x 16
Bathroom
- Features: Full Bath, Tub w/Shower, Tile Floor
- Level: Main
- Area: 77 Square Feet
- Dimensions: 11 x 7
Bathroom
- Features: Tile Floor
- Level: Main
- Area: 21 Square Feet
- Dimensions: 7 x 3
Bathroom
- Features: Double-Sink, Tub w/Shower, Tile Floor
- Level: Upper
- Area: 256 Square Feet
- Dimensions: 16 x 16
Bathroom
- Features: Stall Shower, Tile Floor
- Level: Upper
- Area: 42 Square Feet
- Dimensions: 6 x 7
Kitchen
- Features: Breakfast Bar, Dining Area, Tile Floor
- Level: Main
- Area: 168 Square Feet
- Dimensions: 12 x 14
Living room
- Features: Gas Log Fireplace, Hardwood Floor
- Level: Main
- Area: 192 Square Feet
- Dimensions: 16 x 12
Office
- Features: Ceiling Fan(s), Wall/Wall Carpet
- Level: Upper
- Area: 220 Square Feet
- Dimensions: 20 x 11
Heating
- Forced Air, Natural Gas
Cooling
- Central Air
Appliances
- Included: Oven/Range, Microwave, Range Hood, Refrigerator, Disposal, Washer, Dryer, Gas Water Heater
- Laundry: Upper Level
Features
- Wired for Data
- Doors: Storm Door(s)
- Basement: Full,Unfinished,Concrete,Interior Entry
- Attic: Access Via Hatch
- Number of fireplaces: 1
- Fireplace features: Insert
Interior area
- Total structure area: 2,277
- Total interior livable area: 2,277 sqft
- Finished area above ground: 2,277
Property
Parking
- Total spaces: 1
- Parking features: Attached, Driveway, Garage Door Opener
- Attached garage spaces: 1
- Has uncovered spaces: Yes
Features
- Stories: 3
- Patio & porch: Deck
- Exterior features: Rain Gutters
Lot
- Features: Level
Details
- Parcel number: 2476801
- Zoning: R-12
- Other equipment: Generator Ready
Construction
Type & style
- Home type: Condo
- Architectural style: Townhouse
- Property subtype: Condominium, Townhouse
Materials
- Vinyl Siding
Condition
- New construction: No
- Year built: 2004
Utilities & green energy
- Sewer: Public Sewer
- Water: Public
Green energy
- Energy efficient items: Thermostat, Doors
Community & HOA
Community
- Features: Public Rec Facilities, Near Public Transport, Shopping/Mall
- Security: Security System
HOA
- Has HOA: Yes
- HOA fee: $346 monthly
Location
- Region: Southington
Financial & listing details
- Price per square foot: $180/sqft
- Tax assessed value: $193,100
- Annual tax amount: $5,863
- Date on market: 1/20/2024
Price history
| Date | Event | Price |
|---|---|---|
| 1/19/2024 | Sold | $410,000+2.8%$180/sqft |
Source:  Smart MLS #170613321 Report a problem Smart MLS #170613321 Report a problem | ||
| 12/7/2023 | Listed for sale | $399,000+83.5%$175/sqft |
Source: Smart MLS #170613321 Report a problem | ||
| 6/16/2004 | Sold | $217,400$95/sqft |
Source: Smart MLS #G320733 Report a problem | ||
Public tax history
| Year | Property taxes | Tax assessment |
|---|---|---|
| 2025 | $6,413 +5.6% | $193,100 |
| 2024 | $6,071 +3.5% | $193,100 |
| 2023 | $5,863 +4.2% | $193,100 |
| 2022 | $5,625 +0.3% | $193,100 |
| 2021 | $5,606 -6.5% | $193,100 -1.3% |
| 2020 | $5,993 0% | $195,650 |
| 2019 | $5,995 +0.5% | $195,650 |
| 2018 | $5,963 | $195,650 |
| 2017 | $5,963 +5.6% | $195,650 +1% |
| 2015 | $5,646 +2.7% | $193,750 |
| 2014 | $5,495 +3.3% | $193,750 |
| 2013 | $5,320 -0.1% | $193,750 |
| 2012 | $5,324 +4.1% | $193,750 -8% |
| 2011 | $5,114 +1.1% | $210,630 |
| 2010 | $5,059 +3.2% | $210,630 |
| 2009 | $4,901 +1.1% | $210,630 |
| 2008 | $4,849 +28% | $210,630 +58.1% |
| 2007 | $3,787 | $133,210 |
Find assessor info on the county website
Neighborhood: 06489
Nearby homes
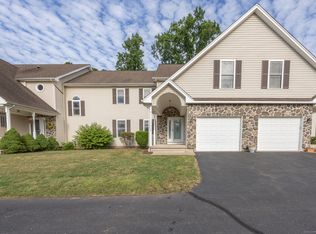
- $407,4993 bd3 ba2.2k sqft157 Burritt St #2, Southington, CT 06489Sold
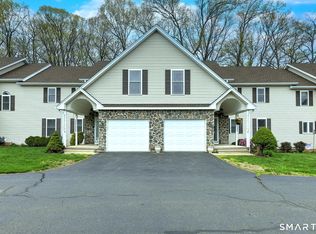
- $449,0003 bd3 ba2.2k sqft157 Burritt St #9, Southington, CT 06489For Sale
- $440,0003 bd3 ba2.3k sqft157 Burritt St #16, Southington, CT 06489Sold

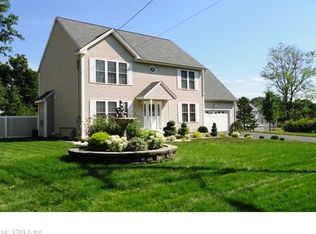
- $573,9004 bd2 ba2.3k sqft171 Burritt St, Plantsville, CT 06479Off Market
- $557,7004 bd2 ba2.3k sqft171 Burritt St, Plantsville, CT 06479Off Market
- $573,1003 bd3 ba2.2k sqft183 Burritt St, Plantsville, CT 06479Off Market
- $444,5003 bd2 ba1.3k sqft139 Burritt St, Plantsville, CT 06479Off Market
- $370,3003 bd1 ba1.3k sqft197 Burritt St, Plantsville, CT 06479Off Market
Nearby schools
GreatSchools rating
- 7/10William M. Strong Elementary SchoolGrades: PK-5Distance: 0.7 mi
- 7/10John F. Kennedy Middle SchoolGrades: 6-8Distance: 0.8 mi
- 6/10Southington High SchoolGrades: 9-12Distance: 3.9 mi


Get pre-qualified for a loan
At Zillow Home Loans, we can pre-qualify you in as little as 5 minutes with no impact to your credit score.An equal housing lender. NMLS #10287.
Sell for more on Zillow
Get a Zillow Showcase℠ listing at no additional cost and you could sell for .
$481,700
2% more
+$9,634
With Zillow Showcase(estimated)
$491,334
- Connecticut
- Hartford County
- Southington
- 06489
- 157 Burritt Street Unit 18
Nearby cities
Nearby neighborhoods
Nearby zip codes
Other Southington Topics
