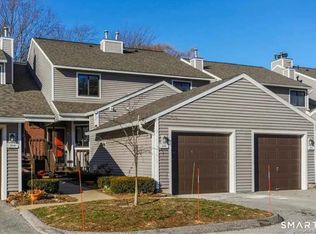
*** We are asking for all best and final offers to be submitted by Monday August 17, 10am. *** Picture your mornings here: coffee in hand on the deck, the kind of quiet that makes you want to linger before the day even starts. Welcome to 5 Rhodora Terrace, a standout townhome in Windsor's sought after neighborhood, offering over 1,500 sq-ft that was built for how you actually want to live. The open living and dining area practically begs for a dinner party, and the kitchen's breakfast nook and pantry make everyday cooking feel like a treat instead of a chore. Upstairs is where this home really shines: two true retreats, each with its own private ensuite bath and a walk-in closet big enough to actually organize, not just cram things into. Laundry is tucked right up there with them, so no more hauling baskets up and down stairs. Downstairs, the walk-out basement is a blank slate, ready to become a home gym, a movie room, or whatever your next chapter calls for. Step outside and the lifestyle keeps going: sunny afternoons by the salt water pool, competitive rallies on the new pickleball courts, quiet walks along the trails, and neighbors trading stories over happy hour and movie nights at the clubhouse. And when the day winds down, the attached garage lets you walk straight in, no juggling bags in the rain. Central A/C, public water and sewer, and a location that keeps you close to everything Windsor has to offer. This isn't just a place to live, it's a plac
Accepting backups
$349,000
5 Rhodora Terrace #5, Windsor, CT 06095
2beds
1,536sqft
Condominium, Townhouse
Built in 2009
-- sqft lot
$-- Zestimate®
$227/sqft
$492/mo HOA
What's special
Salt water poolWalk-out basementAttached garageNew pickleball courtsTwo true retreats
- 56 days
- 37
- 2
Zillow last checked:
Listing updated:
Listed by:
Konrad Krukowski (860)977-8424,
Ryze Realty Group LLC 860-406-4060
Source: Smart MLS,MLS#: 24196960
Facts & features
Interior
Bedrooms & bathrooms
- Bedrooms: 2
- Bathrooms: 3
- Full bathrooms: 2
- 1/2 bathrooms: 1
Primary bedroom
- Features: High Ceilings, Full Bath, Tub w/Shower, Walk-In Closet(s), Wall/Wall Carpet
- Level: Upper
- Area: 273 Square Feet
- Dimensions: 13 x 21
Bedroom
- Features: High Ceilings, Full Bath, Walk-In Closet(s), Wall/Wall Carpet, Tub w/Shower
- Level: Upper
- Area: 193.14 Square Feet
- Dimensions: 17.4 x 11.1
Dining room
- Features: High Ceilings, Hardwood Floor
- Level: Main
- Area: 184.08 Square Feet
- Dimensions: 11.8 x 15.6
Kitchen
- Features: High Ceilings, Balcony/Deck, Tile Floor
- Level: Main
- Area: 86.03 Square Feet
- Dimensions: 7.11 x 12.1
Kitchen
- Features: High Ceilings, Granite Counters, Tile Floor
- Level: Main
- Area: 110 Square Feet
- Dimensions: 10 x 11
Living room
- Features: High Ceilings, Fireplace, Hardwood Floor
- Level: Main
- Area: 165.88 Square Feet
- Dimensions: 14.3 x 11.6
Other
- Features: Laundry Hookup, Tile Floor
- Level: Upper
- Area: 36.17 Square Feet
- Dimensions: 8.8 x 4.11
Heating
- Forced Air, Natural Gas
Cooling
- Central Air
Appliances
- Included: Oven/Range, Microwave, Refrigerator, Dishwasher, Water Heater
- Laundry: Upper Level
Features
- Basement: Full
- Attic: Access Via Hatch
- Number of fireplaces: 1
Interior area
- Total structure area: 1,536
- Total interior livable area: 1,536 sqft
- Finished area above ground: 1,536
Property
Parking
- Total spaces: 2
- Parking features: Attached, Driveway, Garage Door Opener
- Attached garage spaces: 1
- Has uncovered spaces: Yes
Features
- Stories: 3
- Patio & porch: Porch, Deck
- Has private pool: Yes
- Pool features: Salt Water, In Ground
Lot
- Features: Few Trees
Details
- Additional structures: Pool House
- Parcel number: 2482122
- Zoning: 102 Condo (This is a PUD)
Construction
Type & style
- Home type: Condo
- Architectural style: Townhouse
- Property subtype: Condominium, Townhouse
Materials
- Vinyl Siding
Condition
- New construction: No
- Year built: 2009
Utilities & green energy
- Sewer: Public Sewer
- Water: Public
Community & HOA
Community
- Features: Medical Facilities, Paddle Tennis, Park, Public Rec Facilities, Shopping/Mall, Tennis Court(s)
- Subdivision: Poquonock
HOA
- Has HOA: Yes
- Amenities included: Clubhouse, Gardening Area, Guest Parking, Pool, Tennis Court(s), Management
- Services included: Maintenance Grounds, Snow Removal, Pest Control, Pool Service, Road Maintenance
- HOA fee: $492 monthly
Location
- Region: Windsor
Financial & listing details
- Price per square foot: $227/sqft
- Tax assessed value: $193,130
- Annual tax amount: $5,578
- Date on market: 8/5/2026
Estimated market value
Not available
Estimated sales range
Not available
Not available
Price history
| Date | Event | Price |
|---|---|---|
| 8/11/2026 | Listed for sale | $349,000+70.2%$227/sqft |
Source:  Smart MLS #24196960 Report a problem Smart MLS #24196960 Report a problem | ||
| 7/14/2017 | Sold | $205,000$133/sqft |
Source: Smart MLS #G10226912 Report a problem | ||
Public tax history
Tax history is unavailable.
Monthly payment
Est. payment
Payment breakdown
Explore the cost of this home by adjusting the details. Changes won't be saved.Climate risks
Neighborhood: 06095
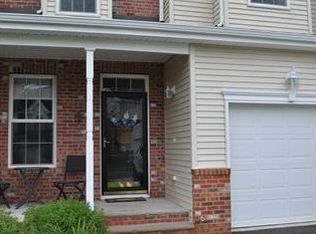
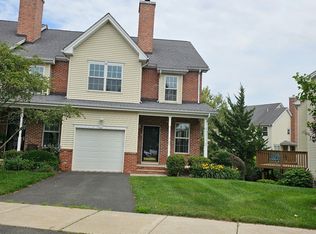
Similar homes
- $364,9003 bd2 ba1.3k sqft437 West Wolcott Avenue, Windsor, CT 06095For Sale

 MLS ID #24195772, Yvonne Toro, Toro Real Estate LLC. Smart MLS
 - $349,9002 bd2 ba1.3k sqftStrawbridge, South Windsor, CT 06074For Sale
 MLS ID #24203042, Alex Goodman, Eagle Eye Realty PLLC. Smart MLS
 - $455,0002 bd3 ba1.4k sqft86 Commons Crossing, Windsor, CT 06095For Sale
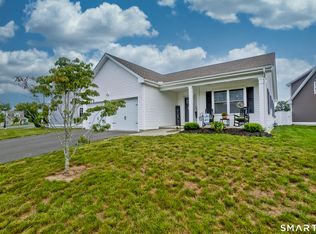 MLS ID #24203633, Ray HB Hoess-Brooks, HB Real Estate, LLC. Smart MLS
 - $349,9002 bd3 ba1.3k sqftStrawbridge, South Windsor, CT 06074For Sale
 MLS ID #24198945, Sunisha V. Thomas, Coldwell Banker Realty. Smart MLS
 - $385,0002 bd2 ba1.4k sqftHopmeadow Place, Simsbury, CT 06070For SaleMLS ID #24197881, Matt R. Christie, Berkshire Hathaway NE Prop.. Smart MLS
- $315,0002 bd3 ba1.7k sqftOld Mill Town Homes, Simsbury, CT 06070For SaleMLS ID #24204828, Katie Breitkreutz, Dave Jones Realty, LLC. Smart MLS
- $399,9003 bd3 ba1.6k sqft25 Gale Road, Bloomfield, CT 06002For SaleMLS ID #24202227, Arek Wtulich, William Raveis Real Estate. Smart MLS
- $399,9003 bd3 ba2k sqft10 Quail Run, Bloomfield, CT 06002For SaleMLS ID #24208835, Anthony La Penna, Exceptional Real Estate LLC. Smart MLS
- $300,0002 bd2 ba1.4k sqftHeritage Glen, Simsbury, CT 06070For SaleMLS ID #24200132, Divya Kataria, Berkshire Hathaway NE Prop.. Smart MLS
- $339,9003 bd1 ba1.2k sqft18 Hilltop Drive, Ellington, CT 06029For SaleMLS ID #24201948, Chelen R. Smith, Serhant Connecticut, LLC. Smart MLS
- $298,5002 bd2 ba1.2k sqftHawk's Nest, Vernon, CT 06066For SaleMLS ID #24198042, Michelle Johnson, D.W. Fish Real Estate. Smart MLS
- $350,0002 bd3 ba1.6k sqftTunxis Village, Farmington, CT 06032For SaleMLS ID #24197854, Sean Greger, Country Manor Realty. Smart MLS
- $299,0002 bd2 ba1.6k sqftBarclay Court, West Hartford, CT 06117For SaleMLS ID #24205344, Robert C. Makas, LPT Realty. Smart MLS
- $299,0002 bd3 ba1.2k sqftWynfield, Bloomfield, CT 06002For SaleMLS ID #24201749, Evan L. Berman, William Raveis Real Estate. Smart MLS
- $318,9002 bd3 ba1.7k sqftDartmoor, Enfield, CT 06082For SaleMLS ID #24207824, Dawn Ezold, Naples Realty Group, LLC. Smart MLS
- $279,0002 bd3 ba1.6k sqftPine Hill, Simsbury, CT 06070For SaleMLS ID #24207568, Cassidy Davidson, William Raveis Real Estate. Smart MLS
- $399,9003 bd2 ba1.6k sqft460 Main Street, Newington, CT 06111For SaleMLS ID #24210415, Dawn M. Gagliardi, Serhant Connecticut, LLC. Smart MLS
- $290,0002 bd3 ba1.3k sqftBalbrae, Bloomfield, CT 06002For SaleMLS ID #24197759, Walter Derungs, Berkshire Hathaway NE Prop.. Smart MLS
- $399,9003 bd3 ba2.1k sqft22 Terry Plains Road, Bloomfield, CT 06002For SaleMLS ID #24199920, Mark J. Merin, Berkshire Hathaway NE Prop.. Smart MLS
