Absolutely pristine! Welcome to the sought after Walden Woods community, where peaceful surroundings and beautiful natural scenery combine to create an idyllic setting. From the covered entryway, step inside this absolutely stunning two bedroom, two full and one half bath home offering comfort, style and thoughtful updates throughout. The beautiful kitchen features an abundance of gorgeous cabinetry, a pantry, new granite countertops, stainless steel appliances and a spacious dining area. Open to the kitchen, the elegant dining room, with a new chandelier, and inviting living room showcase gleaming hardwood flooring and a fireplace, perfect for special evenings. A half bath completes the first level. Upstairs, two generously sized bedrooms include a spacious primary suite with cathedral ceilings, a large walk-in closet, an updated full bath featuring a tile-surround, walk-in shower and double vanity. A second bedroom and full bath and a separate laundry room complete the upper level. The finished walk-out lower level (2021) offers versatile space for a fabulous family room, home office, hobby area, and has separate additional storage. There is tremendous value in the newer furnace and hot water heater, central air, nine foot ceilings and gorgeous hardwood flooring. Walden Woods is recognized for its meticulous grounds, saltwater in-ground pool, community gardens, pickle ball courts, a fabulous club house and an outstanding community. Come on...Let's take a look inside
For sale
$359,900
11 Rhodora Terrace #11, Windsor, CT 06095
2beds
1,872sqft
Condominium, Townhouse
Built in 2010
-- sqft lot
$-- Zestimate®
$192/sqft
$492/mo HOA
What's special
Central airCommunity gardensCovered entrywayNine foot ceilingsElegant dining roomNew chandelierSeparate laundry room
- 4 days
- 475
- 52
Zillow last checked:
Listing updated:
Listed by:
Sharon D. Rispoli (860)205-9316,
Berkshire Hathaway NE Prop. 860-688-7531
Source: Smart MLS,MLS#: 24206424
Facts & features
Interior
Bedrooms & bathrooms
- Bedrooms: 2
- Bathrooms: 3
- Full bathrooms: 2
- 1/2 bathrooms: 1
Primary bedroom
- Features: Cathedral Ceiling(s), Ceiling Fan(s), Full Bath, Walk-In Closet(s)
- Level: Upper
- Area: 179.2 Square Feet
- Dimensions: 16 x 11.2
Bedroom
- Features: Cathedral Ceiling(s), Ceiling Fan(s), Full Bath, Walk-In Closet(s)
- Level: Upper
- Area: 237.6 Square Feet
- Dimensions: 18 x 13.2
Dining room
- Features: High Ceilings, Combination Liv/Din Rm, Hardwood Floor
- Level: Main
- Area: 117.81 Square Feet
- Dimensions: 11.9 x 9.9
Family room
- Features: Sliders, Wall/Wall Carpet
- Level: Lower
- Area: 293.8 Square Feet
- Dimensions: 22.6 x 13
Kitchen
- Features: High Ceilings, Granite Counters, Dining Area, Pantry, Tile Floor
- Level: Main
- Area: 211.5 Square Feet
- Dimensions: 23.5 x 9
Living room
- Features: High Ceilings, Combination Liv/Din Rm, Wood Stove, Hardwood Floor
- Level: Main
- Area: 165.2 Square Feet
- Dimensions: 14 x 11.8
Heating
- Forced Air, Natural Gas
Cooling
- Ceiling Fan(s), Central Air
Appliances
- Included: Oven/Range, Microwave, Refrigerator, Dishwasher, Disposal, Washer, Dryer, Gas Water Heater, Water Heater
- Laundry: Upper Level
Features
- Windows: Thermopane Windows
- Basement: Full,Heated,Storage Space,Interior Entry,Partially Finished,Liveable Space
- Attic: Access Via Hatch
- Number of fireplaces: 1
Interior area
- Total structure area: 1,872
- Total interior livable area: 1,872 sqft
- Finished area above ground: 1,536
- Finished area below ground: 336
Property
Parking
- Total spaces: 2
- Parking features: Attached, Paved, Driveway, Garage Door Opener
- Attached garage spaces: 1
- Has uncovered spaces: Yes
Features
- Stories: 2
- Patio & porch: Porch, Deck
- Exterior features: Sidewalk, Rain Gutters
- Has private pool: Yes
- Pool features: In Ground
Lot
- Features: Few Trees, Level
Details
- Additional structures: Pool House
- Parcel number: 2482156
- Zoning: RES-AA
Construction
Type & style
- Home type: Condo
- Architectural style: Townhouse
- Property subtype: Condominium, Townhouse
Materials
- Vinyl Siding, Brick
Condition
- New construction: No
- Year built: 2010
Utilities & green energy
- Sewer: Public Sewer
- Water: Public
- Utilities for property: Underground Utilities, Cable Available
Green energy
- Energy efficient items: Windows
Community & HOA
Community
- Features: Park, Playground, Public Rec Facilities, Shopping/Mall
HOA
- Has HOA: Yes
- Amenities included: Clubhouse, Gardening Area, Guest Parking, Pool, Tennis Court(s), Management
- Services included: Maintenance Grounds, Snow Removal, Pest Control, Pool Service, Road Maintenance
- HOA fee: $492 monthly
Location
- Region: Windsor
Financial & listing details
- Price per square foot: $192/sqft
- Tax assessed value: $204,890
- Annual tax amount: $5,917
- Date on market: 9/21/2026
Estimated market value
Not available
Estimated sales range
Not available
Not available
Price history
| Date | Event | Price |
|---|---|---|
| 9/21/2026 | Listed for sale | $359,900$192/sqft |
Source:  Smart MLS #24206424 Report a problem Smart MLS #24206424 Report a problem | ||
Public tax history
Tax history is unavailable.
Monthly payment
Est. payment
Payment breakdown
Explore the cost of this home by adjusting the details. Changes won't be saved.Climate risks
Neighborhood: 06095
Nearby schools
Schools provided by the listing agent
- Middle: Sage Park
- High: Windsor
Source: Smart MLS. This data may not be complete. We recommend contacting the local school district to confirm school assignments for this home.
Similar homes
- $429,9003 bd3 ba1.9k sqftWalden Woods, Windsor, CT 06095For Sale
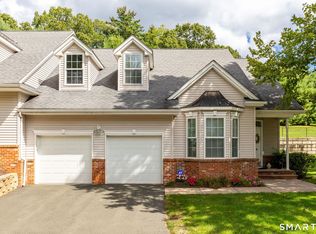
 MLS ID #24208451, Jennifer Roller, Berkshire Hathaway NE Prop.. Smart MLS
 - $398,0003 bd3 ba1.9k sqft50 Hollow Brook Road, Windsor, CT 06095For Sale
 MLS ID #24208844, DJ J. Dube, RE/MAX Right Choice. Smart MLS
 - $--3 bd3 ba1.8k sqft128 Joshua Hl, Windsor, CT 06095Auction
 ServiceLink Auction
 - $325,0003 bd2 ba1.9k sqft1530 Poquonock Avenue, Windsor, CT 06095For Sale
 MLS ID #24205401, Stephanie Stone, William Raveis/First Town RE. Smart MLS
 - $279,9002 bd2 ba1.2k sqftStrawberry Hills, Windsor, CT 06095For SaleMLS ID #24209042, Diana M. Brown, William Raveis Real Estate. Smart MLS
- $447,0003 bd3 ba1.7k sqft204 Willowcrest Drive, Windsor, CT 06095For SaleMLS ID #24208789, Steven T. Koleno, Beycome of Connecticut. Smart MLS
- $379,0002 bd2 ba1.1k sqft34 Eastview Drive, Windsor, CT 06095For SaleMLS ID #24183564, Kristel Bolden-Gray, eXp Realty. Smart MLS
- $375,0003 bd2 ba1.2k sqft1419 Poquonock Avenue, Windsor, CT 06095For SaleMLS ID #24204239, Matthew Olander, KW Legacy Partners. Smart MLS
- $399,0004 bd3 ba2.1k sqft1178 Poquonock Avenue, Windsor, CT 06095For SaleMLS ID #24193927, Himanshu Singh, Singh Realty. Smart MLS
- $317,5002 bd3 ba1.5k sqftCastlewood, Bloomfield, CT 06002For SaleMLS ID #24209104, Claude J. Cousins, Berkshire Hathaway NE Prop.. Smart MLS
- $360,0003 bd2 ba1.8k sqft28 Diana Drive, Bloomfield, CT 06002For SaleMLS ID #24208931, Izabela E. Wodarski, New Haus Group LLC. Smart MLS
- $299,9003 bd3 ba1.1k sqft1008 North Worthy Street, Windsor, CT 06095For SaleMLS ID #24209779, Davonne K. Biggins, Berkshire Hathaway NE Prop.. Smart MLS
- $379,9992 bd3 ba1.6k sqftFirst Town Square, Windsor, CT 06095For SaleMLS ID #24072733, Hawwa Djuned, Maria Acuna Real Estate. Smart MLS
- $369,9003 bd1 ba1.2k sqft61 South Street, Windsor Locks, CT 06096For SaleMLS ID #24208938, Dan Merrigan, Merrigan & Lefebvre Realty. Smart MLS
- $429,9003 bd3 ba1.7k sqft78 Country Club Drive, Windsor, CT 06095For SaleMLS ID #24206549, Cindy Warner, eXp Realty. Smart MLS
- $299,9002 bd1 ba1.1k sqft19 Portman Street, Windsor, CT 06095For SaleMLS ID #24209540, Dan Keune, Campbell-Keune Realty Inc. Smart MLS
- $399,9003 bd3 ba2k sqft10 Quail Run, Bloomfield, CT 06002For SaleMLS ID #24208835, Anthony La Penna, Exceptional Real Estate LLC. Smart MLS
- $390,0003 bd2 ba1.8k sqft27 Eagleton Drive, Windsor, CT 06095For SaleMLS ID #24185939, John Brewer, Exceptional Real Estate LLC. Smart MLS
- $375,0003 bd2 ba1.2k sqft193 Rood Avenue, Windsor, CT 06095For SaleMLS ID #24202874, Ellen Shuff, eXp Realty. Smart MLS
- $364,9003 bd2 ba1.3k sqft437 West Wolcott Avenue, Windsor, CT 06095For SaleMLS ID #24195772, Yvonne Toro, Toro Real Estate LLC. Smart MLS
