Welcome to River's Edge, one of Collinsville's most desirable condominium communities, where scenic surroundings meet exceptional convenience. This spacious townhouse offers approximately 2,400 square feet of thoughtfully designed living space with 2 bedrooms, 2.5 baths, and a beautifully finished lower level providing flexible space for a family room, home office, fitness area, or guest accommodations. The open-concept main level is ideal for both everyday living and entertaining, featuring a generously sized kitchen with stainless steel appliances that flows seamlessly into the dining area and inviting living room with a cozy fireplace. Sliding doors lead to a private deck overlooking peaceful wooded surroundings-perfect for morning coffee or evening relaxation. Upstairs, the expansive primary suite offers a quiet retreat with ample closet space and a private full bath. A second spacious bedroom and an additional full bath complete the upper level. Residents of River's Edge enjoy outstanding community amenities including an in-ground pool, tennis courts, clubhouse, and private access to the Farmington River. Located just minutes from the heart of historic Collinsville, you'll enjoy restaurants, boutique shopping, the Farmington River Trail, kayaking, fishing, and easy access to Routes 44 and 202. Ski enthusiasts will appreciate being just a short drive from Sundown Mountain Resort. Whether you're looking for low-maintenance living, outdoor recreation, or a convenient location, this exceptional home offers the perfect combination of space, comfort, and lifestyle.
For sale
Price cut: $9K (8/3)
$305,000
2 Whirling Dun #2, Canton, CT 06019
2beds
1,638sqft
Condominium, Townhouse
Built in 1985
-- sqft lot
$-- Zestimate®
$186/sqft
$580/mo HOA
What's special
- 47 days |
- 1,087 |
- 31 |
Zillow last checked:
Listing updated:
Listed by:
Jacek Mikolajczyk Team,
Mirya Catanzaro (860)930-0709,
Berkshire Hathaway NE Prop. 860-677-4949
Source: Smart MLS,MLS#: 24188417
Facts & features
Interior
Bedrooms & bathrooms
- Bedrooms: 2
- Bathrooms: 3
- Full bathrooms: 2
- 1/2 bathrooms: 1
Primary bedroom
- Features: Full Bath
- Level: Upper
- Area: 204 Square Feet
- Dimensions: 12 x 17
Bedroom
- Level: Upper
- Area: 144 Square Feet
- Dimensions: 12 x 12
Dining room
- Level: Main
- Area: 143 Square Feet
- Dimensions: 11 x 13
Family room
- Level: Lower
- Area: 432 Square Feet
- Dimensions: 18 x 24
Kitchen
- Features: Breakfast Bar
- Level: Main
- Area: 143 Square Feet
- Dimensions: 11 x 13
Living room
- Features: Skylight, Vaulted Ceiling(s), Fireplace
- Level: Main
- Area: 247 Square Feet
- Dimensions: 13 x 19
Heating
- Forced Air, Natural Gas
Cooling
- Central Air
Appliances
- Included: Electric Range, Microwave, Refrigerator, Dishwasher, Disposal, Electric Water Heater, Water Heater
- Laundry: Lower Level
Features
- Basement: Full
- Attic: None
- Number of fireplaces: 1
Interior area
- Total structure area: 1,638
- Total interior livable area: 1,638 sqft
- Finished area above ground: 1,638
Property
Parking
- Total spaces: 1
- Parking features: Detached
- Garage spaces: 1
Features
- Stories: 3
- Has private pool: Yes
- Pool features: In Ground
- Waterfront features: Walk to Water
Lot
- Features: Wooded, Level
Details
- Additional structures: Pool House
- Parcel number: 2258362
- Zoning: SB
Construction
Type & style
- Home type: Condo
- Architectural style: Townhouse
- Property subtype: Condominium, Townhouse
Materials
- Vinyl Siding
Condition
- New construction: No
- Year built: 1985
Utilities & green energy
- Sewer: Public Sewer
- Water: Public
Community & HOA
Community
- Features: Basketball Court, Golf, Health Club, Medical Facilities, Shopping/Mall, Tennis Court(s)
- Subdivision: Collinsville
HOA
- Has HOA: Yes
- Amenities included: Guest Parking, Pool, Tennis Court(s), Management
- Services included: Maintenance Grounds, Trash, Snow Removal, Pool Service
- HOA fee: $580 monthly
Location
- Region: Canton
Financial & listing details
- Price per square foot: $186/sqft
- Tax assessed value: $200,840
- Annual tax amount: $6,668
- Date on market: 7/2/2026
Estimated market value
Not available
Estimated sales range
Not available
Not available
Price history
| Date | Event | Price |
|---|---|---|
| 8/3/2026 | Price change | $305,000-2.9%$186/sqft |
Source:  Smart MLS #24188417 Report a problem Smart MLS #24188417 Report a problem | ||
| 7/29/2026 | Price change | $314,000-3.1%$192/sqft |
Source: Smart MLS #24188417 Report a problem | ||
| 7/10/2026 | Listed for sale | $324,000+66.2%$198/sqft |
Source: Smart MLS #24188417 Report a problem | ||
| 7/24/2020 | Sold | $195,000-11.4%$119/sqft |
Source: Smart MLS #170226369 Report a problem | ||
| 9/3/2010 | Sold | $220,000$134/sqft |
Source: Smart MLS #G557751 Report a problem | ||
| 6/13/2006 | Sold | $220,000$134/sqft |
Source: Smart MLS #G411311 Report a problem | ||
Public tax history
Tax history is unavailable.
Monthly payment
Est. payment
Payment breakdown
Explore the cost of this home by adjusting the details. Changes won't be saved.Climate risks
Neighborhood: Collinsville
Nearby schools
GreatSchools rating
- 8/10Canton Intermediate SchoolGrades: 4-6Distance: 0.5 mi
- 7/10Canton Middle SchoolGrades: 7-8Distance: 0.5 mi
- 8/10Canton High SchoolGrades: 9-12Distance: 0.5 mi
Schools provided by the listing agent
- Elementary: Cherry Brook Primary
- High: Canton
Source: Smart MLS. This data may not be complete. We recommend contacting the local school district to confirm school assignments for this home.
- $267,5002 bd3 ba1.4k sqft2 Wickhams Fancy, Collinsville, CT 06019Sold
- $267,5003 bd4 ba2.3k sqft2 Wickhams Fancy #2, Canton, CT 06019Sold
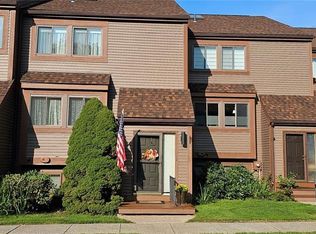
- $362,2002 bd2 ba1.4k sqft6 Wickhams Fancy, Collinsville, CT 06019Off Market
- $360,0003 bd3 ba1.4k sqft8 Whirling Dun #8, Canton, CT 06019Sold
- $328,4002 bd3 ba1.6k sqft4 Wickhams Fancy, Collinsville, CT 06019Off Market
- $305,0002 bd3 ba1.4k sqft4 Wickhams Fancy #4, Canton, CT 06019Sold
- $340,0002 bd3 ba1.7k sqft7 Whirling Dun #7, Canton, CT 06019Sold
- $375,0003 bd4 ba2.2k sqft1 Wickhams Fancy, Collinsville, CT 06019Sold
A local agent can set up tours, give advice and negotiate with sellers.
Similar homes
- $229,0002 bd3 ba1.5k sqftWhispering Woods, Canton, CT 06019For Sale

 MLS ID #24196845, Karan Desai, Coldwell Banker Realty. Smart MLS
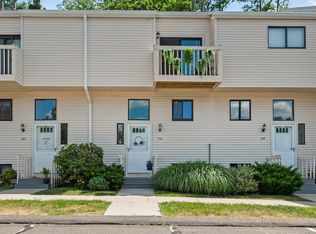
 - $229,9002 bd3 ba1.2k sqftWhispering Woods, Canton, CT 06019For Sale
 MLS ID #24185238, Louisette Dulac, Century 21 North East. Smart MLS
 - $305,0002 bd2 ba1.8k sqft60 Haig Avenue, Bristol, CT 06010For Sale
 MLS ID #24198607, Donna R. Myjak SRES, Berkshire Hathaway NE Prop.. Smart MLS
 - $259,9002 bd2 ba1.2k sqftTower View, Simsbury, CT 06089For Sale
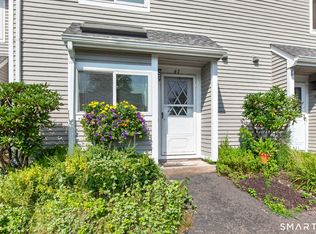 MLS ID #24197892, Maria Hagan, William Raveis Real Estate. Smart MLS
 - $299,9002 bd4 ba2k sqftHighpoint, Rocky Hill, CT 06067For SaleMLS ID #24195255, MJ Agostini, RE/MAX Right Choice. Smart MLS
- $299,9992 bd2 ba1.6k sqftLakeridge, Torrington, CT 06790For SaleMLS ID #24195574, Sylvia Sheth, Oxford Realty. Smart MLS
- $238,0003 bd3 ba1.3k sqftSquire Hill Ii, Torrington, CT 06790For SaleMLS ID #24199347, Tricia Sherwin, Berkshire Hathaway NE Prop.. Smart MLS
- $309,9002 bd1 ba1k sqft20 Frederick Street, Torrington, CT 06790For SaleMLS ID #24197454, Pascale Nejaime, William Pitt Sotheby's Int'l. Smart MLS
- $239,9002 bd2 ba1.1k sqftRiver Run, New Hartford, CT 06057For SaleMLS ID #24195612, Sandy Kerr, Berkshire Hathaway NE Prop.. Smart MLS
- $300,0002 bd2 ba1.1k sqftStrawberry Hills, Windsor, CT 06095For SaleMLS ID #24189599, Jeffrey King, Carl Guild & Associates. Smart MLS
- $299,9002 bd2 ba1k sqftWooster Court, New Haven, CT 06511For SaleMLS ID #24198228, Sherri Schwartz, Coldwell Banker Realty. Smart MLS
- $299,0002 bd2 ba1.5k sqftBarclay Court, West Hartford, CT 06105For SaleMLS ID #24187060, Evan L. Berman, William Raveis Real Estate. Smart MLS
- $245,0002 bd2 ba1.2k sqftFarmington Heights, Farmington, CT 06085For SaleMLS ID #24196995, Jessica Boswell, LPT Realty. Smart MLS
- $374,9003 bd3 ba1.8k sqftGlenwood Place, Bristol, CT 06010For SaleMLS ID #24192922, Pia G. Ciccone, Berkshire Hathaway NE Prop.. Smart MLS
- $265,0002 bd2 ba1.1k sqftChurchill Bridge Condo Ii, Newington, CT 06111PendingMLS ID #24197719, Michael Calabro, Coldwell Banker Calabro. Smart MLS
- $325,0003 bd2 ba1.8k sqft123 Windy Drive, Waterbury, CT 06705For SaleMLS ID #24198940, Robert Perriello, Century 21 AllPoints Realty. Smart MLS
- $399,9003 bd2 ba1.2k sqft168 Rock Road, Burlington, CT 06013For SaleMLS ID #24194126, Sandra Kearney, Mapleridge Realty. Smart MLS
- $370,0002 bd2 ba1.3k sqftTalcott Glen, Farmington, CT 06032For SaleMLS ID #24198475, Shawna Rohan, eXp Realty. Smart MLS
- $310,0002 bd1 ba1.3k sqft15 Lin Sal Street, Windsor Locks, CT 06096For SaleMLS ID #24125310, Maria Rivera, eXp Realty. Smart MLS
- $385,0003 bd2 ba1.1k sqft81 Eugene Avenue, Bristol, CT 06010For SaleMLS ID #24198988, Janessa Marti Woods, Vision Real Estate. Smart MLS
