Skip main navigation
Sold for $360,000
  • $360,000

    8 Whirling Dun #8, Canton, CT 06019

    3beds
    1,458sqft
    Condominium, Townhouse
    Built in 1985
    -- sqft lot
    $364,200 Zestimate®
    $247/sqft
    $2,668 Estimated rent

    Home value

    $364,200

    $335,000 - $397,000

    $2,668/mo

    Zestimate® history
    Loading
    Loading...

    Owner options

    List your home for rent

    $2,668/mo

    Rent Zestimate®

    Find your next renter with Zillow Rental Manager. Plus, with online applications, you can quickly screen prospective tenants – for free.

    Learn more

    $2,668/mo

    Rent Zestimate®

    Refinance and save

    $2,999/mo

    Est. payment

    Refinancing to a lower rate could help reduce your monthly payments and save thousands over the life of the loan.

    See today's rates

    $2,999/mo

    Est. payment

    Explore your selling options

    Work with a Zillow partner agent

    Leverage their expertise and Zillow's premium Showcase listings to get your home seen by more buyers.

    Get started

    List with your own agent

    Get your home in front of millions of buyers by listing it on Zillow.

    Learn how to do it

    Sell it yourself

    Take full control of how buyers see your home on Zillow by listing For Sale by Owner (FSBO).

    List your home

    What's special

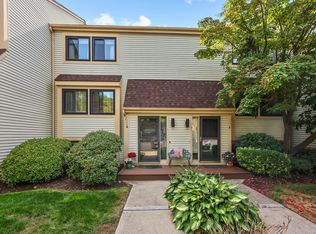
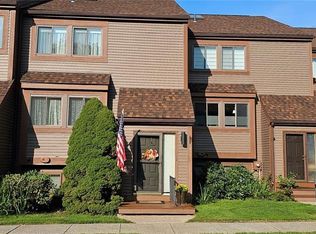
    Beautifully updated, comfortable and turn-key! This stylish townhouse has it all! 3 Bdrms, 2 1/2 baths & Attached 1 1/2 Car Garage (one of 6 in the complex). HW floors top to bottom. The Stunning eat-in kit features custom cabinets, granite counters, glass tile backsplash, farmhouse sink, pasta pot filler faucet, high-end SS appliances. The 6 burner, Zline dual fuel-gas oven & SS hood are center stage. The spacious & open floor plan features a LR w/Vaulted Ceiling, FP, & slider to rear deck. New hardwood floors throughout main & 2nd floor and loft! HVAC (central air and furnace) is new in 2024 and top of the line. New insulated garage door. The 3rd floor, accessed w/a striking spiral staircase, is a spacious room with Hardwood Floors, Skylights, Ceiling fan and massive closets for storage under the eaves. The large primary Bedroom has a double closet w/custom Pottery Barn Closet system & the en-suite Bathroom features a claw foot soaking tub & Granite Counter. The finished Lower Lev, currently used as Office/Guest Rm could be a cozy family room, features newer top-end thick vinyl barn style floor tiles and a handsome barn-board ceiling. Natural Gas, city water and sewer & newer hot water heater (2018) add to the excellence of this home. In warmer weather, enjoy the In-Ground Pool & Pool house, Tennis Courts, Gazebo & relaxing Farmington Riverfront, just steps away from your back door. Enjoy the trails, kayak the river, visit restaurants - a slice of VT in CT!

    Zillow last checked:

    Listing updated:

    Listed by:

    The Legacy Team at Coldwell Banker,

    Susan Ollestad (860)424-7637,

    Coldwell Banker Realty 860-674-0300

    Bought with:

    Melissa Carman, RES.0793490

    Coldwell Banker Realty

    Source: Smart MLS,MLS#: 24161647MLS Logo

    Facts & features

    Interior

    Bedrooms & bathrooms
    • Bedrooms: 3
    • Bathrooms: 3
    • Full bathrooms: 2
    • 1/2 bathrooms: 1
    Primary bedroom
    • Features: Bedroom Suite, Ceiling Fan(s), Full Bath, Hardwood Floor
    • Level: Upper
    Bedroom
    • Features: Hardwood Floor
    • Level: Upper
    Bedroom
    • Features: Hardwood Floor
    • Level: Third,Upper
    Family room
    • Features: Hardwood Floor
    • Level: Lower
    Kitchen
    • Features: Remodeled, Granite Counters, Dining Area, Pantry, Hardwood Floor
    • Level: Main
    Living room
    • Features: Vaulted Ceiling(s), Balcony/Deck, Fireplace, Hardwood Floor
    • Level: Main
    Heating
    • Forced Air, Natural Gas
    Cooling
    • Ceiling Fan(s), Central Air
    Appliances
    • Included: Oven/Range, Refrigerator, Dishwasher, Disposal, Washer, Dryer, Gas Water Heater, Water Heater
    • Laundry: Lower Level
    Features
    • Basement: Full,Finished
    • Attic: Storage,Walk-up
    • Number of fireplaces: 1
    Interior area
    • Total structure area: 1,458
    • Total interior livable area: 1,458 sqft
    • Finished area above ground: 1,458

    Property

    Parking
    • Total spaces: 2
    • Parking features: Attached, Off Street, Garage Door Opener
    • Attached garage spaces: 1
    Features
    • Stories: 3
    • Patio & porch: Deck
    • Has private pool: Yes
    • Pool features: In Ground
    • Waterfront features: Walk to Water
    Lot
    • Features: Cul-De-Sac
    Details
    • Additional structures: Pool House
    • Parcel number: 2258567
    • Zoning: SB

    Construction

    Type & style
    • Home type: Condo
    • Architectural style: Townhouse
    • Property subtype: Condominium, Townhouse
    Materials
    • Vinyl Siding
    Condition
    • New construction: No
    • Year built: 1985

    Utilities & green energy

    • Sewer: Public Sewer
    • Water: Public
    • Utilities for property: Cable Available

    Community & neighborhood

    Community
    • Community features: Basketball Court, Golf, Library, Medical Facilities, Playground, Pool
    Location
    • Region: Canton

    HOA & financial

    HOA
    • Has HOA: Yes
    • HOA fee: $434 monthly
    • Amenities included: Clubhouse, Tennis Court(s), Lake/Beach Access, Management
    • Services included: Trash, Snow Removal

    Price history

    DateEventPrice
    5/19/2026Sold$360,000+6.2%$247/sqft
    Source: Smart MLS #24161647 Report a problem
    4/1/2026Pending sale$339,000$233/sqft
    Source: Smart MLS #24161647 Report a problem
    3/28/2026Listed for sale$339,000+21.1%$233/sqft
    Source: Smart MLS #24161647 Report a problem
    10/14/2022Sold$280,000+0%$192/sqft
    Source: Smart MLS #170508827 Report a problem
    9/2/2022Contingent$279,900$192/sqft
    Source: Smart MLS #170508827 Report a problem
    8/28/2022Listed for sale$279,900$192/sqft
    Source: Smart MLS #170508827 Report a problem
    8/20/2022Contingent$279,900$192/sqft
    Source: Smart MLS #170508827 Report a problem
    7/26/2022Listed for sale$279,900$192/sqft
    Source: Smart MLS #170508827 Report a problem
    7/24/2022Contingent$279,900$192/sqft
    Source: Smart MLS #170508827 Report a problem
    7/20/2022Listed for sale$279,900+55.5%$192/sqft
    Source: Smart MLS #170508827 Report a problem
    5/24/2019Sold$180,000$123/sqft
    Source: Smart MLS #170128604 Report a problem

    Public tax history

    Tax history is unavailable.

    Neighborhood: Collinsville

    Nearby schools

    GreatSchools rating
    Schools provided by the listing agent
    • Elementary: Cherry Brook Primary
    • Middle: Canton
    • High: Canton

    Source: Smart MLS. This data may not be complete. We recommend contacting the local school district to confirm school assignments for this home.

    Get pre-qualified for a loan
    At Zillow Home Loans, we can pre-qualify you in as little as 5 minutes with no impact to your credit score.

    An equal housing lender. NMLS #10287.

    Sell for more on Zillow
    Get a Zillow Showcase℠ listing at no additional cost and you could sell for .
    $364,200
    2% more
    +$7,284
    With Zillow Showcase(estimated)
    $371,484