Affordable, energy-efficient, and packed with flexible living space, this move-in-ready 2-bedroom, 2-full-bath ranch is one you won't want to miss! Sun-filled rooms, hardwood floors, and generously sized bedrooms create a warm and welcoming feel, while first-floor laundry adds everyday convenience. The enclosed breezeway connects the home to the attached 2-car garage and provides easy access to the private backyard. The finished lower level with a pellet stove and office offers flexible space for a home gym, game room, family room, or hobby area, while the walk-up attic provides exceptional storage. Outside, enjoy a private backyard with plenty of room to entertain, garden, or simply relax. Energy-conscious buyers will appreciate the leased solar system at just $112 per month, along with a current electric credit of approximately $931, helping keep utility costs low. Conveniently located near shopping, restaurants, parks, and commuter routes, this home offers the perfect combination of comfort, efficiency, and value. Homes with this much versatility, storage, and energy savings at this price point don't come along often-schedule your showing today before it's gone!
Under contract
$325,000
3 Swanson Drive, Bristol, CT 06010
2beds
1,741sqft
Single Family Residence
Built in 1963
0.3 Acres Lot
$-- Zestimate®
$187/sqft
$-- HOA
What's special
- 77 days
- 119
- 5
Likely to sell faster than
Zillow last checked:
Listing updated:
Listed by:
The Huscher Team at Real Broker CT,
Debbie D. Huscher (860)918-4580,
Real Broker CT, LLC 855-450-0442
Source: Smart MLS,MLS#: 24193998
Facts & features
Interior
Bedrooms & bathrooms
- Bedrooms: 2
- Bathrooms: 2
- Full bathrooms: 2
Primary bedroom
- Level: Main
Bedroom
- Level: Main
Dining room
- Level: Main
Dining room
- Level: Main
Kitchen
- Level: Main
Living room
- Features: Hardwood Floor
- Level: Main
Heating
- Hot Water, Oil
Cooling
- Ductless
Appliances
- Included: Oven/Range, Refrigerator, Dishwasher, Washer, Dryer, Water Heater
- Laundry: Lower Level, Main Level
Features
- Open Floorplan
- Basement: Full
- Attic: Walk-up
- Has fireplace: No
Interior area
- Total structure area: 1,741
- Total interior livable area: 1,741 sqft
- Finished area above ground: 1,141
- Finished area below ground: 600
Property
Parking
- Total spaces: 2
- Parking features: Attached
- Attached garage spaces: 2
Features
- Patio & porch: Patio
Lot
- Size: 0.3 Acres
- Features: Level
Details
- Additional structures: Shed(s)
- Parcel number: 474832
- Zoning: R-15
Construction
Type & style
- Home type: SingleFamily
- Architectural style: Ranch
- Property subtype: Single Family Residence
Materials
- Wood Siding
- Foundation: Concrete Perimeter
- Roof: Asphalt
Condition
- New construction: No
- Year built: 1963
Utilities & green energy
- Sewer: Public Sewer
- Water: Public
Green energy
- Energy generation: Solar
Community & HOA
HOA
- Has HOA: No
Location
- Region: Bristol
Financial & listing details
- Price per square foot: $187/sqft
- Tax assessed value: $175,980
- Annual tax amount: $6,212
- Date on market: 7/23/2026
Estimated market value
Not available
Estimated sales range
Not available
Not available
Price history
| Date | Event | Price |
|---|---|---|
| 10/5/2026 | Pending sale | $325,000$187/sqft |
Source:  Smart MLS #24193998 Report a problem Smart MLS #24193998 Report a problem | ||
| 7/25/2026 | Listed for sale | $325,000+69.3%$187/sqft |
Source: Smart MLS #24193998 Report a problem | ||
| 1/25/2019 | Sold | $192,000+1.1%$110/sqft |
Source: Smart MLS #170142495 Report a problem | ||
| 11/12/2018 | Pending sale | $189,900$109/sqft |
Source: Country Manor Realty #170142495 Report a problem | ||
| 11/8/2018 | Listed for sale | $189,900+5.8%$109/sqft |
Source: Country Manor Realty #170142495 Report a problem | ||
| 1/1/2016 | Listing removed | $179,500$103/sqft |
Source: Country Manor Realty #P10084960 Report a problem | ||
| 9/24/2015 | Listed for sale | $179,500-10.2%$103/sqft |
Source: Country Manor Realty #P10082161 Report a problem | ||
| 9/23/2013 | Listing removed | $199,900$115/sqft |
Source: Country Manor Realty #P981481 Report a problem | ||
| 5/25/2013 | Listed for sale | $199,900+20.2%$115/sqft |
Source: Country Manor Realty #P981481 Report a problem | ||
| 9/23/2008 | Sold | $166,250$95/sqft |
Source: Smart MLS #G490739 Report a problem | ||
Public tax history
| Year | Property taxes | Tax assessment |
|---|---|---|
| 2025 | $5,939 +6% | $175,980 |
| 2024 | $5,605 +8.8% | $175,980 +3.7% |
| 2023 | $5,150 +17% | $169,680 +47.9% |
| 2022 | $4,400 | $114,730 |
| 2021 | $4,400 | $114,730 |
| 2020 | $4,400 +0.8% | $114,730 |
| 2019 | $4,365 +3.2% | $114,730 |
| 2018 | $4,231 -1.5% | $114,730 -3.8% |
| 2017 | $4,295 +4.1% | $119,210 |
| 2015 | $4,126 | $119,210 |
| 2014 | $4,126 +2.6% | $119,210 |
| 2013 | $4,023 +0.9% | $119,210 -14% |
| 2012 | $3,987 +5.6% | $138,670 |
| 2011 | $3,777 | $138,670 |
| 2010 | $3,777 +4.8% | $138,670 |
| 2009 | $3,604 -1.9% | $138,670 -1.9% |
| 2008 | $3,675 +13% | $141,400 +50.9% |
| 2007 | $3,252 +1.5% | $93,690 |
| 2006 | $3,205 +2.6% | $93,690 |
| 2005 | $3,123 +1.5% | $93,690 |
| 2004 | $3,076 +6.1% | $93,690 |
| 2003 | $2,898 -11.2% | $93,690 -12.4% |
| 2001 | $3,263 +31.9% | $106,970 +14.6% |
| 1995 | $2,473 | $93,310 |
Find assessor info on the county website
Monthly payment
Est. payment
Payment breakdown
Explore the cost of this home by adjusting the details. Changes won't be saved.Climate risks
Neighborhood: 06010


Similar homes
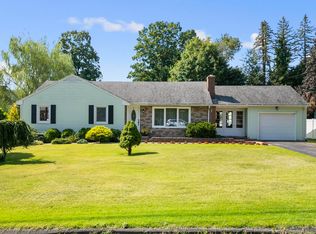
- $329,9003 bd1 ba1.2k sqft30 Hemlock Street, Bristol, CT 06010For Sale

 MLS ID #24196907, Rene Ramos, eXp Realty. Smart MLS
 - $425,0003 bd2 ba1.5k sqft83 Glendale Drive, Bristol, CT 06010For Sale
 MLS ID #24197430, Sean Greger, Country Manor Realty. Smart MLS
 - $360,0003 bd1 ba1.2k sqft41 Taillon Street, Bristol, CT 06010For Sale
 MLS ID #24196890, Lori M. Rawls-Crosby, RE/MAX RISE. Smart MLS
 - $260,0003 bd2 ba1.1k sqft3 Sandra Street, Bristol, CT 06010For Sale
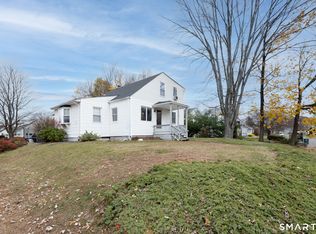 MLS ID #24151878, Mela Veltri Case, KW Legacy Partners. Smart MLS
 - $479,0003 bd3 ba1.9k sqft54 Miller Road, Bristol, CT 06010For SaleMLS ID #24211376, Ryan Martin, Coldwell Banker Premier Real Estate. Smart MLS
- $299,9003 bd2 ba1.5k sqft218 Columbia Street, New Britain, CT 06052For SaleMLS ID #24212007, Sam Mansur, Coldwell Banker Realty. Smart MLS
- $399,9903 bd2 ba1.8k sqft32 Woodhaven Drive, Burlington, CT 06013For SaleMLS ID #24211231, Seth Caslin, Sailpoint Property Group. Smart MLS
- $329,0003 bd2 ba1.3k sqft152 Bay Avenue, New Britain, CT 06053For SaleMLS ID #24205101, Briana N. Balara, Century 21 AllPoints Realty. Smart MLS
- $304,9002 bd1 ba1.3k sqft150 Clough Road, Waterbury, CT 06708For SaleMLS ID #24212169, Stephanie O'Connor, Tier 1 Real Estate. Smart MLS
- $349,9004 bd2 ba1.4k sqft53 Huber Street, New Britain, CT 06053For SaleMLS ID #24204024, Cheryl Heyward, Coldwell Banker Realty. Smart MLS
- $339,9003 bd1 ba1.3k sqft55 Jordan Street, New Britain, CT 06053For SaleMLS ID #24210222, Kamil Andrukiewicz, New Haus Group LLC. Smart MLS
- $299,9003 bd1 ba1.6k sqft167 Johnson Avenue, Meriden, CT 06451For SaleMLS ID #24211941, Mary Sutera, Carbutti & Co., Realtors. Smart MLS
- $359,9993 bd2 ba1.2k sqft203 Fairlane Drive, Wethersfield, CT 06109For SaleMLS ID #24210935, John T. Maier, Maier Real Estate. Smart MLS
- $389,9003 bd2 ba1.4k sqft57 High Ridge Drive, Newington, CT 06111For SaleMLS ID #24211447, Michele M. Devanney, ERA Hart Sargis-Breen. Smart MLS
- $360,0003 bd2 ba1.8k sqft13 Corn Tassle Road, Naugatuck, CT 06770For SaleMLS ID #24211612, Lucy Cordero, KW Legacy Partners. Smart MLS
- $369,9003 bd3 ba1.5k sqft66 Carroll Drive, Torrington, CT 06790For SaleMLS ID #24211562, Seth Bronko, RE/MAX Right Choice. Smart MLS
- $320,0003 bd3 ba1.1k sqft701 Bucks Hill Road, Waterbury, CT 06704For SaleMLS ID #24200026, Levi Y. Judqin, Brass Moon Realty. Smart MLS
- $324,9002 bd1 ba1.4k sqft170 Dawes Avenue, Torrington, CT 06790For SaleMLS ID #24202128, Derek J. Savoy, Coldwell Banker Realty. Smart MLS
- $339,0003 bd1 ba1.1k sqft173 Timber Trail, Wethersfield, CT 06109For SaleMLS ID #24209683, Nikki M. Defrancesco, Coldwell Banker Realty. Smart MLS
- $415,0004 bd2 ba1.7k sqft175 Pleasant View Road, Thomaston, CT 06787For SaleMLS ID #24211020, Mary Ann Hebert, BHGRE Gaetano Marra Homes. Smart MLS
