Welcome to The Reagan, Plainville's newest luxury 55+ active adult community, offering an intimate collection of 19 beautifully designed townhomes crafted for comfort, style, and low-maintenance living. Nestled just off Farmington Avenue, this boutique neighborhood blends modern elegance with thoughtful accessibility-perfect for those looking to right-size without compromising on quality. Each home features open-concept layouts, first-floor primary suites, attached garages, and designer finishes throughout. With construction now underway, early buyers have the rare opportunity to secure presale pricing, personalize select finishes, and be among the first to make this exceptional community your home. Built by Rossetti Development.
New construction
$485,000
222 Farmington Avenue, Plainville, CT 06062
3beds
1,850sqft
Condominium
Built in 2026
-- sqft lot
$-- Zestimate®
$262/sqft
$250/mo HOA
What's special
First-floor primary suitesAttached garagesDesigner finishes throughoutOpen-concept layouts
- 126 days |
- 715 |
- 8 |
Zillow last checked:
Listing updated:
Listed by:
Nathan Baker (860)803-7193,
Vision Real Estate 860-673-1125
Source: Smart MLS,MLS#: 24165729
Facts & features
Interior
Bedrooms & bathrooms
- Bedrooms: 3
- Bathrooms: 3
- Full bathrooms: 2
- 1/2 bathrooms: 1
Primary bedroom
- Level: Main
- Area: 195 Square Feet
- Dimensions: 15 x 13
Bedroom
- Level: Upper
- Area: 156 Square Feet
- Dimensions: 12 x 13
Bedroom
- Level: Upper
- Area: 143 Square Feet
- Dimensions: 11 x 13
Dining room
- Level: Main
- Area: 120 Square Feet
- Dimensions: 10 x 12
Kitchen
- Level: Main
- Area: 156 Square Feet
- Dimensions: 12 x 13
Living room
- Level: Main
- Area: 225 Square Feet
- Dimensions: 15 x 15
Loft
- Level: Upper
- Area: 96 Square Feet
- Dimensions: 12 x 8
Heating
- Forced Air, Gas In Street, Natural Gas
Cooling
- Central Air
Appliances
- Included: Allowance, Water Heater
- Laundry: Main Level
Features
- Basement: None
- Attic: Access Via Hatch
- Number of fireplaces: 1
Interior area
- Total structure area: 1,850
- Total interior livable area: 1,850 sqft
- Finished area above ground: 1,850
- Finished area below ground: 0
Video & virtual tour
Property
Parking
- Total spaces: 2
- Parking features: Attached, Paved
- Attached garage spaces: 1
Features
- Stories: 2
Lot
- Features: Level
Details
- Parcel number: 2394334
- Zoning: Per Town
Construction
Type & style
- Home type: Condo
- Architectural style: Other
- Property subtype: Condominium
Materials
- Vinyl Siding
Condition
- To Be Built
- New construction: Yes
- Year built: 2026
Details
- Warranty included: Yes
Utilities & green energy
- Sewer: Public Sewer
- Water: Public
Community & HOA
Community
- Features: Adult Community 55, Near Public Transport, Golf, Health Club, Library, Medical Facilities, Pool, Shopping/Mall
- Senior community: Yes
HOA
- Has HOA: Yes
- Amenities included: Management
- Services included: Maintenance Grounds, Snow Removal
- HOA fee: $250 monthly
Location
- Region: Plainville
Financial & listing details
- Price per square foot: $262/sqft
- Date on market: 4/12/2026
Estimated market value
Not available
Estimated sales range
Not available
Not available
Price history
| Date | Event | Price |
|---|---|---|
| 4/12/2026 | Listed for sale | $485,000$262/sqft |
Source:  Smart MLS #24165729 Report a problem Smart MLS #24165729 Report a problem | ||
Public tax history
Tax history is unavailable.
Monthly payment
Est. payment
Payment breakdown
Explore the cost of this home by adjusting the details. Changes won't be saved.Climate risks
Neighborhood: 06062
Nearby schools
GreatSchools rating
- 5/10Frank T. Wheeler SchoolGrades: PK-5Distance: 0.1 mi
- 7/10Middle School Of PlainvilleGrades: 6-8Distance: 1.7 mi
- 6/10Plainville High SchoolGrades: 9-12Distance: 1.3 mi
- $355,2003 bd2 ba1.3k sqft234 Farmington Ave, Plainville, CT 06062Off Market
- $493,6004 bd3 ba1.4k sqft20 Cleveland Memorial Dr, Plainville, CT 06062Off Market

- $562,2003 bd3 ba2k sqft219 Trumbull Ave, Plainville, CT 06062Off Market
- $273,9002 bd1 ba720 sqft236 Farmington Ave, Plainville, CT 06062Off Market
- $472,3005 bd3 ba2.1k sqft223 Farmington Ave, Plainville, CT 06062Off Market
- $487,6003 bd3 ba1.4k sqft30 Cleveland Memorial Dr, Plainville, CT 06062Off Market
- $484,4003 bd2 ba2.3k sqft211 Trumbull Ave, Plainville, CT 06062Off Market
- $343,8003 bd1 ba1.9k sqft231 Farmington Ave, Plainville, CT 06062Off Market
A local agent can set up tours, give advice and negotiate with sellers.
Similar homes
- $559,9993 bd3 ba2.1k sqft36 Loomis Avenue, Plainville, CT 06062New Construction
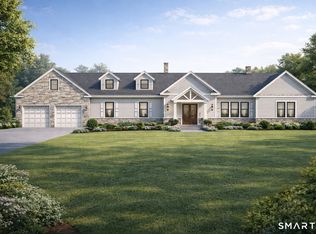
 MLS ID #24164805, Jenna Talbot, Coldwell Banker Realty. Smart MLS
 - $499,0003 bd3 ba1.8k sqftLot 20-217 Grassy Road, Bristol, CT 06010New Construction
 MLS ID #24198846, Donald A. Sciarretto, Berkshire Hathaway NE Prop.. Smart MLS
 - $479,9003 bd2 ba1.6k sqft121 Highwood Avenue, Southington, CT 06489For Sale
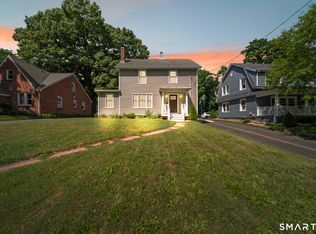 MLS ID #24194496, Seth Nelsen, Realty ONE Group Connect. Smart MLS
 - $519,9003 bd3 ba1.9k sqft135 Pequabuck Street, Bristol, CT 06010For Sale
 MLS ID #24198035, Jenna Talbot, RE/MAX One. Smart MLS
 - $489,1116 bd-- ba2.7k sqft78 Rhodes Street, New Britain, CT 06051For SaleMLS ID #24197311, Lisa Cozzi, Century 21 AllPoints Realty. Smart MLS
- $489,0003 bd3 ba1.8k sqft70 Fanway Avenue, Bristol, CT 06010New ConstructionMLS ID #24178646, Jenna Talbot, Coldwell Banker Realty. Smart MLS
- $549,9993 bd3 ba1.7k sqft129 Midwell Road, Wethersfield, CT 06109For SaleMLS ID #24198596, Maria L. Latina, Eagle Eye Realty PLLC. Smart MLS
- $449,9003 bd3 ba1.8k sqftThornberry Ridge Condominium, Bristol, CT 06010New ConstructionMLS ID #24163969, Renee Lovley, Century 21 AllPoints Realty. Smart MLS
- $397,8423 bd3 ba1.6k sqft71 Lakeview Road, Plymouth, CT 06786For SaleMLS ID #24198896, Lana Van Valkenburgh, Vision Real Estate. Smart MLS
- $399,9003 bd3 ba2.4k sqft275 Winthrop Street, New Britain, CT 06052For SaleMLS ID #24197966, Maria G. Esposito, Premier Re Group LLC. Smart MLS
- $494,9003 bd2 ba1.5k sqft16 Deepwood Drive, Cheshire, CT 06410For SaleMLS ID #24182948, Lisa P. Rollins, Compass Connecticut, LLC. Smart MLS
- $540,0003 bd3 ba2k sqft20 Gino Drive, Bristol, CT 06010For SaleMLS ID #24184668, Rashidi Locario, Keller Williams Prestige Prop.. Smart MLS
- $425,0004 bd2 ba1.3k sqft104 Bell Street, Middletown, CT 06457For SaleMLS ID #24197069, Warren P. Juall, HOMESELL. Smart MLS
- $393,0003 bd2 ba1.7k sqft208 Hart Street, New Britain, CT 06052For SaleMLS ID #24185610, Maria G. Esposito, Premier Re Group LLC. Smart MLS
- $399,0003 bd3 ba1.3k sqft37 Skyview Lane, Waterbury, CT 06708For SaleMLS ID #24198332, Arthur J. Spector, Regency Real Estate, LLC. Smart MLS
- $490,0003 bd2 ba1.2k sqft309 Matson Hill Road, Glastonbury, CT 06073For SaleMLS ID #24157751, Brittney Gondek Scoville, Berkshire Hathaway NE Prop.. Smart MLS
- $489,5003 bd2 ba1.7k sqft47 Spice Hill Drive, East Hampton, CT 06424For SaleMLS ID #24196332, Rick Berkenstock, CENTURY 21 AllPoints Realty. Smart MLS
- $430,0004 bd2 ba1.5k sqft19 Smithfield Avenue, Meriden, CT 06451For SaleMLS ID #24175832, Himanshu Singh, Singh Realty. Smart MLS
- $489,9003 bd3 ba1.9k sqftLot 1 Oakcrest Circle, Waterbury, CT 06708New ConstructionMLS ID #24196715, Scott Tedesco, Tedesco Real Estate. Smart MLS
- $307,9992 bd3 ba1.5k sqftBrandywine Village, Wethersfield, CT 06109For SaleMLS ID #24143679, Elaine Fenster, Coldwell Banker Realty. Smart MLS
