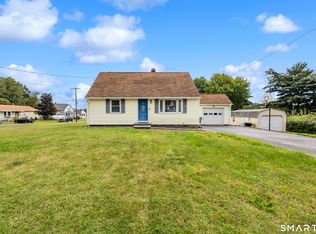
Bring your vision and make this spacious Colonial your own! Offering over 2,000 square feet of living space, this 4-bedroom, 1.5-bath home is filled with character, generous room sizes, and endless possibilities. Hardwood floors flow throughout much of the home, and the flexible layout provides plenty of space for everyday living, entertaining, or creating the home you've always imagined. The expansive kitchen offers abundant workspace and storage, while the oversized bedrooms provide comfort and room to grow. Step outside to discover a backyard ready to be transformed into your own private retreat. Featuring a large patio, pergola, and an in-ground pool awaiting restoration, the outdoor space has incredible potential for summer entertaining and relaxing with family and friends. An additional lot is part of the property making the total acreage .27! An attached one-car garage adds everyday convenience. Updates include a new boiler. Ideally located in the heart of Plainville, you'll enjoy easy access to I-84 and Route 72, making commuting a breeze. Just minutes away are Paderewski Park and Norton Park with its walking trails, sports fields, and annual Balloon Festival, Lake Compounce, shopping and dining at Connecticut Commons, and nearby restaurants, golf courses, and local amenities. Whether you're looking for extra space, a rewarding renovation opportunity, or a home you can truly make your own, this property is ready for its next chapter.
For sale
$359,900
170 Rockwell Avenue, Plainville, CT 06062
4beds
2,018sqft
:
Get pre-qualified$2,447/mo
Single Family Residence
Built in 1954
0.27 Acres Lot
$-- Zestimate®
$178/sqft
$-- HOA
What's special
Attached one-car garageIn-ground poolAbundant workspace and storageOversized bedroomsFlexible layoutExpansive kitchenLarge patio
- 6 days |
- 1,761 |
- 110 |
Likely to sell faster than
Zillow last checked:
Listing updated:
Listed by:
Amy M. Bartolucci (860)817-1108,
Coldwell Banker Realty 860-231-2600
Source: Smart MLS,MLS#: 24193200
Facts & features
Interior
Bedrooms & bathrooms
- Bedrooms: 4
- Bathrooms: 2
- Full bathrooms: 1
- 1/2 bathrooms: 1
Primary bedroom
- Features: Hardwood Floor
- Level: Upper
- Area: 238.7 Square Feet
- Dimensions: 15.4 x 15.5
Bedroom
- Features: Hardwood Floor
- Level: Upper
- Area: 141.96 Square Feet
- Dimensions: 15.6 x 9.1
Bedroom
- Features: Hardwood Floor
- Level: Upper
- Area: 128.8 Square Feet
- Dimensions: 8 x 16.1
Bedroom
- Features: Hardwood Floor
- Level: Upper
- Area: 157.44 Square Feet
- Dimensions: 12.3 x 12.8
Bathroom
- Level: Main
- Area: 14.57 Square Feet
- Dimensions: 4.7 x 3.1
Bathroom
- Level: Upper
- Area: 59.94 Square Feet
- Dimensions: 8.1 x 7.4
Dining room
- Features: Hardwood Floor
- Level: Main
- Area: 153.68 Square Feet
- Dimensions: 11.3 x 13.6
Family room
- Level: Main
- Area: 344.34 Square Feet
- Dimensions: 23.11 x 14.9
Kitchen
- Level: Main
- Area: 191.18 Square Feet
- Dimensions: 12.1 x 15.8
Living room
- Features: Built-in Features, Hardwood Floor
- Level: Main
- Area: 247.39 Square Feet
- Dimensions: 14.3 x 17.3
Heating
- Hot Water, Oil
Cooling
- Window Unit(s)
Appliances
- Included: Refrigerator, Washer, Dryer
- Laundry: Upper Level
Features
- Basement: Full,Unfinished,Storage Space,Interior Entry
- Attic: Pull Down Stairs
- Number of fireplaces: 2
Interior area
- Total structure area: 2,018
- Total interior livable area: 2,018 sqft
- Finished area above ground: 2,018
- Finished area below ground: 0
Property
Parking
- Total spaces: 1
- Parking features: Attached
- Attached garage spaces: 1
Features
- Patio & porch: Deck, Patio
- Has private pool: Yes
- Pool features: In Ground
Lot
- Size: 0.27 Acres
- Features: Level
Details
- Parcel number: 675884
- Zoning: R-10
Construction
Type & style
- Home type: SingleFamily
- Architectural style: Colonial
- Property subtype: Single Family Residence
Materials
- Vinyl Siding
- Foundation: Concrete Perimeter
- Roof: Asphalt
Condition
- New construction: No
- Year built: 1954
Utilities & green energy
- Sewer: Public Sewer
- Water: Public
Community & HOA
HOA
- Has HOA: No
Location
- Region: Plainville
Financial & listing details
- Price per square foot: $178/sqft
- Tax assessed value: $216,230
- Annual tax amount: $7,430
- Date on market: 8/5/2026
Estimated market value
Not available
Estimated sales range
Not available
Not available
Price history
| Date | Event | Price |
|---|---|---|
| 8/5/2026 | Listed for sale | $359,900+12.5%$178/sqft |
Source:  Smart MLS #24193200 Report a problem Smart MLS #24193200 Report a problem | ||
| 9/30/2024 | Sold | $320,000-3%$159/sqft |
Source: Smart MLS #24035200 Report a problem | ||
| 8/14/2024 | Pending sale | $329,900$163/sqft |
Source: Smart MLS #24035200 Report a problem | ||
| 7/25/2024 | Listed for sale | $329,900+116.3%$163/sqft |
Source: Smart MLS #24035200 Report a problem | ||
| 7/29/1997 | Sold | $152,500$76/sqft |
Source: Public Record Report a problem | ||
Public tax history
| Year | Property taxes | Tax assessment |
|---|---|---|
| 2025 | $7,430 +5.9% | $216,230 |
| 2024 | $7,019 +3.3% | $216,230 |
| 2023 | $6,794 +2.6% | $216,230 |
| 2022 | $6,625 -2.7% | $216,230 +9.8% |
| 2021 | $6,808 -0.2% | $196,980 |
| 2020 | $6,819 | $196,980 |
| 2019 | $6,819 +2.3% | $196,980 |
| 2018 | $6,666 +3.6% | $196,980 |
| 2017 | $6,437 +13.2% | $196,980 +10.8% |
| 2016 | $5,688 +0.5% | $177,800 |
| 2015 | $5,659 -5.7% | $177,800 -7% |
| 2014 | $5,999 +7.5% | $191,170 +7.5% |
| 2013 | $5,579 -5.5% | $177,800 -7% |
| 2012 | $5,905 +6.6% | $191,170 |
| 2011 | $5,540 +3.5% | $191,170 |
| 2010 | $5,355 +6.4% | $191,170 |
| 2009 | $5,034 +0.4% | $191,170 |
| 2008 | $5,016 +2.9% | $191,170 |
| 2007 | $4,875 +17.3% | $191,170 +66.9% |
| 2006 | $4,155 +5.2% | $114,530 |
| 2005 | $3,951 +3.5% | $114,530 |
| 2004 | $3,817 -0.7% | $114,530 |
| 2003 | $3,842 -11.2% | $114,530 -26.7% |
| 1996 | $4,328 | $156,240 |
Find assessor info on the county website
Monthly payment
Est. payment
Payment breakdown
Explore the cost of this home by adjusting the details. Changes won't be saved.Climate risks
Neighborhood: 06062
Nearby schools
GreatSchools rating
- 5/10Frank T. Wheeler SchoolGrades: PK-5Distance: 0.2 mi
- 7/10Middle School Of PlainvilleGrades: 6-8Distance: 1.8 mi
- 6/10Plainville High SchoolGrades: 9-12Distance: 1.1 mi
Schools provided by the listing agent
- High: Plainville
Source: Smart MLS. This data may not be complete. We recommend contacting the local school district to confirm school assignments for this home.
- $389,4003 bd2 ba1.4k sqft172 Rockwell Ave, Plainville, CT 06062Off Market
- $360,5002 bd2 ba1.7k sqft164 Rockwell Ave, Plainville, CT 06062Off Market
- $379,6004 bd2 ba2k sqft178 Rockwell Ave, Plainville, CT 06062Off Market
- $383,6004 bd2 ba1.5k sqft41 Grant Ave, Plainville, CT 06062Off Market
- $210,0002 bd1 ba1.2k sqft163 Rockwell Ave, Plainville, CT 06062Sold
- $377,0003 bd2 ba1.7k sqft173 Rockwell Ave, Plainville, CT 06062Sold
- $371,8003 bd3 ba1.4k sqft156 Rockwell Ave, Plainville, CT 06062Off Market
- $344,3002 bd2 ba1.3k sqft184 Rockwell Ave, Plainville, CT 06062Off Market
A local agent can set up tours, give advice and negotiate with sellers.
Similar homes
- $379,9003 bd1 ba1.1k sqft33 Provencher Drive, Plainville, CT 06062For Sale

 MLS ID #24196124, Maria Theam, Tier 1 Real Estate. Smart MLS
 - $359,0003 bd2 ba2.4k sqft47 Maurice Street, Bristol, CT 06010For Sale
 MLS ID #24197600, Kayla Suprin, William Raveis Real Estate. Smart MLS
 - $389,9003 bd2 ba1.3k sqft38 Linwood Street, Bristol, CT 06010For Sale
 MLS ID #24197127, Arben Belica, William Raveis Real Estate. Smart MLS
 - $339,0003 bd2 ba2.1k sqft205 Mines Road, Bristol, CT 06010For Sale
 MLS ID #24194705, Alayna Donofrio, William Raveis Real Estate. Smart MLS
 - $349,9003 bd1 ba1.2k sqft30 Hemlock Street, Bristol, CT 06010For SaleMLS ID #24196907, Rene Ramos, eXp Realty. Smart MLS
- $360,0003 bd1 ba1.2k sqft41 Taillon Street, Bristol, CT 06010For SaleMLS ID #24196890, Lori M. Rawls-Crosby, RE/MAX RISE. Smart MLS
- $394,9003 bd2 ba1.3k sqft24 Marlene Street, Bristol, CT 06010For SaleMLS ID #24197275, Arthur E. Rose, William Raveis Real Estate. Smart MLS
- $385,0004 bd2 ba1.3k sqft34 Shelter Hill Avenue, Watertown, CT 06779For SaleMLS ID #24184049, William Piccirillo, BHGRE Gaetano Marra Homes. Smart MLS
- $325,0002 bd2 ba1.7k sqft3 Swanson Drive, Bristol, CT 06010For SaleMLS ID #24193998, Debbie D. Huscher, Real Broker CT, LLC. Smart MLS
- $389,0003 bd2 ba2k sqft83 Jacobs Terrace, Middletown, CT 06457For SaleMLS ID #24197303, Kevin D. Rockoff, Rockoff Realty. Smart MLS
- $339,9903 bd1 ba1.7k sqft9 Pearl Street, Plymouth, CT 06786For SaleMLS ID #24194955, Deborah Garner, Real Broker CT, LLC. Smart MLS
- $337,9003 bd2 ba1.2k sqft98 Edgewood Avenue, Thomaston, CT 06787For SaleMLS ID #24192764, Joelle Gillis, Dave Jones Realty, LLC. Smart MLS
- $359,9003 bd2 ba1.6k sqft58 Oak Hollow Drive, Waterbury, CT 06708For SaleMLS ID #24192449, Dawn Rousseau, Showcase Realty, Inc.. Smart MLS
- $369,0003 bd2 ba1.8k sqft134 Croft Drive, Manchester, CT 06042For SaleMLS ID #24194360, Guillermo A. Araujo, Five Stars Realty. Smart MLS
- $350,0004 bd1 ba1.4k sqft73 Orchard Lane, Torrington, CT 06790For SaleMLS ID #24194596, Dawn Rousseau, Showcase Realty, Inc.. Smart MLS
- $349,9004 bd2 ba1.6k sqft125 Stevens Lane, Middletown, CT 06457For SaleMLS ID #24189620, Wilson Lamas, Regency Real Estate, LLC. Smart MLS
- $339,9003 bd2 ba1.5k sqft93 Marconi Avenue, Bristol, CT 06010For SaleMLS ID #24186855, Pedro Echevarria, KW Legacy Partners. Smart MLS
- $424,9003 bd3 ba1.2k sqft61 Hollister Drive, Rocky Hill, CT 06067For SaleMLS ID #24183872, Anthony Cusano, Berkshire Hathaway NE Prop.. Smart MLS
- $369,9993 bd2 ba1.3k sqft234 East Street, Litchfield, CT 06759For SaleMLS ID #24197253, John Daikus, eXp Realty. Smart MLS
- $419,9003 bd2 ba1.7k sqft35 Sisk Street, Middletown, CT 06457For SaleMLS ID #24193293, Darren J. Sweeney, Dan Combs Real Estate. Smart MLS
