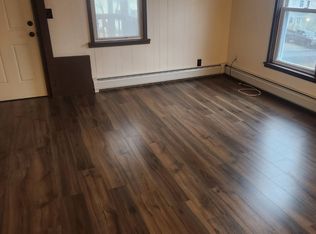
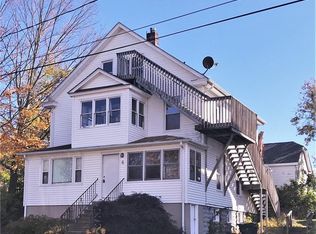
If you are looking for the perfect home in the Plymouth/Terryville community, search no more! This charming, very spacious sprawling colonial is absolutely beautiful, with well-preserved original hardwood flooring and finishing throughout. You'll be taken in by an absolutely remarkable and unforgettable front entrance and foyer; this home boasts original craftsmanship, making it a classic beauty! The property also includes many updates to accommodate modern living! Larger rooms are perfect for hosting and dining, and set apart bedroom quarters for more privacy and quiet living. A fully finished basement is ready to accommodate your favorite hobbies, entertaining, or home activities; a new roof, new windows, new driveway, and recent vinyl siding. New pavers have also been added leading to an open sunny porch. What more is there to say? Only one thing left for you to do -- schedule your personal showing today!
Under contract
Price cut: $15K (8/19)
$324,990
9 Pearl Street, Plymouth, CT 06786
3beds
1,718sqft
Single Family Residence
Built in 1900
10,454 Square Feet Lot
$-- Zestimate®
$189/sqft
$-- HOA
What's special
New drivewayNew windowsNew roofRecent vinyl siding
- 68 days
- 19
- 0
Zillow last checked:
Listing updated:
Listed by:
Deborah Garner (860)983-4618,
Real Broker CT, LLC 855-450-0442
Source: Smart MLS,MLS#: 24194955
Facts & features
Interior
Bedrooms & bathrooms
- Bedrooms: 3
- Bathrooms: 1
- Full bathrooms: 1
Primary bedroom
- Level: Upper
Bedroom
- Level: Upper
Bedroom
- Level: Upper
Dining room
- Level: Main
Living room
- Level: Main
Heating
- Hot Water, Oil
Cooling
- Window Unit(s)
Appliances
- Included: Oven/Range, Range Hood, Disposal, Washer, Dryer, Gas Water Heater, Water Heater
- Laundry: Main Level
Features
- Basement: Full,Finished
- Attic: Walk-up
- Has fireplace: No
Interior area
- Total structure area: 1,718
- Total interior livable area: 1,718 sqft
- Finished area above ground: 1,718
Property
Parking
- Total spaces: 3
- Parking features: Detached, Paved, Garage Door Opener
- Garage spaces: 1
Lot
- Size: 10,454 Square Feet
- Features: Level, Landscaped
Details
- Parcel number: 860747
- Zoning: RA2
Construction
Type & style
- Home type: SingleFamily
- Architectural style: Colonial
- Property subtype: Single Family Residence
Materials
- Vinyl Siding
- Foundation: Brick/Mortar, Stone
- Roof: Asphalt
Condition
- New construction: No
- Year built: 1900
Utilities & green energy
- Sewer: Public Sewer
- Water: Public
Community & HOA
Community
- Subdivision: Terryville
HOA
- Has HOA: No
Location
- Region: Terryville
Financial & listing details
- Price per square foot: $189/sqft
- Tax assessed value: $178,570
- Annual tax amount: $5,130
- Date on market: 7/28/2026
Estimated market value
Not available
Estimated sales range
Not available
Not available
Price history
| Date | Event | Price |
|---|---|---|
| 8/21/2026 | Pending sale | $324,990$189/sqft |
Source:  Smart MLS #24194955 Report a problem Smart MLS #24194955 Report a problem | ||
| 8/19/2026 | Price change | $324,990-4.4%$189/sqft |
Source: Smart MLS #24194955 Report a problem | ||
| 7/28/2026 | Listed for sale | $339,990+243.8%$198/sqft |
Source: Smart MLS #24194955 Report a problem | ||
| 12/19/2018 | Sold | $98,900$58/sqft |
Source: Smart MLS #170139087 Report a problem | ||
| 11/8/2018 | Pending sale | $98,900$58/sqft |
Source: CENTURY 21 Bay-Mar Realty, Inc. #170139087 Report a problem | ||
| 10/29/2018 | Listed for sale | $98,900$58/sqft |
Source: Century 21 Bay-Mar Realty #170139087 Report a problem | ||
Public tax history
| Year | Property taxes | Tax assessment |
|---|---|---|
| 2025 | $4,800 +2.4% | $121,310 |
| 2024 | $4,687 +2.5% | $121,310 |
| 2023 | $4,573 +3.8% | $121,310 |
| 2022 | $4,406 +1.5% | $121,310 +13.6% |
| 2021 | $4,340 | $106,813 |
| 2020 | $4,340 | $106,813 |
| 2019 | $4,340 +12.9% | $106,813 -3.4% |
| 2016 | $3,843 -1.9% | $110,586 |
| 2015 | $3,918 +1.7% | $110,586 |
| 2014 | $3,854 -1.7% | $110,586 |
| 2013 | $3,920 +1.6% | $110,586 0% |
| 2012 | $3,860 -2.3% | $110,590 -11.9% |
| 2011 | $3,952 +2.1% | $125,461 |
| 2010 | $3,870 -28.3% | $125,461 -30% |
| 2009 | $5,395 | $179,230 |
| 2008 | $5,395 +42.9% | $179,230 +42.9% |
| 2007 | $3,776 +9.4% | $125,460 +50.1% |
| 2006 | $3,452 +3.1% | $83,580 |
| 2005 | $3,349 +2.2% | $83,580 |
| 2004 | $3,276 +9.8% | $83,580 |
| 2003 | $2,984 +21.4% | $83,580 +8.1% |
| 1995 | $2,459 | $77,330 |
Find assessor info on the county website
Monthly payment
Est. payment
Payment breakdown
Explore the cost of this home by adjusting the details. Changes won't be saved.Climate risks
Neighborhood: Terryville
Nearby schools
Schools provided by the listing agent
- High: Terryville
Source: Smart MLS. This data may not be complete. We recommend contacting the local school district to confirm school assignments for this home.
Similar homes
- $324,9003 bd1 ba1k sqft1557 Wolcott Road, Wolcott, CT 06716For Sale

 MLS ID #24211692, Flamur Canaj, Coldwell Banker Realty. Smart MLS
 - $289,9002 bd1 ba1k sqft237 Chestnut Hill Avenue, Waterbury, CT 06704For Sale
 MLS ID #24210930, Sarah Devino, Showcase Realty, Inc.. Smart MLS
 - $295,0003 bd2 ba1.3k sqft68 Pratt Street, Bristol, CT 06010For Sale
 MLS ID #24201892, Sam E. Ratner, Keller Williams Realty Prtnrs.. Smart MLS
 - $349,9003 bd2 ba1.3k sqft38 Linwood Street, Bristol, CT 06010For Sale
 MLS ID #24197127, Arben Belica, William Raveis Real Estate. Smart MLS
 - $415,0004 bd2 ba1.7k sqft175 Pleasant View Road, Thomaston, CT 06787For SaleMLS ID #24211020, Mary Ann Hebert, BHGRE Gaetano Marra Homes. Smart MLS
- $350,0004 bd2 ba1.3k sqft34 Shelter Hill Avenue, Watertown, CT 06779For SaleMLS ID #24184049, William Piccirillo, BHGRE Gaetano Marra Homes. Smart MLS
- $360,0003 bd1 ba1.2k sqft41 Taillon Street, Bristol, CT 06010For SaleMLS ID #24196890, Lori M. Rawls-Crosby, RE/MAX RISE. Smart MLS
- $300,0004 bd1 ba1.8k sqft467 Bunker Hill Avenue, Waterbury, CT 06708For SaleMLS ID #24166509, Joyce Drakeley, Drakeley Real Estate, Inc.. Smart MLS
- $299,9003 bd1 ba2.2k sqft443 Highland Avenue, Waterbury, CT 06708For SaleMLS ID #24207762, Dena J. Canney, Tier 1 Real Estate. Smart MLS
- $380,0003 bd2 ba2.5k sqft771 Prospect Road, Waterbury, CT 06706For SaleMLS ID #24210737, Jimmy Edwards, Redfin Corporation. Smart MLS
- $349,9993 bd3 ba1.3k sqft172 Andrew Avenue, Naugatuck, CT 06770For SaleMLS ID #24211398, JR B. Torchon, Jr., eXp Realty. Smart MLS
- $324,9003 bd2 ba1.4k sqft169 Circuit Avenue, Waterbury, CT 06708For SaleMLS ID #24201212, Robert Disapio, Dave Jones Realty, LLC. Smart MLS
- $329,0003 bd2 ba2k sqft138 Townsend Avenue, Waterbury, CT 06705For SaleMLS ID #24165670, Roberta Romeo Shannon, Berkshire Hathaway NE Prop.. Smart MLS
- $340,0003 bd2 ba1.8k sqft29 Revere Street, Waterbury, CT 06708For SaleMLS ID #24206913, Brendan Puskar, William Raveis Real Estate. Smart MLS
- $335,0003 bd3 ba1.4k sqft53 Bird Road, Naugatuck, CT 06770For SaleMLS ID #24194068, Bryan Smith, Carbutti & Co., Realtors. Smart MLS
- $299,0003 bd2 ba1.2k sqft42 Media Avenue, Waterbury, CT 06708For SaleMLS ID #24205218, Courtney Ciscato, RE/MAX One. Smart MLS
- $340,0003 bd2 ba2.1k sqft31 Holly Street, Waterbury, CT 06706For SaleMLS ID #24188890, Liz Newnham, William Pitt Sotheby's Int'l. Smart MLS
- $425,0003 bd2 ba1.5k sqft83 Glendale Drive, Bristol, CT 06010For SaleMLS ID #24197430, Sean Greger, Country Manor Realty. Smart MLS
- $339,0003 bd1 ba1.1k sqft173 Timber Trail, Wethersfield, CT 06109For SaleMLS ID #24209683, Nikki M. Defrancesco, Coldwell Banker Realty. Smart MLS
- $339,0003 bd2 ba1.3k sqft152 Bay Avenue, New Britain, CT 06053For SaleMLS ID #24205101, Briana N. Balara, Century 21 AllPoints Realty. Smart MLS
