Discover a home that blends modern updates with everyday comfort in this beautifully refreshed brick residence. Sunlight fills the main level, where a stunning open floor plan, hardwood floors, and a welcoming fireplace create spaces perfect for gathering, relaxing, and taking in the amazing views that make this home feel truly special. The gorgeous kitchen - complete with quartz countertops, subway tile backsplash, new stainless steel appliances, and a generous island - makes cooking and entertaining feel effortless. Three spacious bedrooms and an updated full bath with a convenient laundry area round out this inviting level. The lower level adds even more flexibility with a tiled lounge, a family room that can double as a fourth bedroom, an updated full bath, plus storage and a 2 car garage. Outside, the brick exterior, new roof, landscaped grounds, and stone lined driveway give the home a polished, timeless presence. This is a place designed for easy living, comfortable moments, and enjoying the beautiful scenery. You're going to love this home!
For sale
Price cut: $20K (9/16)
$469,900
36 View Street, Plainville, CT 06062
3beds
2,082sqft
Single Family Residence
Built in 1961
0.47 Acres Lot
$-- Zestimate®
$226/sqft
$-- HOA
What's special
- 77 days
- 1,097
- 82
Zillow last checked:
Listing updated:
Listed by:
Sharon O'Brien (860)302-3399,
Hillside Properties 860-302-3399
Source: Smart MLS,MLS#: 24193063
Facts & features
Interior
Bedrooms & bathrooms
- Bedrooms: 3
- Bathrooms: 2
- Full bathrooms: 2
Primary bedroom
- Features: Hardwood Floor
- Level: Main
Bedroom
- Features: Hardwood Floor
- Level: Main
Bedroom
- Features: Hardwood Floor
- Level: Main
Dining room
- Features: Remodeled, Hardwood Floor
- Level: Main
Family room
- Features: Walk-In Closet(s), Wall/Wall Carpet
- Level: Lower
Kitchen
- Features: Remodeled, Quartz Counters, Kitchen Island, Tile Floor
- Level: Main
Living room
- Features: Remodeled, Balcony/Deck, Combination Liv/Din Rm, Fireplace, Engineered Wood Floor
- Level: Main
Heating
- Forced Air, Oil
Cooling
- Central Air
Appliances
- Included: Gas Range, Microwave, Refrigerator, Dishwasher, Disposal, Water Heater
- Laundry: Main Level
Features
- Wired for Data, Open Floorplan
- Basement: Full,Partially Finished
- Attic: Access Via Hatch
- Number of fireplaces: 1
Interior area
- Total structure area: 2,082
- Total interior livable area: 2,082 sqft
- Finished area above ground: 1,616
- Finished area below ground: 466
Property
Parking
- Total spaces: 5
- Parking features: Attached, Off Street, Driveway, Garage Door Opener, Private, Paved
- Attached garage spaces: 2
- Has uncovered spaces: Yes
Features
- Patio & porch: Deck
- Exterior features: Sidewalk, Rain Gutters, Lighting, Stone Wall
- Has view: Yes
- View description: City
Lot
- Size: 0.47 Acres
- Features: Few Trees, Rolling Slope
Details
- Parcel number: 2396087
- Zoning: R-40
Construction
Type & style
- Home type: SingleFamily
- Architectural style: Ranch
- Property subtype: Single Family Residence
Materials
- Brick
- Foundation: Concrete Perimeter
- Roof: Asphalt
Condition
- New construction: No
- Year built: 1961
Utilities & green energy
- Sewer: Public Sewer
- Water: Well
Community & HOA
Community
- Features: Shopping/Mall
HOA
- Has HOA: No
Location
- Region: Plainville
Financial & listing details
- Price per square foot: $226/sqft
- Tax assessed value: $157,220
- Annual tax amount: $5,402
- Date on market: 7/21/2026
Estimated market value
Not available
Estimated sales range
Not available
Not available
Price history
| Date | Event | Price |
|---|---|---|
| 9/16/2026 | Price change | $469,900-4.1%$226/sqft |
Source:  Smart MLS #24193063 Report a problem Smart MLS #24193063 Report a problem | ||
| 7/25/2026 | Listed for sale | $489,900+44.1%$235/sqft |
Source: Smart MLS #24193063 Report a problem | ||
| 3/31/2026 | Sold | $340,000-10.5%$163/sqft |
Source: Smart MLS #24098260 Report a problem | ||
| 2/12/2026 | Pending sale | $379,960$182/sqft |
Source: Smart MLS #24098260 Report a problem | ||
| 5/31/2025 | Listed for sale | $379,960$182/sqft |
Source: Smart MLS #24098260 Report a problem | ||
Public tax history
| Year | Property taxes | Tax assessment |
|---|---|---|
| 2025 | $5,402 +5.9% | $157,220 |
| 2024 | $5,103 +3.3% | $157,220 |
| 2023 | $4,940 +2.6% | $157,220 |
| 2022 | $4,817 -1.3% | $157,220 +11.3% |
| 2021 | $4,882 -0.2% | $141,260 |
| 2020 | $4,890 | $141,260 |
| 2019 | $4,890 +2.3% | $141,260 |
| 2018 | $4,780 +3.6% | $141,260 |
| 2017 | $4,616 -4.7% | $141,260 -6.7% |
| 2016 | $4,844 +0.5% | $151,410 |
| 2015 | $4,819 -18.2% | $151,410 -19.4% |
| 2014 | $5,891 +24% | $187,740 +24% |
| 2013 | $4,751 -18.1% | $151,410 -19.4% |
| 2012 | $5,799 +6.6% | $187,740 |
| 2011 | $5,441 +3.5% | $187,740 |
| 2010 | $5,259 +6.4% | $187,740 |
| 2009 | $4,943 +0.3% | $187,740 |
| 2008 | $4,926 +2.9% | $187,740 |
| 2007 | $4,787 +6.2% | $187,740 +51.1% |
| 2006 | $4,507 +5.2% | $124,240 |
| 2005 | $4,286 +3.5% | $124,240 |
| 2004 | $4,141 -0.6% | $124,240 |
| 2003 | $4,168 +2.8% | $124,240 -15.1% |
| 1996 | $4,054 | $146,370 |
Find assessor info on the county website
Monthly payment
Est. payment
Payment breakdown
Explore the cost of this home by adjusting the details. Changes won't be saved.Climate risks
Neighborhood: 06062
Nearby schools
Schools provided by the listing agent
- High: Plainville
Source: Smart MLS. This data may not be complete. We recommend contacting the local school district to confirm school assignments for this home.
Similar homes
- $--3 bd2 ba1.4k sqft37 Rich Ln, Bristol, CT 06010Auction
 Auction.com 1
 - $539,0004 bd3 ba2k sqft170 Tanglewood Drive, Southington, CT 06489For Sale
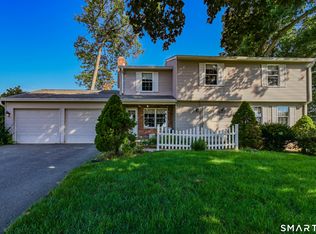
 MLS ID #24197796, Kelly W. Harvey, Best Real Estate Brokerage LLC. Smart MLS
 - $319,9994 bd2 ba1.5k sqft49 Forestville Avenue, Plainville, CT 06062For Sale
 MLS ID #24207497, Francesco Petraccone, Precision Realty LLC. Smart MLS
 - $460,0004 bd3 ba1.9k sqft301 Tulip Drive, Meriden, CT 06450For Sale
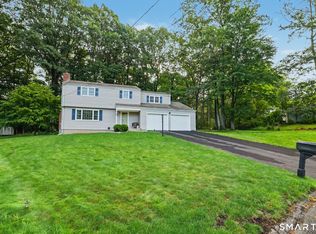 MLS ID #24206314, Jill M. Taylor, RE/MAX Right Choice. Smart MLS
 - $539,0005 bd3 ba2.5k sqft4 Apple Tree Lane, Farmington, CT 06032For SaleMLS ID #24206969, Suzanne Polsky, Berkshire Hathaway NE Prop.. Smart MLS
- $529,9004 bd2 ba2.3k sqft25 Maple Avenue, Canton, CT 06019For SaleMLS ID #24210857, Katrina Pratt, Rainbow Realty. Smart MLS
- $430,0004 bd4 ba2.4k sqft201 Francis Street, New Britain, CT 06053For SaleMLS ID #24201991, Lori M. Rawls-Crosby, RE/MAX RISE. Smart MLS
- $565,0004 bd3 ba1.7k sqft1171 Woodruff Street, Southington, CT 06489For SaleMLS ID #24184739, Matthew Olander, KW Legacy Partners. Smart MLS
- $499,0004 bd3 ba2k sqft268 Ridgewood Road, West Hartford, CT 06107For SaleMLS ID #24195113, Steven A. Lucca, LPT Realty - IConn Team. Smart MLS
- $409,9003 bd2 ba1.9k sqft548 Beecher Road, Wolcott, CT 06716For SaleMLS ID #24189940, Chris D. Callahan, Berkshire Hathaway NE Prop.. Smart MLS
- $450,0003 bd3 ba2.6k sqft1130-R Blue Hills Avenue, Bloomfield, CT 06002For SaleMLS ID #24193917, Janet J. Riley, The Riley Group. Smart MLS
- $339,9003 bd2 ba1.7k sqft435 Myrtle Street, New Britain, CT 06053For SaleMLS ID #24211558, Austin Brochu, Sullivan Real Estate Inc. Smart MLS
- $399,0004 bd2 ba2.3k sqft52 Consolation Street, Bristol, CT 06010For SaleMLS ID #24205205, Angelo Turner, Turnervision Group LLC. Smart MLS
- $429,0003 bd2 ba1.5k sqft76 George Street, Middletown, CT 06457For SaleMLS ID #24196637, Santo Gulino, William Raveis Real Estate. Smart MLS
- $439,9003 bd3 ba1.4k sqft110 Scoville Hill Road, Harwinton, CT 06791For SaleMLS ID #24209859, Debora Root, Debora Root, Broker. Smart MLS
- $399,9003 bd2 ba1.1k sqft364 Alling Street, Berlin, CT 06037For SaleMLS ID #24208029, Michael J. Ferreira, Connecticut Realty Studios LLC. Smart MLS
- $449,9004 bd3 ba1.8k sqft45 Nepaug Road, Burlington, CT 06013For SaleMLS ID #24177388, Cathy Poehler, Century 21 AllPoints Realty. Smart MLS
- $499,9004 bd2 ba1.7k sqft684 Field Street, Naugatuck, CT 06770For SaleMLS ID #24206189, Rebecca Zandvliet, Coldwell Banker Realty 2000. Smart MLS
- $439,0003 bd2 ba1.1k sqft38 Lido Road, Farmington, CT 06085For SaleMLS ID #24199234, Amy Mateus, Grace Group Realty LLC. Smart MLS
- $339,0003 bd2 ba1.3k sqft152 Bay Avenue, New Britain, CT 06053For SaleMLS ID #24205101, Briana N. Balara, Century 21 AllPoints Realty. Smart MLS
