Drive Fast! Prime location at the end of a desirable cul-de-sac! This beautiful 4-bedroom, 2.5-bath Colonial offers spacious rooms, thoughtful updates, and a private setting. The kitchen features solid wood cabinetry, granite countertops, and stainless steel appliances. The spacious primary suite includes a full bath with shower, while generously sized closets provide excellent storage throughout. Additional highlights include vinyl siding, new roof, 2019 boiler, generator hookup, new water softener, and new kitchen water filtration system. Enjoy ductless AC on the main level, with central AC available. Both garage doors and openers are new, and the garage boasts durable epoxy flooring-perfect for the garage enthusiast. The partially finished basement provides flexible space for a recreation or entertainment area. Relax or entertain on the deck overlooking the private backyard. A great opportunity in a prime cul-de-sac location!
For sale
Price cut: $15K (10/16)
$425,000
301 Tulip Drive, Meriden, CT 06450
4beds
1,930sqft
Single Family Residence
Built in 1962
0.57 Acres Lot
$-- Zestimate®
$220/sqft
$-- HOA
What's special
- 34 days
- 1,013
- 79
Zillow last checked:
Listing updated:
Listed by:
Jill M. Taylor (203)444-2443,
RE/MAX Right Choice 203-877-0618
Source: Smart MLS,MLS#: 24206314
Facts & features
Interior
Bedrooms & bathrooms
- Bedrooms: 4
- Bathrooms: 3
- Full bathrooms: 2
- 1/2 bathrooms: 1
Primary bedroom
- Level: Upper
Bedroom
- Level: Upper
Bedroom
- Level: Upper
Bedroom
- Level: Upper
Bathroom
- Level: Upper
Bathroom
- Level: Main
Dining room
- Level: Main
Kitchen
- Level: Main
Living room
- Level: Main
Heating
- Hot Water, Oil
Cooling
- Central Air, Ductless
Appliances
- Included: Oven/Range, Refrigerator, Dishwasher, Water Heater
- Laundry: Main Level
Features
- Basement: Crawl Space,Partial,Storage Space,Partially Finished
- Attic: Storage,Access Via Hatch
- Number of fireplaces: 1
Interior area
- Total structure area: 1,930
- Total interior livable area: 1,930 sqft
- Finished area above ground: 1,930
Property
Parking
- Total spaces: 2
- Parking features: Attached
- Attached garage spaces: 2
Features
- Patio & porch: Deck
- Exterior features: Outdoor Grill
Lot
- Size: 0.57 Acres
- Features: Level, Cul-De-Sac
Details
- Parcel number: 1169062
- Zoning: S-R
Construction
Type & style
- Home type: SingleFamily
- Architectural style: Colonial
- Property subtype: Single Family Residence
Materials
- Vinyl Siding
- Foundation: Concrete Perimeter
- Roof: Asphalt
Condition
- New construction: No
- Year built: 1962
Utilities & green energy
- Sewer: Public Sewer
- Water: Public
Community & HOA
HOA
- Has HOA: No
Location
- Region: Meriden
Financial & listing details
- Price per square foot: $220/sqft
- Tax assessed value: $195,370
- Annual tax amount: $7,834
- Date on market: 9/12/2026
Estimated market value
Not available
Estimated sales range
Not available
Not available
Price history
| Date | Event | Price |
|---|---|---|
| 10/16/2026 | Price change | $425,000-3.4%$220/sqft |
Source:  Smart MLS #24206314 Report a problem Smart MLS #24206314 Report a problem | ||
| 10/7/2026 | Price change | $440,000-4.3%$228/sqft |
Source: Smart MLS #24206314 Report a problem | ||
| 9/16/2026 | Listed for sale | $460,000+69.2%$238/sqft |
Source: Smart MLS #24206314 Report a problem | ||
| 7/29/2014 | Sold | $271,900-2.9%$141/sqft |
Source: Smart MLS #N348396 Report a problem | ||
| 6/5/2014 | Pending sale | $279,900$145/sqft |
Source: CENTURY 21 AllPoints Realty #N348396 Report a problem | ||
| 4/24/2014 | Listed for sale | $279,900-3.4%$145/sqft |
Source: Century 21 AllPoints Realty #N348396 Report a problem | ||
| 11/16/2013 | Listing removed | $289,900$150/sqft |
Source: CENTURY 21 AllPoints Realty #n330684 Report a problem | ||
| 7/18/2013 | Price change | $289,900-3.3%$150/sqft |
Source: CENTURY 21 AllPoints Realty #n330684 Report a problem | ||
| 4/4/2013 | Listed for sale | $299,900-3.2%$155/sqft |
Source: CENTURY 21 AllPoints Realty #n330684 Report a problem | ||
| 10/2/2012 | Listed for sale | $309,900+8.7%$161/sqft |
Source: AllPoints Realty Inc #N330684 Report a problem | ||
| 1/19/2007 | Sold | $285,000$148/sqft |
Source: Smart MLS #N250035 Report a problem | ||
Public tax history
| Year | Property taxes | Tax assessment |
|---|---|---|
| 2025 | $7,834 +10.4% | $195,370 |
| 2024 | $7,094 +4.4% | $195,370 |
| 2023 | $6,797 +5.5% | $195,370 |
| 2022 | $6,445 +0.4% | $195,370 +24.4% |
| 2021 | $6,418 0% | $157,080 |
| 2020 | $6,418 +0% | $157,080 |
| 2019 | $6,418 -0.4% | $157,080 |
| 2018 | $6,447 +2.8% | $157,080 |
| 2017 | $6,271 -1.8% | $157,080 -7.8% |
| 2016 | $6,384 +2.3% | $170,380 |
| 2015 | $6,241 +2.5% | $170,380 |
| 2014 | $6,089 -28.5% | $170,380 -30% |
| 2013 | $8,517 +61.8% | $243,400 +36.6% |
| 2010 | $5,263 +2.4% | $178,210 |
| 2009 | $5,141 -3.5% | $178,210 |
| 2008 | $5,327 +6.9% | $178,210 |
| 2007 | $4,983 -8.9% | $178,210 +37.5% |
| 2006 | $5,468 +4.6% | $129,570 |
| 2005 | $5,227 -11.6% | $129,570 -24% |
| 2004 | $5,912 +22.3% | $170,380 +31.5% |
| 2003 | $4,833 +26.4% | $129,570 +21.3% |
| 1995 | $3,825 | $106,850 |
Find assessor info on the county website
Monthly payment
Est. payment
Payment breakdown
Explore the cost of this home by adjusting the details. Changes won't be saved.Climate risks
Neighborhood: 06450
Nearby schools
Schools provided by the listing agent
- Elementary: Thomas Hooker
Source: Smart MLS. This data may not be complete. We recommend contacting the local school district to confirm school assignments for this home.
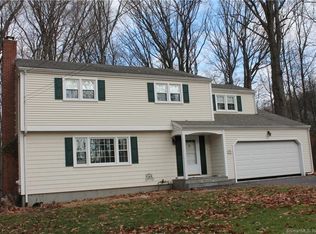
Similar homes
- $439,9003 bd3 ba1.9k sqft36 Sweet Birch Drive, Meriden, CT 06450For Sale
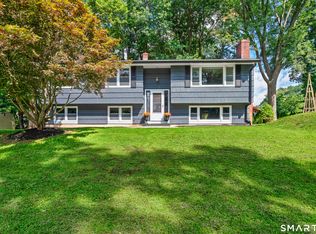
 MLS ID #24206624, Tracey A. Precourt, Century 21 Clemens Group. Smart MLS
 - $424,9003 bd2 ba1.4k sqft80 Westfield Road, Meriden, CT 06450For Sale
 MLS ID #24212398, Agnes Duszynska, Carbutti & Co., Realtors. Smart MLS
 - $399,9003 bd3 ba1.5k sqft137 Wilbur Avenue, Meriden, CT 06450For Sale
 MLS ID #24210981, Nadia Kachwaha, KW Legacy Partners. Smart MLS
 - $375,0003 bd3 ba1.6k sqft515 Gracey Avenue, Meriden, CT 06451For Sale
 MLS ID #24207082, Jimmy Edwards, Redfin Corporation. Smart MLS
 - $465,0003 bd2 ba2.1k sqft50 Foxwood Court, Cheshire, CT 06410For SaleMLS ID #24210432, Cindy Forlenzo, Coldwell Banker Realty. Smart MLS
- $425,0004 bd2 ba2.1k sqft75 Brinsmade Road, Hamden, CT 06514For SaleMLS ID #24182612, Chelsey DeFrancesco, eXp Realty. Smart MLS
- $440,0004 bd3 ba2.1k sqft48 Lardner Road, Bristol, CT 06010For SaleMLS ID #24213660, Jithu Sajeevan, Serhant Connecticut, LLC. Smart MLS
- $399,9003 bd2 ba1.9k sqft548 Beecher Road, Wolcott, CT 06716For SaleMLS ID #24212265, Chris D. Callahan, Berkshire Hathaway NE Prop.. Smart MLS
- $489,9004 bd3 ba1.9k sqft6 Plank Road, Prospect, CT 06712For SaleMLS ID #24208269, Dave Jones, Dave Jones Realty, LLC. Smart MLS
- $399,9004 bd3 ba2.2k sqft128 Midwood Avenue, Waterbury, CT 06708For SaleMLS ID #24213146, Gina F. Williams, Preston Gray Real Estate. Smart MLS
- $475,0004 bd2 ba2k sqft22 Central Avenue, North Haven, CT 06473For SaleMLS ID #24201682, Nick J. Mastrangelo, Coldwell Banker Realty. Smart MLS
- $439,9004 bd2 ba1.7k sqft102 Clarendon Terrace, Newington, CT 06111For SaleMLS ID #24200566, Maria Gaudet, Lamacchia Realty. Smart MLS
- $439,0004 bd3 ba2.2k sqft60 Briarcliff Road, Hamden, CT 06518For SaleMLS ID #24196959, John Hill, Seabury Hill REALTORS. Smart MLS
- $399,9003 bd2 ba2k sqft36 Norman Road, Hamden, CT 06514For SaleMLS ID #24200310, Ann Marie Vitiello, Coldwell Banker Realty. Smart MLS
- $429,5004 bd3 ba2.2k sqft16 Katina Drive, Waterbury, CT 06708For SaleMLS ID #24197243, Kim A. Gates, Gateway Real Estate. Smart MLS
- $450,0004 bd3 ba1.2k sqft400 Hayes Road, Rocky Hill, CT 06067For SaleMLS ID #24210472, Joe Finnegan, Finnegan Realtors LLC. Smart MLS
- $489,0004 bd4 ba2k sqft118 Bull Avenue, Wallingford, CT 06492For SaleMLS ID #24206805, Bria N. Durant, RE/MAX Alliance. Smart MLS
- $430,0004 bd4 ba2.4k sqft201 Francis Street, New Britain, CT 06053For SaleMLS ID #24201991, Lori M. Rawls-Crosby, RE/MAX RISE. Smart MLS
- $399,0003 bd3 ba2.1k sqft1 Winfield Avenue, Wolcott, CT 06716For SaleMLS ID #24196807, Kyle Neumann, Houlihan Lawrence. Smart MLS
- $389,9003 bd3 ba2.1k sqft77 Evergreen Avenue, Hamden, CT 06518For SaleMLS ID #24205969, Linet Cuadros, Better Homes and Gardens Real Estate Executive Real Estate. Smart MLS
