Step into low-maintenance luxury at The Reserve at Stonebridge Crossing, where this immaculate 2024 Carriage Home offers the appeal of new construction without the wait. This home provides nearly 3,000 square feet of beautifully designed and flexible living space. The open-concept main level features engineered hardwood flooring, a welcoming foyer with double-stacked crown molding, soaring vaulted great room, and an upgraded kitchen with a contrasting stained island and Frigidaire Professional appliances, including an induction range. The first-floor primary suite offers a tray ceiling, two closets, a double vanity, floor to ceiling tiled walk-in shower, and private laundry hookups. Upstairs are two additional bedrooms, a full bath, a dedicated study ideal for remote work, an open loft perfect for a reading retreat or television area, and a second laundry area with utility sink. The finished 525 sq ft lower level includes another full bathroom and can be adapted as a recreation room, media room, guest suite or comfortable private space for extended family. Enjoy a composite deck, attached garage, electronic blinds, and true lock-and-leave living with landscaping, irrigation, snow removal and ground maintenance included. Residents enjoy a pavilion with gas grills, tables, fire pit and a walking loop that connects to a trail leading to The Shops at Stone Bridge Crossing. Easy access to highways for commuting. This carriage home offers value and lifestyle that makes living easy.
For sale
$769,900
48 Soderman Way #48, Cheshire, CT 06410
3beds
2,975sqft
Condominium, Half Duplex
Built in 2024
-- sqft lot
$-- Zestimate®
$259/sqft
$275/mo HOA
What's special
- 56 days
- 139
- 5
Zillow last checked:
Listing updated:
Listed by:
Bobbi McGirr (860)705-2480,
Berkshire Hathaway NE Prop. 860-537-6699
Source: Smart MLS,MLS#: 24193469
Facts & features
Interior
Bedrooms & bathrooms
- Bedrooms: 3
- Bathrooms: 4
- Full bathrooms: 3
- 1/2 bathrooms: 1
Primary bedroom
- Features: High Ceilings, Bedroom Suite, Full Bath, Walk-In Closet(s), Engineered Wood Floor
- Level: Main
- Area: 264 Square Feet
- Dimensions: 12 x 22
Bedroom
- Features: Wall/Wall Carpet
- Level: Upper
- Area: 156 Square Feet
- Dimensions: 13 x 12
Bedroom
- Features: Wall/Wall Carpet
- Level: Upper
- Area: 156 Square Feet
- Dimensions: 13 x 12
Bathroom
- Features: Granite Counters, Tub w/Shower
- Level: Lower
- Area: 54 Square Feet
- Dimensions: 6 x 9
Dining room
- Features: High Ceilings, Engineered Wood Floor
- Level: Main
- Area: 162 Square Feet
- Dimensions: 9 x 18
Kitchen
- Features: High Ceilings, Quartz Counters, Kitchen Island, Pantry, Engineered Wood Floor
- Level: Main
- Area: 182 Square Feet
- Dimensions: 14 x 13
Living room
- Features: Vaulted Ceiling(s), Balcony/Deck, Ceiling Fan(s), Fireplace, Engineered Wood Floor
- Level: Main
- Area: 288 Square Feet
- Dimensions: 16 x 18
Loft
- Level: Upper
- Area: 180 Square Feet
- Dimensions: 10 x 18
Office
- Features: Wall/Wall Carpet
- Level: Upper
- Area: 117 Square Feet
- Dimensions: 9 x 13
Rec play room
- Features: Wall/Wall Carpet
- Level: Lower
- Area: 450 Square Feet
- Dimensions: 15 x 30
Heating
- Heat Pump, Zoned, Electric
Cooling
- Central Air, Heat Pump, Zoned
Appliances
- Included: Electric Range, Microwave, Range Hood, Refrigerator, Dishwasher, Disposal, Electric Water Heater, Water Heater, Humidifier
- Laundry: Main Level, Upper Level
Features
- Open Floorplan, Smart Thermostat
- Basement: Full,Heated,Sump Pump,Storage Space,Cooled,Partially Finished
- Attic: Access Via Hatch
- Number of fireplaces: 1
- Common walls with other units/homes: End Unit
Interior area
- Total structure area: 2,975
- Total interior livable area: 2,975 sqft
- Finished area above ground: 2,450
- Finished area below ground: 525
Video & virtual tour
Property
Parking
- Total spaces: 4
- Parking features: Attached, Driveway
- Attached garage spaces: 2
- Has uncovered spaces: Yes
Features
- Stories: 3
- Patio & porch: Porch
- Exterior features: Rain Gutters
Lot
- Features: Level
Details
- Parcel number: 2818821
- Zoning: ICSDD
Construction
Type & style
- Home type: Condo
- Property subtype: Condominium, Half Duplex
- Attached to another structure: Yes
Materials
- Vinyl Siding
Condition
- New construction: No
- Year built: 2024
Utilities & green energy
- Sewer: Public Sewer
- Water: Public
Green energy
- Green verification: ENERGY STAR Certified Homes
- Energy efficient items: Insulation, Thermostat
Community & HOA
Community
- Features: Medical Facilities, Park, Playground, Public Rec Facilities, Shopping/Mall, Tennis Court(s)
HOA
- Has HOA: Yes
- Amenities included: Management
- Services included: Maintenance Grounds, Snow Removal, Road Maintenance
- HOA fee: $275 monthly
Location
- Region: Cheshire
Financial & listing details
- Price per square foot: $259/sqft
- Tax assessed value: $399,280
- Annual tax amount: $12,521
- Date on market: 7/23/2026
Estimated market value
Not available
Estimated sales range
Not available
Not available
Price history
| Date | Event | Price |
|---|---|---|
| 7/23/2026 | Listed for sale | $769,900$259/sqft |
Source:  Smart MLS #24193469 Report a problem Smart MLS #24193469 Report a problem | ||
Public tax history
Tax history is unavailable.
Monthly payment
Est. payment
Payment breakdown
Explore the cost of this home by adjusting the details. Changes won't be saved.Climate risks
Neighborhood: 06410
Nearby schools
Schools provided by the listing agent
- High: Cheshire
Source: Smart MLS. This data may not be complete. We recommend contacting the local school district to confirm school assignments for this home.
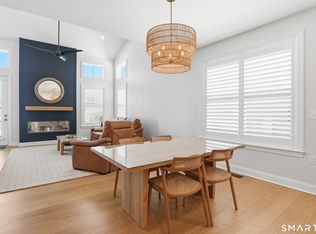
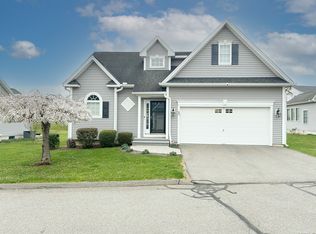


Similar homes
- $795,0003 bd3 ba2.9k sqftThe Reserve At Stonebridge Crossing, Cheshire, CT 06410For Sale

 MLS ID #24189829, Eileen Smith, Pearce Real Estate. Smart MLS
 - $749,0003 bd3 ba2.4k sqftThe Reserve At Stonebridge Crossing, Cheshire, CT 06410For Sale
 MLS ID #24196936, Lori S. Sierpinski, Essentia Realty. Smart MLS
 - $760,0003 bd3 ba2.9k sqftThe Reserve At Stonebridge Crossing, Cheshire, CT 06410For Sale
 MLS ID #24190737, Vinay Thakur, William Raveis Real Estate. Smart MLS
 - $750,0003 bd4 ba2.7k sqft775 Mountain Road, Cheshire, CT 06410For Sale
 MLS ID #24202169, Gaye S. Barnett, Coldwell Banker Realty. Smart MLS
 - $799,0004 bd4 ba3.1k sqft56 Foxcroft Court, Southington, CT 06489For SaleMLS ID #24206914, Sonia Peck, William Pitt Sotheby's Int'l. Smart MLS
- $725,0005 bd5 ba3.8k sqft80 Autumn Court, Cheshire, CT 06410For SaleMLS ID #24201342, Jill Nathanson-Zaengel, Press/Cuozzo Realtors. Smart MLS
- $497,7003 bd2 ba2.4k sqftCopper Hill, Cheshire, CT 06410For SaleMLS ID #24207223, Rose S. Zolnik, Coldwell Banker Realty. Smart MLS
- $534,9003 bd3 ba1.7k sqftRivercrest, Southington, CT 06479For SaleMLS ID #24202599, Nicholas Pizzoferrato, Best Real Estate Brokerage LLC. Smart MLS
- $898,0003 bd3 ba3.6k sqft50 River View Court, Cheshire, CT 06410For SaleMLS ID #24175265, Lori Valimont, Berkshire Hathaway NE Prop.. Smart MLS
- $624,9006 bd6 ba2.7k sqft130-132 Marion Avenue, Southington, CT 06479For SaleMLS ID #24207809, Madison Wells, Essentia Realty. Smart MLS
- $624,9006 bd6 ba2.8k sqft120-122 Marion Avenue, Southington, CT 06479For SaleMLS ID #24207805, Madison Wells, Essentia Realty. Smart MLS
- $524,9003 bd2 ba1.5k sqft401 Juniper Lane, Cheshire, CT 06410For SaleMLS ID #24206266, Donna Genovese, Great Estates, CT. Smart MLS
- $649,0003 bd3 ba2.2k sqft139 South End Road, Southington, CT 06489For SaleMLS ID #24207174, Karen A. Johnson, Coldwell Banker Calabro. Smart MLS
- $749,0003 bd2 ba2.9k sqft14 Oak Street, Wallingford, CT 06492For SaleMLS ID #24200756, Victoria P. Sammis, Sammis Realty. Smart MLS
- $750,0004 bd4 ba2.8k sqft367 South End Road, Southington, CT 06479For SaleMLS ID #24202041, Joe Malerba, eXp Realty. Smart MLS
- $599,0003 bd2 ba1.6k sqft722 Allen Avenue, Cheshire, CT 06410For SaleMLS ID #24191300, Michelle Lorenzetti, Premier Re Group LLC. Smart MLS
- $599,9004 bd3 ba3.3k sqft1251 South Main Street, Cheshire, CT 06410For SaleMLS ID #24201800, Stacey Deangelis, Calcagni Real Estate. Smart MLS
- $669,0003 bd3 ba3.7k sqftCheshire Crossing, Cheshire, CT 06410For SaleMLS ID #24178806, Karen Brimberg, William Raveis Real Estate. Smart MLS
