Skip main navigation
Sold for $510,000
  • $510,000

    68 River Crest Drive #68, Southington, CT 06479

    3beds
    1,771sqft
    Condominium, Townhouse, Single Family Residence
    Built in 2006
    -- sqft lot
    $488,800 Zestimate®
    $288/sqft
    $2,948 Estimated rent

    Home value

    $488,800

    $450,000 - $533,000

    $2,948/mo

    Zestimate® history
    Loading
    Loading...

    Owner options

    List your home for rent

    $2,948/mo

    Rent Zestimate®

    Find your next renter with Zillow Rental Manager. Plus, with online applications, you can quickly screen prospective tenants – for free.

    Learn more

    $2,948/mo

    Rent Zestimate®

    Refinance and save

    $3,929/mo

    Est. payment

    Refinancing to a lower rate could help reduce your monthly payments and save thousands over the life of the loan.

    See today's rates

    $3,929/mo

    Est. payment

    Explore your selling options

    Work with a Zillow partner agent

    Leverage their expertise and Zillow's premium Showcase listings to get your home seen by more buyers.

    Get started

    List with your own agent

    Get your home in front of millions of buyers by listing it on Zillow.

    Learn how to do it

    Sell it yourself

    Take full control of how buyers see your home on Zillow by listing For Sale by Owner (FSBO).

    List your home

    What's special

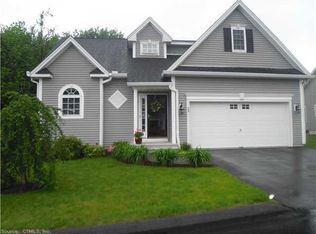
    Introducing 68 Rivercrest, a captivating home nestled in a vibrant 55+ community. This exquisite residence offers an unparalleled living experience, boasting a range of impressive features. The spacious family room welcomes you with a cathedral ceiling, cozy fireplace and beautiful hardware floors and door which leads to a charming 3-season porch, perfect for enjoying the serene surroundings. Adjacent to the family room is a well-equipped kitchen complete with a center island and granite counters. The first-floor primary bedroom is a true oasis featuring an ensuite bath and spacious walk-in closet providing the utmost comfort and convenience, laundry area and half bath complete the first floor. Ascend to the second level where you will find two additional bedrooms, ideal for accommodating guests or creating a personalized space. A full bath plus large storage room add to the functionality of this remarkable home. For those with multiple vehicles or extra storage needs, the two-car garage and full basement provide ample space. Whether you're looking for a tranquil retreat or a thriving community, 68 Rivercrest offers the best of both worlds. Don't miss the opportunity to make this remarkable property your own and experience the charm and elegance of 68 Rivercrest!

    Zillow last checked:

    Listing updated:

    Listed by:

    Bev Welch 203-605-2979,

    Calcagni Real Estate 203-272-1821

    Bought with:

    Patricia Walker, RES.0767495

    Coldwell Banker Realty

    Source: Smart MLS,MLS#: 24011330MLS Logo

    Facts & features

    Interior

    Bedrooms & bathrooms
    • Bedrooms: 3
    • Bathrooms: 3
    • Full bathrooms: 2
    • 1/2 bathrooms: 1
    Primary bedroom
    • Features: Full Bath, Walk-In Closet(s)
    • Level: Main
    • Area: 208 Square Feet
    • Dimensions: 13 x 16
    Bedroom
    • Level: Upper
    • Area: 132 Square Feet
    • Dimensions: 11 x 12
    Bedroom
    • Level: Upper
    • Area: 156 Square Feet
    • Dimensions: 12 x 13
    Dining room
    • Features: Hardwood Floor
    • Level: Main
    • Area: 165 Square Feet
    • Dimensions: 11 x 15
    Kitchen
    • Features: Granite Counters, Eating Space, Kitchen Island, Hardwood Floor
    • Level: Main
    • Area: 121 Square Feet
    • Dimensions: 11 x 11
    Living room
    • Features: Cathedral Ceiling(s), Fireplace, Hardwood Floor
    • Level: Main
    • Area: 182 Square Feet
    • Dimensions: 13 x 14
    Other
    • Level: Other
    • Area: 154 Square Feet
    • Dimensions: 11 x 14
    Heating
    • Forced Air, Natural Gas
    Cooling
    • Central Air
    Appliances
    • Included: Microwave, Refrigerator, Dishwasher, Washer, Gas Range, Disposal, Dryer, Gas Water Heater, Water Heater
    • Laundry: Main Level
    Features
    • Smart Thermostat
    • Doors: Storm Door(s)
    • Windows: Thermopane Windows
    • Basement: Full,Unfinished
    • Attic: Storage,Access Via Hatch
    • Number of fireplaces: 1
    • Common walls with other units/homes: End Unit
    Interior area
    • Total structure area: 1,771
    • Total interior livable area: 1,771 sqft
    • Finished area above ground: 1,771

    Property

    Parking
    • Total spaces: 2
    • Parking features: Attached, Garage Door Opener
    • Attached garage spaces: 2
    Features
    • Stories: 2
    • Patio & porch: Porch, Patio
    • Exterior features: Underground Sprinkler
    Details
    • Parcel number: 2476755
    • Zoning: B

    Construction

    Type & style
    • Home type: Condo
    • Architectural style: Townhouse
    • Property subtype: Condominium, Townhouse, Single Family Residence
    • Attached to another structure: Yes
    Materials
    • Vinyl Siding
    Condition
    • New construction: No
    • Year built: 2006

    Utilities & green energy

    • Sewer: Public Sewer
    • Water: Public
    • Utilities for property: Underground Utilities, Cable Available
    Green energy
    • Energy efficient items: Doors, Windows

    Community & neighborhood

    Community
    • Community features: Adult Community 55, Golf, Health Club, Library, Medical Facilities, Park, Public Rec Facilities
    Senior living
    • Senior community: Yes
    Location
    • Region: Southington

    HOA & financial

    HOA
    • Has HOA: Yes
    • HOA fee: $292 monthly
    • Services included: Maintenance Grounds, Snow Removal, Road Maintenance, Trash

    Price history

    DateEventPrice
    6/17/2024Sold$510,000+6.3%$288/sqft
    Source: Smart MLS #24011330 Report a problem
    5/23/2024Pending sale$479,900$271/sqft
    Source: Smart MLS #24011330 Report a problem
    4/20/2024Listed for sale$479,900$271/sqft
    Source: Smart MLS #24011330 Report a problem

    Public tax history

    Tax history is unavailable.

    Neighborhood: 06489

    Nearby schools

    GreatSchools rating
    Get pre-qualified for a loan
    At Zillow Home Loans, we can pre-qualify you in as little as 5 minutes with no impact to your credit score.

    An equal housing lender. NMLS #10287.

    Sell for more on Zillow
    Get a Zillow Showcase℠ listing at no additional cost and you could sell for .
    $488,800
    2% more
    +$9,776
    With Zillow Showcase(estimated)
    $498,576