Skip main navigation
Off market
  • $562,600

    71 River Crest Drive #71, Southington, CT 06479

    3beds
    2,527sqft
    Condominium, Single Family Residence
    Built in 2005
    -- sqft lot
    $562,600 Zestimate®
    $223/sqft
    $3,364 Estimated rent

    Home value

    $562,600

    $518,000 - $613,000

    $3,364/mo

    Zestimate® history
    Loading
    Loading...

    Owner options

    List your home for rent

    $3,364/mo

    Rent Zestimate®

    Find your next renter with Zillow Rental Manager. Plus, with online applications, you can quickly screen prospective tenants – for free.

    Learn more

    $3,364/mo

    Rent Zestimate®

    Refinance and save

    $4,296/mo

    Est. payment

    Refinancing to a lower rate could help reduce your monthly payments and save thousands over the life of the loan.

    See today's rates

    $4,296/mo

    Est. payment

    Explore your selling options

    Work with a Zillow partner agent

    Leverage their expertise and Zillow's premium Showcase listings to get your home seen by more buyers.

    Get started

    List with your own agent

    Get your home in front of millions of buyers by listing it on Zillow.

    Learn how to do it

    Sell it yourself

    Take full control of how buyers see your home on Zillow by listing For Sale by Owner (FSBO).

    List your home

    What's special

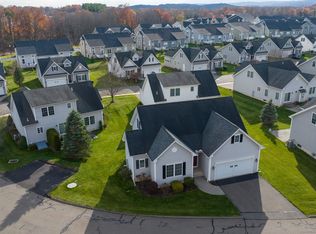
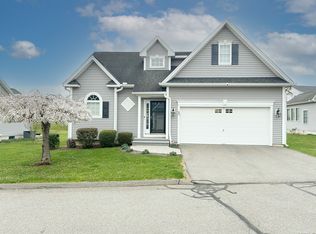
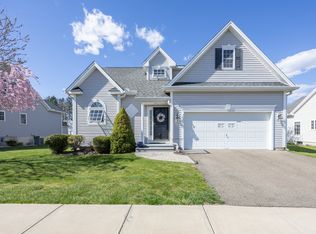
    Beautiful detached single family 55+ PUD unit in great condition. Open concept floor plan w cherry cabinetry in the kitchen with granite counters, SS appliances, breakfast bar & pendant lighting. The kitchen is open to the gracious living/dining room area. The dining room boasts crown molding & recessed lighting while the living room features a cathedral ceiling w ceiling fan, recessed lighting, accent windows and a gas fireplace to warm your toes in winter. There is a first floor sunroom w a ceiling fan that leads to a composite deck including an electric awning to enjoy the outdoors however you choose! The spacious primary bedroom with walk -in closet, full bath & ceiling fan is located on the main level. A bright, spacious office and half bath with pedestal sink complete the 1st floor. Beautiful hardwood flooring throughout the 1st & 2nd levels w the exception of the baths. The upper level offers 2 bedrooms, great closet space & unfinished storage space. The lower level has a very spacious finished room w electric heat and carpeting. There is still plenty of additional storage space in the lower level well! Unit exterior including deck is maintained by owner.

    This property is off market, which means it's not currently listed for sale or rent on Zillow. This may be different from what's available on other websites or public sources.
    Zillow last checked:

    Listing updated:

    Listed by:

    Doreen Duchette 203-980-4601,

    Coldwell Banker Realty 203-272-1633

    Bought with:

    Rebecca A. Davis, RES.0163938

    Putnam Agency Real Estate LLC

    Source: Smart MLS,MLS#: 170495313MLS Logo

    Facts & features

    Interior

    Bedrooms & bathrooms
    • Bedrooms: 3
    • Bathrooms: 3
    • Full bathrooms: 2
    • 1/2 bathrooms: 1
    Primary bedroom
    • Features: High Ceilings, Ceiling Fan(s), Full Bath, Hardwood Floor, Walk-In Closet(s)
    • Level: Main
    • Area: 196 Square Feet
    • Dimensions: 14 x 14
    Bedroom
    • Features: Ceiling Fan(s), Hardwood Floor, Wall/Wall Carpet
    • Level: Upper
    • Area: 195 Square Feet
    • Dimensions: 13 x 15
    Bedroom
    • Features: Hardwood Floor
    • Level: Upper
    • Area: 169 Square Feet
    • Dimensions: 13 x 13
    Dining room
    • Features: High Ceilings, Combination Liv/Din Rm, Hardwood Floor
    • Level: Main
    • Area: 154 Square Feet
    • Dimensions: 11 x 14
    Kitchen
    • Features: High Ceilings, Breakfast Bar, Hardwood Floor
    • Level: Main
    • Area: 132 Square Feet
    • Dimensions: 11 x 12
    Living room
    • Features: Cathedral Ceiling(s), Ceiling Fan(s), Combination Liv/Din Rm, Fireplace, Hardwood Floor
    • Level: Main
    • Area: 266 Square Feet
    • Dimensions: 14 x 19
    Office
    • Features: High Ceilings, Hardwood Floor
    • Level: Main
    • Area: 154 Square Feet
    • Dimensions: 11 x 14
    Rec play room
    • Level: Lower
    • Area: 432 Square Feet
    • Dimensions: 18 x 24
    Sun room
    • Features: Ceiling Fan(s), Wall/Wall Carpet
    • Level: Main
    • Area: 121 Square Feet
    • Dimensions: 11 x 11
    Heating
    • Forced Air, Electric, Natural Gas
    Cooling
    • Ceiling Fan(s), Central Air
    Appliances
    • Included: Oven/Range, Microwave, Refrigerator, Dishwasher, Washer, Dryer, Gas Water Heater
    • Laundry: Main Level
    Features
    • Open Floorplan
    • Windows: Thermopane Windows
    • Basement: Full,Partially Finished
    • Attic: Storage
    • Number of fireplaces: 1
    • Common walls with other units/homes: End Unit
    Interior area
    • Total structure area: 2,527
    • Total interior livable area: 2,527 sqft
    • Finished area above ground: 2,002
    • Finished area below ground: 525

    Property

    Parking
    • Total spaces: 2
    • Parking features: Attached, Garage Door Opener
    • Attached garage spaces: 2
    Features
    • Stories: 2
    • Patio & porch: Deck, Enclosed
    Details
    • Parcel number: 2476758
    • Zoning: Res

    Construction

    Type & style
    • Home type: Condo
    • Property subtype: Condominium, Single Family Residence
    • Attached to another structure: Yes
    Materials
    • Vinyl Siding
    Condition
    • New construction: No
    • Year built: 2005

    Utilities & green energy

    • Sewer: Public Sewer
    • Water: Public
    Green energy
    • Energy efficient items: Windows

    Community & neighborhood

    Community
    • Community features: Adult Community 55
    Senior living
    • Senior community: Yes
    Location
    • Region: Southington
    • Subdivision: Plantsville

    HOA & financial

    HOA
    • Has HOA: Yes
    • HOA fee: $283 monthly
    • Services included: Maintenance Grounds, Snow Removal

    Price history

    DateEventPrice
    7/26/2022Sold$470,000+6.8%$186/sqft
    Source: Smart MLS #170495313 Report a problem
    7/15/2022Contingent$439,900$174/sqft
    Source: Smart MLS #170495313 Report a problem
    6/10/2022Listed for sale$439,900$174/sqft
    Source: Smart MLS #170495313 Report a problem

    Public tax history

    Tax history is unavailable.

    Neighborhood: 06489

    Nearby schools

    GreatSchools rating
    Schools provided by the listing agent
    • High: Southington

    Source: Smart MLS. This data may not be complete. We recommend contacting the local school district to confirm school assignments for this home.

    Get pre-qualified for a loan
    At Zillow Home Loans, we can pre-qualify you in as little as 5 minutes with no impact to your credit score.

    An equal housing lender. NMLS #10287.

    Sell for more on Zillow
    Get a Zillow Showcase℠ listing at no additional cost and you could sell for .
    $562,600
    2% more
    +$11,252
    With Zillow Showcase(estimated)
    $573,852