Skip main navigation
Sold for $480,000
  • $480,000

    87 Rivercrest Drive #87, Southington, CT 06479

    3beds
    1,830sqft
    Condominium, Single Family Residence
    Built in 2006
    -- sqft lot
    $525,900 Zestimate®
    $262/sqft
    $2,998 Estimated rent

    Home value

    $525,900

    $500,000 - $552,000

    $2,998/mo

    Zestimate® history
    Loading
    Loading...

    Owner options

    List your home for rent

    $2,998/mo

    Rent Zestimate®

    Find your next renter with Zillow Rental Manager. Plus, with online applications, you can quickly screen prospective tenants – for free.

    Learn more

    $2,998/mo

    Rent Zestimate®

    Refinance and save

    $3,775/mo

    Est. payment

    Refinancing to a lower rate could help reduce your monthly payments and save thousands over the life of the loan.

    See today's rates

    $3,775/mo

    Est. payment

    Explore your selling options

    Work with a Zillow partner agent

    Leverage their expertise and Zillow's premium Showcase listings to get your home seen by more buyers.

    Get started

    List with your own agent

    Get your home in front of millions of buyers by listing it on Zillow.

    Learn how to do it

    Sell it yourself

    Take full control of how buyers see your home on Zillow by listing For Sale by Owner (FSBO).

    List your home

    What's special

    Gas fireplaceComposite deckVaulted ceilingsBreakfast barDual sinksPendant lightingKitchen island
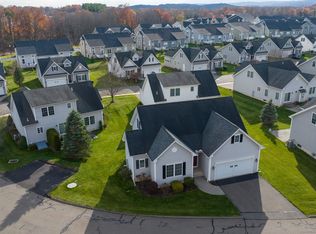
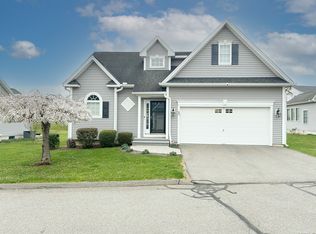
    Enjoy low maintenance living in this lovely active-adult condo, conveniently located within minutes of highways, restaurants and shopping. The seamless floor plan boasts hardwood flooring, open concept living and dining spaces, 10 ft ceilings, and first floor living accommodations. Recharge in the spacious living room adorned with vaulted ceilings, a gas fireplace, and access to a composite deck for outdoor relaxation. The fully applianced kitchen boasts granite countertops, a built-in wine rack, and kitchen island with pendant lighting and a breakfast bar. The first-floor master bedroom offers a walk-in and traditional closet, and a large master bath with dual sinks. Upstairs you will find 2 bedrooms with plentiful closet space, a walk-in attic, and a full bathroom perfect for visiting guests or family. The exterior of the home was recently power washed, and the well-manicured lawn has an inground irrigation system. Experience the freedom of living in a well maintained and centrally located condo. Don't miss your opportunity to make this dream home yours!

    Zillow last checked:

    Listing updated:

    Listed by:

    Brette Stern 203-988-2639,

    Calcagni Real Estate 203-272-1821

    Bought with:

    Brette Stern, RES.0778874

    Calcagni Real Estate

    Source: Smart MLS,MLS#: 24009487MLS Logo

    Facts & features

    Interior

    Bedrooms & bathrooms
    • Bedrooms: 3
    • Bathrooms: 3
    • Full bathrooms: 2
    • 1/2 bathrooms: 1
    Primary bedroom
    • Features: Ceiling Fan(s), Full Bath, Walk-In Closet(s)
    • Level: Main
    • Area: 224 Square Feet
    • Dimensions: 16 x 14
    Bedroom
    • Features: Ceiling Fan(s)
    • Level: Upper
    • Area: 143 Square Feet
    • Dimensions: 13 x 11
    Bedroom
    • Features: Ceiling Fan(s)
    • Level: Upper
    • Area: 168 Square Feet
    • Dimensions: 14 x 12
    Dining room
    • Features: Hardwood Floor
    • Level: Main
    • Area: 180 Square Feet
    • Dimensions: 15 x 12
    Family room
    • Features: Vaulted Ceiling(s), Gas Log Fireplace, Hardwood Floor
    • Level: Main
    • Area: 266 Square Feet
    • Dimensions: 19 x 14
    Kitchen
    • Features: Granite Counters, Kitchen Island, Hardwood Floor
    • Level: Main
    • Area: 132 Square Feet
    • Dimensions: 12 x 11
    Heating
    • Forced Air, Natural Gas
    Cooling
    • Central Air
    Appliances
    • Included: Oven/Range, Microwave, Refrigerator, Dishwasher, Gas Water Heater, Water Heater
    Features
    • Wired for Data, Open Floorplan
    • Basement: Full,Unfinished
    • Attic: Storage,Floored,Walk-up
    • Number of fireplaces: 1
    • Common walls with other units/homes: End Unit
    Interior area
    • Total structure area: 1,830
    • Total interior livable area: 1,830 sqft
    • Finished area above ground: 1,830

    Property

    Parking
    • Total spaces: 2
    • Parking features: Attached, On Street, Driveway, Garage Door Opener
    • Attached garage spaces: 2
    • Has uncovered spaces: Yes
    Features
    • Stories: 2
    • Patio & porch: Deck
    Details
    • Parcel number: 2476774
    • Zoning: cndo

    Construction

    Type & style
    • Home type: Condo
    • Property subtype: Condominium, Single Family Residence
    • Attached to another structure: Yes
    Materials
    • Vinyl Siding
    Condition
    • New construction: No
    • Year built: 2006
    Details
    • Builder model: Essex

    Utilities & green energy

    • Sewer: Public Sewer
    • Water: Public

    Community & HOA

    Community
    • Features: Adult Community 55
    • Security: Security System
    • Senior community: Yes
    HOA
    • Has HOA: Yes
    • Amenities included: Management
    • Services included: Maintenance Grounds, Trash, Snow Removal, Insurance
    • HOA fee: $292 monthly
    Location
    • Region: Plantsville

    Financial & listing details

    • Price per square foot: $262/sqft
    • Tax assessed value: $202,220
    • Annual tax amount: $6,139
    • Date on market: 6/15/2024

    Price history

    DateEventPrice
    6/14/2024Sold$480,000+1.1%$262/sqft
    Source: Smart MLS #24009487 Report a problem
    4/21/2024Pending sale$475,000$260/sqft
    Source: Smart MLS #24009487 Report a problem
    4/19/2024Listed for sale$475,000+43.9%$260/sqft
    Source: Smart MLS #24009487 Report a problem
    7/11/2014Sold$330,000$180/sqft
    Source: Smart MLS #N348616 Report a problem

    Public tax history

    Tax history is unavailable.

    Neighborhood: 06479

    Nearby schools

    GreatSchools rating
    Schools provided by the listing agent
    • Elementary: Clb
    • High: Clb

    Source: Smart MLS. This data may not be complete. We recommend contacting the local school district to confirm school assignments for this home.

    Get pre-qualified for a loan
    At Zillow Home Loans, we can pre-qualify you in as little as 5 minutes with no impact to your credit score.

    An equal housing lender. NMLS #10287.

    Sell for more on Zillow
    Get a Zillow Showcase℠ listing at no additional cost and you could sell for .
    $525,900
    2% more
    +$10,518
    With Zillow Showcase(estimated)
    $536,418