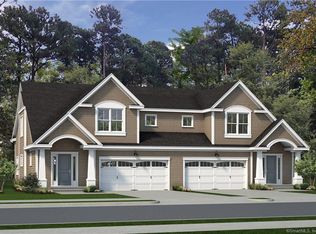
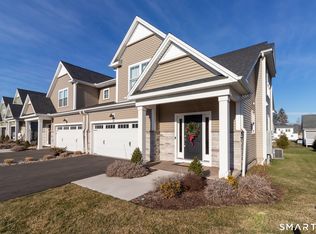
Nothing to do but move into this stunning Carriage Home at The Reserve at Stonebridge Crossing, built by EG Home with exceptional energy-efficient features throughout. This 3-bedroom, 2.5-bath home offers a desirable first-floor primary suite with hardwood floors, custom blinds, first-floor laundry, and a luxurious bath featuring Kohler fixtures, a large glass-enclosed shower, and a rainfall showerhead. The open-concept main living area showcases hardwood flooring, a spacious custom island, and a chef's kitchen with a JennAir 6-burner gas cooktop, double ovens, and beverage cooler. Upstairs, a hardwood-floored loft overlooks the living space and is complemented by two additional bedrooms, a private office, full bath, and second laundry area. The finished lower level provides the perfect family room, home gym, or recreation space, with plumbing in place for a future bath. Built with 2x6 exterior walls, double-pane windows, spray foam insulation throughout, layered insulation for exceptional efficiency, and natural gas heat as well as Ecobee Smart Thermostats for convenience. Enjoy a private deck with stairs to the yard, an attached two-car garage with a generator transfer switch, and passive solar installations that help offset the $275/month HOA fee. HOA includes exterior maintenance, landscaping, snow removal, and trash service for easy, low-maintenance living. Easy access to 691, 84 and shopping making this the perfect home. Schedule your private showing today.
For sale
Price cut: $34K (9/7)
$795,000
41 Soderman Way #41, Cheshire, CT 06410
3beds
2,975sqft
Condominium, Half Duplex
Built in 2023
-- sqft lot
$784,000 Zestimate®
$267/sqft
$275/mo HOA
What's special
- 82 days
- 440
- 14
Zillow last checked:
Listing updated:
Listed by:
Eileen Smith (203)415-5538,
Pearce Real Estate 203-265-4866
Source: Smart MLS,MLS#: 24189829
Facts & features
Interior
Bedrooms & bathrooms
- Bedrooms: 3
- Bathrooms: 3
- Full bathrooms: 2
- 1/2 bathrooms: 1
Primary bedroom
- Features: Full Bath, Stall Shower, Walk-In Closet(s), Hardwood Floor
- Level: Main
- Area: 303.15 Square Feet
- Dimensions: 12.9 x 23.5
Bedroom
- Features: Wall/Wall Carpet
- Level: Upper
- Area: 162.36 Square Feet
- Dimensions: 13.2 x 12.3
Bedroom
- Features: Wall/Wall Carpet
- Level: Upper
- Area: 163.48 Square Feet
- Dimensions: 13.4 x 12.2
Dining room
- Features: Hardwood Floor
- Level: Main
- Area: 195.11 Square Feet
- Dimensions: 10.9 x 17.9
Family room
- Features: Wall/Wall Carpet
- Level: Lower
- Area: 484.77 Square Feet
- Dimensions: 16.1 x 30.11
Kitchen
- Features: Quartz Counters, Kitchen Island, Hardwood Floor
- Level: Main
- Area: 210.38 Square Feet
- Dimensions: 13.4 x 15.7
Living room
- Features: Vaulted Ceiling(s), Ceiling Fan(s), Fireplace, Hardwood Floor
- Level: Main
- Area: 288.19 Square Feet
- Dimensions: 16.1 x 17.9
Loft
- Features: Hardwood Floor
- Level: Upper
- Area: 164.68 Square Feet
- Dimensions: 9.2 x 17.9
Office
- Features: Wall/Wall Carpet
- Level: Upper
- Area: 123.84 Square Feet
- Dimensions: 9.6 x 12.9
Other
- Features: Laundry Hookup
- Level: Upper
- Area: 54.06 Square Feet
- Dimensions: 5.1 x 10.6
Heating
- Forced Air, Natural Gas
Cooling
- Central Air
Appliances
- Included: Gas Cooktop, Oven, Range Hood, Refrigerator, Dishwasher, Washer, Dryer, Wine Cooler, Water Heater
- Laundry: Main Level, Upper Level
Features
- Open Floorplan, Entrance Foyer
- Windows: Thermopane Windows
- Basement: Full,Storage Space,Partially Finished
- Attic: Access Via Hatch
- Has fireplace: No
- Common walls with other units/homes: End Unit
Interior area
- Total structure area: 2,975
- Total interior livable area: 2,975 sqft
- Finished area above ground: 2,450
- Finished area below ground: 525
Property
Parking
- Total spaces: 4
- Parking features: Attached, Off Street, Driveway, Garage Door Opener
- Attached garage spaces: 2
- Has uncovered spaces: Yes
Features
- Stories: 3
- Patio & porch: Deck
- Exterior features: Rain Gutters
Lot
- Features: Level, Sloped
Details
- Parcel number: 2818814
- Zoning: ICSDD
Construction
Type & style
- Home type: Condo
- Property subtype: Condominium, Half Duplex
- Attached to another structure: Yes
Materials
- Vinyl Siding
Condition
- New construction: No
- Year built: 2023
Details
- Builder model: Carriage Home
Utilities & green energy
- Sewer: Public Sewer
- Water: Public
- Utilities for property: Cable Available
Green energy
- Energy efficient items: Thermostat, Windows
Community & HOA
Community
- Features: Shopping/Mall
HOA
- Has HOA: Yes
- Amenities included: Guest Parking, Management
- Services included: Maintenance Grounds, Snow Removal, Road Maintenance
- HOA fee: $275 monthly
Location
- Region: Cheshire
Financial & listing details
- Price per square foot: $267/sqft
- Tax assessed value: $394,800
- Annual tax amount: $12,381
- Date on market: 7/13/2026
Estimated market value
$784,000
$745,000 - $823,000
$4,488/mo
Price history
| Date | Event | Price |
|---|---|---|
| 9/7/2026 | Price change | $795,000-4.1%$267/sqft |
Source:  Smart MLS #24189829 Report a problem Smart MLS #24189829 Report a problem | ||
| 7/17/2026 | Listed for sale | $829,000+14.3%$279/sqft |
Source: Smart MLS #24189829 Report a problem | ||
| 11/7/2023 | Sold | $725,545+25.1%$244/sqft |
Source: Smart MLS #170552257 Report a problem | ||
| 6/14/2023 | Pending sale | $579,900$195/sqft |
Source: Smart MLS #170552257 Report a problem | ||
| 3/3/2023 | Contingent | $579,900$195/sqft |
Source: Smart MLS #170552257 Report a problem | ||
| 2/23/2023 | Listed for sale | $579,900$195/sqft |
Source: Smart MLS #170552257 Report a problem | ||
Public tax history
Tax history is unavailable.
Monthly payment
Est. payment
Payment breakdown
Explore the cost of this home by adjusting the details. Changes won't be saved.Climate risks
Neighborhood: 06410
Nearby schools
Schools provided by the listing agent
- High: Cheshire
Source: Smart MLS. This data may not be complete. We recommend contacting the local school district to confirm school assignments for this home.
Similar homes
- $760,0003 bd3 ba2.9k sqftThe Reserve At Stonebridge Crossing, Cheshire, CT 06410For Sale

 MLS ID #24190737, Vinay Thakur, William Raveis Real Estate. Smart MLS
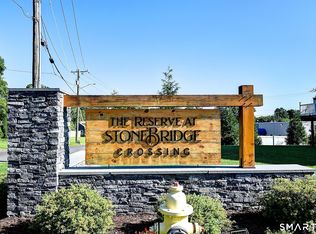
 - $749,0003 bd3 ba2.4k sqftThe Reserve At Stonebridge Crossing, Cheshire, CT 06410For Sale
 MLS ID #24196936, Lori S. Sierpinski, Essentia Realty. Smart MLS
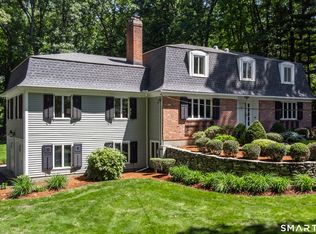
 - $824,9005 bd4 ba3.5k sqft400 Beacon Hill Drive, Cheshire, CT 06410For Sale
 MLS ID #24176902, Philip A. Giampietro, Coldwell Banker Realty. Smart MLS
 - $769,9003 bd4 ba2.9k sqft48 Soderman Way #48, Cheshire, CT 06410For Sale
 Berkshire Hathaway HomeServices New England Properties
 - $799,9003 bd3 ba3.4k sqft33 Jacqueline Drive, Wolcott, CT 06716For SaleMLS ID #24180270, Sharon Sirois, Showcase Realty, Inc.. Smart MLS
- $784,9004 bd3 ba2.4k sqft558 Lazy Lane, Southington, CT 06489For SaleMLS ID #24164849, Robert J. Mlynick, Century 21 AllPoints Realty. Smart MLS
- $475,0003 bd2 ba1.5k sqft16 Deepwood Drive, Cheshire, CT 06410For SaleMLS ID #24182948, Lisa P. Rollins, Compass Connecticut, LLC. Smart MLS
- $799,9005 bd4 ba3.3k sqft56 Stone House Lane, Burlington, CT 06013For SaleMLS ID #24181691, Dawn Ciappetta, Coldwell Banker Realty. Smart MLS
- $749,9004 bd3 ba2.7k sqft1 Angelas Way, Burlington, CT 06013For SaleMLS ID #24191124, Steven A. Lucca, LPT Realty - IConn Team. Smart MLS
- $685,0003 bd3 ba3.1k sqft170 Birchwood Drive, Hamden, CT 06518For SaleMLS ID #24206387, Paula A. Andrews, BHGRE Gaetano Marra Homes. Smart MLS
- $769,9004 bd4 ba3k sqft195 Town Line Highway, Watertown, CT 06795For SaleMLS ID #24178994, Ken Demirs, Regency Real Estate, LLC. Smart MLS
- $799,9004 bd3 ba2.7k sqft18 Hunting Ridge Road, Middlebury, CT 06762For SaleMLS ID #24203733, Robert Disapio, Dave Jones Realty, LLC. Smart MLS
- $674,9993 bd3 ba3.7k sqft2 Executive Hill Road, Wolcott, CT 06716For SaleMLS ID #24175487, Katharine Griffin, Consolidated Realty Services. Smart MLS
- $799,0004 bd3 ba4.1k sqft131 Woods Way Drive, Southbury, CT 06488For SaleMLS ID #24157178, Jeffrey Boucher, Drakeley Real Estate, Inc.. Smart MLS
- $799,9004 bd3 ba2.7k sqft22 Buckskin Lane, Oxford, CT 06478For SaleMLS ID #24200083, Marissa Papa, Preston Gray Real Estate. Smart MLS
- $775,0004 bd3 ba3k sqft35 Nettleton Hollow Road, Bethlehem, CT 06751For SaleMLS ID #24194494, Andree Gabathuler, Coldwell Banker Realty. Smart MLS
- $649,0005 bd4 ba4k sqft30 Rolling Hills Drive, Meriden, CT 06451For SaleMLS ID #24197172, Lauren Freedman, Coldwell Banker Realty. Smart MLS
- $749,9003 bd3 ba2.3k sqft7 Colton Road, West Hartford, CT 06107For SaleMLS ID #24210599, Virginia R. Proft, William Raveis Real Estate. Smart MLS
- $525,0004 bd3 ba3.5k sqft89 Shweky Lane, Southington, CT 06489For SaleMLS ID #24176031, Colleen Mattatall, Century 21 Clemens Group. Smart MLS
- $849,0004 bd3 ba4k sqft35 Forest Hills Drive, Farmington, CT 06032For SaleMLS ID #24192562, Jacek Mikolajczyk, Berkshire Hathaway NE Prop.. Smart MLS
