Welcome to 35 Brookside Place, a spacious and inviting four-bedroom Colonial offering comfortable living, thoughtful updates, and exceptional spaces for entertaining. Set on a beautifully landscaped property in Cheshire, this home combines classic New England charm with the features today's buyers appreciate. Step inside to discover a versatile floor plan with generous living areas, hardwood flooring, and abundant natural light. The welcoming living room features a beautiful bay window, while a separate den with a fireplace provides a cozy place to relax. The updated eat-in kitchen is the heart of the home. Sliding glass doors lead to one of the property's most distinctive features-a spectacular sunroom with soaring curved wood framing and expansive glass walls and ceiling. Filled with natural light and overlooking the backyard, this wonderful space is perfect for morning coffee, entertaining, or simply enjoying the changing seasons. Upstairs, four generously sized bedrooms provide comfortable accommodations, including a spacious primary bedroom with ample closet space and ensuite bathroom. Another full bathroom completes the second level, while a convenient half bath and laundry area are located on the main floor. The finished lower level adds additional square feet of flexible recreation space.
For sale
$675,000
35 Brookside Place, Cheshire, CT 06410
4beds
2,256sqft
Single Family Residence
Built in 1985
0.92 Acres Lot
$-- Zestimate®
$299/sqft
$-- HOA
What's special
Abundant natural lightBeautifully landscaped propertySliding glass doorsBeautiful bay windowUpdated eat-in kitchenFour generously sized bedroomsHardwood flooring
- 9 days
- 1,799
- 172
Likely to sell faster than
Zillow last checked:
Listing updated:
Listed by:
Rachel Wardwell (860)919-1489,
Calcagni Real Estate 203-272-1821
Source: Smart MLS,MLS#: 24215798
Facts & features
Interior
Bedrooms & bathrooms
- Bedrooms: 4
- Bathrooms: 3
- Full bathrooms: 2
- 1/2 bathrooms: 1
Primary bedroom
- Level: Upper
Bedroom
- Level: Upper
Bedroom
- Level: Upper
Bedroom
- Level: Upper
Dining room
- Level: Main
Living room
- Level: Main
Heating
- Forced Air, Oil
Cooling
- Ceiling Fan(s), Central Air
Appliances
- Included: Oven/Range, Microwave, Range Hood, Refrigerator, Dishwasher, Disposal, Washer, Dryer, Electric Water Heater, Water Heater
- Laundry: Main Level
Features
- Basement: Full,Partially Finished
- Attic: Pull Down Stairs
- Number of fireplaces: 1
Interior area
- Total structure area: 2,256
- Total interior livable area: 2,256 sqft
- Finished area above ground: 2,256
Property
Parking
- Total spaces: 6
- Parking features: Attached, Driveway, Paved
- Attached garage spaces: 3
- Has uncovered spaces: Yes
Lot
- Size: 0.92 Acres
- Features: Cul-De-Sac, Cleared
Details
- Parcel number: 2338208
- Zoning: R-40
Construction
Type & style
- Home type: SingleFamily
- Architectural style: Colonial
- Property subtype: Single Family Residence
Materials
- Vinyl Siding
- Foundation: Concrete Perimeter
- Roof: Asphalt
Condition
- New construction: No
- Year built: 1985
Utilities & green energy
- Sewer: Public Sewer
- Water: Public
Community & HOA
Community
- Features: Library, Medical Facilities, Park, Playground, Private School(s), Pool, Public Rec Facilities, Shopping/Mall
HOA
- Has HOA: No
Location
- Region: Cheshire
Financial & listing details
- Price per square foot: $299/sqft
- Tax assessed value: $351,400
- Annual tax amount: $11,020
- Date on market: 10/23/2026
Estimated market value
Not available
Estimated sales range
Not available
Not available
Price history
| Date | Event | Price |
|---|---|---|
| 10/23/2026 | Listed for sale | $675,000$299/sqft |
Source:  Smart MLS #24215798 Report a problem | ||
Public tax history
| Year | Property taxes | Tax assessment |
|---|---|---|
| 2025 | $10,451 +8.3% | $351,400 |
| 2024 | $9,649 +2.6% | $351,400 +31.2% |
| 2023 | $9,401 +2.3% | $267,900 |
| 2022 | $9,194 +1.8% | $267,900 |
| 2021 | $9,034 +0% | $267,900 |
| 2020 | $9,034 +1.5% | $267,900 |
| 2019 | $8,900 +0.7% | $267,900 -1.2% |
| 2018 | $8,842 +2.1% | $271,050 |
| 2017 | $8,657 +2.4% | $271,050 |
| 2016 | $8,454 +1.6% | $271,050 |
| 2015 | $8,319 +1.5% | $271,050 |
| 2014 | $8,199 +8.1% | $271,050 -1.3% |
| 2013 | $7,583 +1.4% | $274,750 |
| 2012 | $7,481 +1.4% | $274,750 |
| 2011 | $7,377 +1.3% | $274,750 |
| 2010 | $7,281 +1.7% | $274,750 |
| 2009 | $7,157 -1.8% | $274,750 +5.8% |
| 2008 | $7,287 +1.6% | $259,800 |
| 2007 | $7,170 +1.6% | $259,800 |
| 2006 | $7,054 +1.9% | $259,800 |
| 2005 | $6,924 +22.7% | $259,800 +48.5% |
| 2002 | $5,641 +20.1% | $174,930 +3.5% |
| 1997 | $4,697 | $168,940 |
Find assessor info on the county website
Monthly payment
Est. payment
Payment breakdown
Explore the cost of this home by adjusting the details. Changes won't be saved.Climate risks
Neighborhood: 06410
Nearby schools
Schools provided by the listing agent
- High: Cheshire
Source: Smart MLS. This data may not be complete. We recommend contacting the local school district to confirm school assignments for this home.
Similar homes
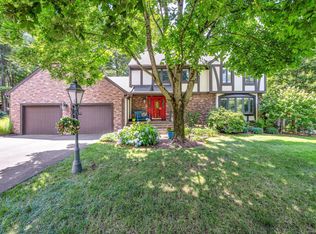
- $595,0004 bd2 ba2.1k sqft327 West Main Street, Cheshire, CT 06410For Sale
 MLS ID #24217571, Dave Jones, Dave Jones Realty, LLC. Smart MLS
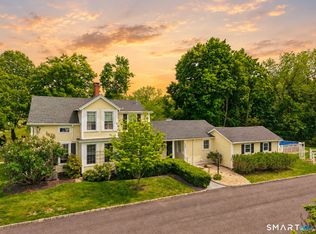
- $579,9004 bd3 ba2k sqft42 Eastgate Drive, Cheshire, CT 06410For Sale
 MLS ID #24207101, Sally A. Bowman, Berkshire Hathaway NE Prop.. Smart MLS
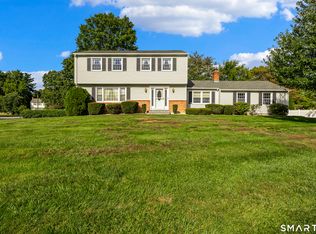
- $--3 bd3 ba2.1k sqft538 Brownstone Rdg, Meriden, CT 06451AuctionXome
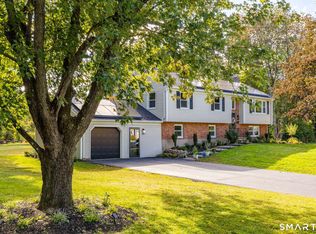
- $749,0004 bd3 ba2.3k sqft368 Charles Drive, Cheshire, CT 06410For Sale
 MLS ID #24208525, Kristy L. Agli, Kelsey & Co. Real Estate. Smart MLS
- $665,0004 bd3 ba2.2k sqft120 Bishop Avenue, Southington, CT 06489For SaleMLS ID #24217572, Stephano Stravoravdis, Real Broker CT, LLC. Smart MLS
- $775,0004 bd3 ba3.1k sqft662 Coleman Road, Cheshire, CT 06410For SaleMLS ID #24211310, Siobhan McLaughlin, William Raveis Real Estate. Smart MLS
- $659,9004 bd3 ba3.2k sqft1 Bayberry Road, Prospect, CT 06712For SaleMLS ID #24208947, Mark P. Tavares, Mark Tavares Realty, LLC. Smart MLS
- $589,9003 bd2 ba2k sqft178 Harrison Road, Cheshire, CT 06410For SaleMLS ID #24213428, Andrew Calamita, Coldwell Banker Realty. Smart MLS
- $600,0003 bd3 ba2.6k sqft1393 Marion Avenue, Southington, CT 06489For SaleMLS ID #24174331, Christine M. Zygmont, Lamacchia Realty. Smart MLS
- $850,0004 bd4 ba2.5k sqft6 Mount Sanford Road, Cheshire, CT 06410For SaleMLS ID #24216993, Iris Meyer, William Raveis Real Estate. Smart MLS
- $650,0004 bd3 ba2.9k sqft172 Cynrose Place, Meriden, CT 06451New ConstructionMLS ID #24217130, Andrea P. Atkins, Galleria Real Estate. Smart MLS
- $559,0004 bd3 ba3k sqft187 Cariati Boulevard, Meriden, CT 06451For SaleMLS ID #24215698, Anissa L. Paolillo, Redfin Corporation. Smart MLS
- $599,9994 bd4 ba3.2k sqft107 South Colman Road, Wolcott, CT 06716For SaleMLS ID #24216419, Kris J. Lippi, Get Listed Realty. Smart MLS
- $639,0003 bd3 ba2.2k sqft139 South End Road, Southington, CT 06489For SaleMLS ID #24207174, Karen A. Johnson, Coldwell Banker Calabro. Smart MLS
- $599,9004 bd3 ba2.8k sqft47 Sharon Drive, Wallingford, CT 06492For SaleMLS ID #24210170, Diane Beckwith Popolizio, William Raveis Real Estate. Smart MLS
- $584,9994 bd5 ba3.2k sqft265 Brownstone Ridge, Meriden, CT 06451For SaleMLS ID #24206264, Kimmy Vendryes-Martin, LPT Realty. Smart MLS
- $420,0003 bd2 ba1.2k sqft54 Tanya Court, Southington, CT 06479For SaleMLS ID #24217663, Steven T. Koleno, Beycome of Connecticut. Smart MLS
- $465,0003 bd2 ba1.5k sqft16 Deepwood Drive, Cheshire, CT 06410For SaleMLS ID #24182948, Lisa P. Rollins, Compass Connecticut, LLC. Smart MLS
- $649,9004 bd4 ba3k sqft274 Riverside Drive, Meriden, CT 06451New ConstructionMLS ID #24190539, Michael Dziedzic, Precision Realty LLC. Smart MLS
- $599,5003 bd3 ba1.4k sqft5 Sherwood Drive, Prospect, CT 06712For SaleMLS ID #24204195, Koco Pela, William Raveis Real Estate. Smart MLS
