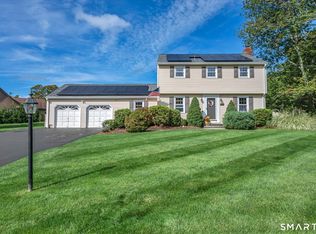
Live, Love, Laugh and Play in the extended updated home offering 2892 SF and fully remodeled expansive In-law with separate entrance. *Main level boasts FDR w/FPL and HW floors, Kitchen with Granite and SS appliances, adjacent Living room/ Sun Rm overlooking the yard offers space for the whole family. 3BR on this floor including a MBR ensuite with Full Bath. *Lower level walk-out In-law has private BR with FPL, Huge remodeled kitchen, closets galore and huge living room/fam.rm. Doors to patio and yard, too. Roof 2022, newer HW heater. 2 Laundry locations in LL . "The in-law area was fully gutted and totally built new. Nothing is existing. It was a $110K project" quote from Seller. Heat, Hot Water and Electric all Wallingford Electric.... for both floors total paid last 6 months, per seller are: May '26 $502 June '26 $289 July '26 $255 August '26 $260 September'26 $416 October'26 $366 2025 Nov and Dec were $234 and $190
For sale
$629,900
47 Sharon Drive, Wallingford, CT 06492
4beds
2,892sqft
Single Family Residence
Built in 1973
0.33 Acres Lot
$622,200 Zestimate®
$218/sqft
$-- HOA
What's special
- 19 days
- 857
- 33
Zillow last checked:
Listing updated:
Listed by:
Diane Beckwith Popolizio (203)494-7435,
William Raveis Real Estate 203-453-0391
Source: Smart MLS,MLS#: 24210170
Facts & features
Interior
Bedrooms & bathrooms
- Bedrooms: 4
- Bathrooms: 3
- Full bathrooms: 3
Primary bedroom
- Features: Ceiling Fan(s), Full Bath, Walk-In Closet(s), Hardwood Floor, Vinyl Floor
- Level: Main
- Area: 260 Square Feet
- Dimensions: 13 x 20
Bedroom
- Features: Wall/Wall Carpet
- Level: Main
- Area: 112.2 Square Feet
- Dimensions: 10.2 x 11
Bedroom
- Features: Wall/Wall Carpet
- Level: Main
- Area: 106.08 Square Feet
- Dimensions: 10.2 x 10.4
Bedroom
- Features: Fireplace, Engineered Wood Floor
- Level: Lower
- Area: 143.75 Square Feet
- Dimensions: 11.5 x 12.5
Primary bathroom
- Features: Stall Shower
- Level: Main
Bathroom
- Level: Main
Bathroom
- Features: Remodeled, Quartz Counters, Double-Sink
- Level: Lower
Dining room
- Features: Ceiling Fan(s), Fireplace, Hardwood Floor
- Level: Main
- Area: 205.5 Square Feet
- Dimensions: 13.7 x 15
Dining room
- Level: Lower
Kitchen
- Features: Granite Counters, Kitchen Island, Pantry, Hardwood Floor
- Level: Main
- Area: 214.7 Square Feet
- Dimensions: 11.3 x 19
Kitchen
- Features: Remodeled, Breakfast Nook, Quartz Counters, Country, Pantry
- Level: Lower
- Area: 265.63 Square Feet
- Dimensions: 10.1 x 26.3
Living room
- Features: Skylight, Balcony/Deck, Ceiling Fan(s), Gas Log Fireplace, Hardwood Floor
- Level: Main
- Area: 278.2 Square Feet
- Dimensions: 13 x 21.4
Living room
- Features: Hardwood Floor
- Level: Lower
- Area: 209.3 Square Feet
- Dimensions: 13 x 16.1
Heating
- Baseboard, Electric
Cooling
- Central Air
Appliances
- Included: Oven/Range, Microwave, Range Hood, Refrigerator, Dishwasher, Washer, Dryer, Electric Water Heater, Water Heater
- Laundry: Lower Level, Main Level
Features
- In-Law Floorplan
- Doors: Storm Door(s)
- Windows: Thermopane Windows
- Basement: Full,Heated,Finished,Apartment,Walk-Out Access,Liveable Space
- Attic: Access Via Hatch
- Number of fireplaces: 2
Interior area
- Total structure area: 2,892
- Total interior livable area: 2,892 sqft
- Finished area above ground: 1,748
- Finished area below ground: 1,144
Property
Parking
- Total spaces: 8
- Parking features: Attached, Paved, Driveway, Garage Door Opener, Private, Asphalt
- Attached garage spaces: 2
- Has uncovered spaces: Yes
Features
- Patio & porch: Deck, Patio
- Exterior features: Fruit Trees, Rain Gutters
Lot
- Size: 0.33 Acres
- Features: Few Trees, Cul-De-Sac
Details
- Additional structures: Shed(s)
- Parcel number: 2053338
- Zoning: R18
Construction
Type & style
- Home type: SingleFamily
- Architectural style: Ranch
- Property subtype: Single Family Residence
Materials
- Vinyl Siding
- Foundation: Concrete Perimeter, Raised
- Roof: Asphalt
Condition
- New construction: No
- Year built: 1973
Utilities & green energy
- Sewer: Public Sewer
- Water: Public
Green energy
- Energy efficient items: Doors, Windows
Community & HOA
Community
- Features: Health Club, Shopping/Mall
- Subdivision: Yalesville
HOA
- Has HOA: No
Location
- Region: Wallingford
Financial & listing details
- Price per square foot: $218/sqft
- Tax assessed value: $353,000
- Annual tax amount: $8,673
- Date on market: 9/27/2026
- Exclusions: see attached Inclusion Exclusion form
Estimated market value
$622,200
$591,000 - $653,000
$3,979/mo
Price history
| Date | Event | Price |
|---|---|---|
| 10/11/2026 | Listed for sale | $629,900+90.9%$218/sqft |
Source:  Smart MLS #24210170 Report a problem Smart MLS #24210170 Report a problem | ||
| 11/15/2018 | Sold | $330,000-4.3%$114/sqft |
Source: Smart MLS #170124774 Report a problem | ||
| 9/18/2018 | Pending sale | $344,900$119/sqft |
Source: Pearce Real Estate #170124774 Report a problem | ||
| 9/13/2018 | Listed for sale | $344,900$119/sqft |
Source: Pearce Real Estate #170124774 Report a problem | ||
Public tax history
| Year | Property taxes | Tax assessment |
|---|---|---|
| 2025 | $8,514 +7.7% | $353,000 +36.9% |
| 2024 | $7,907 +4.5% | $257,900 |
| 2023 | $7,567 +1% | $257,900 |
| 2022 | $7,489 +1.8% | $257,900 |
| 2021 | $7,355 0% | $257,900 +33.1% |
| 2020 | $7,355 +15% | $193,800 -11.6% |
| 2019 | $6,398 +12% | $219,200 +9.9% |
| 2018 | $5,711 +0.3% | $199,400 |
| 2017 | $5,693 +2.4% | $199,400 |
| 2016 | $5,561 -5.8% | $199,400 -7.2% |
| 2015 | $5,901 +2.2% | $214,800 |
| 2014 | $5,776 +2.6% | $214,800 |
| 2013 | $5,632 +0.9% | $214,800 |
| 2012 | $5,581 +3% | $214,800 |
| 2011 | $5,417 +2.1% | $214,800 -2.5% |
| 2010 | $5,306 +4.6% | $220,360 |
| 2009 | $5,073 +0.5% | $220,360 |
| 2008 | $5,046 +3.8% | $220,360 |
| 2007 | $4,859 +3.8% | $220,360 |
| 2006 | $4,683 +14.7% | $220,360 +43.6% |
| 2005 | $4,083 +22.7% | $153,500 +15.8% |
| 2003 | $3,328 +16% | $132,600 +19.8% |
| 2000 | $2,868 | $110,700 |
Find assessor info on the county website
Monthly payment
Est. payment
Payment breakdown
Explore the cost of this home by adjusting the details. Changes won't be saved.Climate risks
Neighborhood: 06492
Similar homes
- $649,9003 bd3 ba2.2k sqft385 Sir Walter Drive, Cheshire, CT 06410For Sale
 MLS ID #24211153, Daniela L. Volo, Calcagni Real Estate. Smart MLS
 - $770,0005 bd3 ba2.6k sqft7 Killen Road, Wallingford, CT 06492For Sale
 MLS ID #24213545, Kevin D. Rockoff, Rockoff Realty. Smart MLS
 - $619,0004 bd4 ba2.6k sqft105 Spruce Bank Road, Hamden, CT 06518For Sale
 MLS ID #24214210, Michelle Gutierrez, Social & Co Realty. Smart MLS
 - $609,9003 bd3 ba2.1k sqft77 School House Road, Wallingford, CT 06492For Sale
 MLS ID #24200838, Tracie R. Sires, Press/Cuozzo Realtors. Smart MLS
 - $575,0004 bd3 ba1.8k sqft117 Thorpe Avenue, Wallingford, CT 06492For SaleMLS ID #24206748, Ishwar Rameshar, Besmatch Real Estate. Smart MLS
- $599,0003 bd2 ba1.5k sqft28 McNabola Lane, Wallingford, CT 06492For SaleMLS ID #24207974, Luke Broughton, Compass Connecticut, LLC. Smart MLS
- $599,0003 bd4 ba2.3k sqft531 Blacks Road, Cheshire, CT 06410For SaleMLS ID #24209218, Cindy Cox, William Raveis Real Estate. Smart MLS
- $649,0003 bd2 ba2k sqft1105 Northrop Road, Wallingford, CT 06492For SaleMLS ID #24201580, Shari DiDomenico, Berkshire Hathaway NE Prop.. Smart MLS
- $769,0004 bd3 ba2.3k sqft368 Charles Drive, Cheshire, CT 06410For SaleMLS ID #24208525, Kristy L. Agli, Kelsey & Co. Real Estate. Smart MLS
- $749,0003 bd2 ba2.9k sqft14 Oak Street, Wallingford, CT 06492For SaleMLS ID #24200756, Victoria P. Sammis, Sammis Realty. Smart MLS
- $639,0004 bd4 ba4k sqft44 Sophia Court, Meriden, CT 06450For SaleMLS ID #24208785, Akiba Watts, Call It Closed Realty. Smart MLS
- $699,9003 bd2 ba2.7k sqft101 Thorpe Avenue, Wallingford, CT 06492For SaleMLS ID #24188143, Patrick R. Combs, Dan Combs Real Estate. Smart MLS
- $689,9004 bd3 ba3.2k sqft1 Bayberry Road, Prospect, CT 06712For SaleMLS ID #24208947, Mark P. Tavares, Mark Tavares Realty, LLC. Smart MLS
- $584,9994 bd5 ba3.2k sqft265 Brownstone Ridge, Meriden, CT 06451For SaleMLS ID #24206264, Kimmy Vendryes-Martin, LPT Realty. Smart MLS
- $775,0004 bd3 ba3.1k sqft662 Coleman Road, Cheshire, CT 06410For SaleMLS ID #24211310, Siobhan McLaughlin, William Raveis Real Estate. Smart MLS
- $469,0004 bd3 ba1.4k sqft68 Pleasant Drive, Cheshire, CT 06410For SaleMLS ID #24214579, Abby Breau, New England Prestige Realty. Smart MLS
- $649,0005 bd4 ba4k sqft30 Rolling Hills Drive, Meriden, CT 06451For SaleMLS ID #24197172, Lauren Freedman, Coldwell Banker Realty. Smart MLS
- $579,9004 bd3 ba3k sqft187 Cariati Boulevard, Meriden, CT 06451For SaleMLS ID #24190009, Tommy Connors, Redfin Corporation. Smart MLS
- $579,9003 bd2 ba1.6k sqft4 Martin Trail, Wallingford, CT 06492For SaleMLS ID #24209626, Michelle Mazzotta, eXp Realty. Smart MLS
