Welcome to 531 Blacks Road, a spacious and distinctive split-level home set on a beautiful, level 1.93 acre property. A broad front lawn creates a generous set back from the street, while the park-like backyard provides an exceptional amount of usable outdoor space. From the covered front porch, double-entry doors welcome you into a dramatic, light-filled two-story foyer with soaring windows and an open staircase, an impressive introduction to the home's multi-level layout. Hardwood floors and abundant windows enhance the main living areas and bedrooms. The kitchen, with side door access, features abundant cabinetry, Corian countertops, and a generously proportioned dining area with plenty of room for everyday dining and entertaining. The adjoining living room is anchored by a full-wall brick fireplace, while two sets of glass doors open to the screened porch and frame views of the grounds. Upstairs are three bedrooms, including a primary with a private full bath, along with a versatile flex room ideal for a den, home office or hobby space. The walkout lower-level family room includes a half bath and access to the backyard and two-car garage. Recent improvements include a new roof and new gutters. Cheshire is known for its well-regarded public schools, extensive walking trails, parks, and wide selection of shopping and dining destinations, including The Shops at Stone Bridge. This home offers easy access to recreation, everyday amenities, and major commuter routes.
For sale
$645,000
531 Blacks Road, Cheshire, CT 06410
3beds
2,308sqft
Single Family Residence
Built in 1965
1.93 Acres Lot
$-- Zestimate®
$279/sqft
$-- HOA
What's special
Covered front porchScreened porchBroad front lawnViews of the groundsAbundant windowsDramatic light-filled two-story foyerSoaring windows
- 15 hours
- 500
- 34
Zillow last checked:
Listing updated:
Listed by:
Cindy Cox (203)767-2222,
William Raveis Real Estate 203-876-7507
Source: Smart MLS,MLS#: 24209218
Facts & features
Interior
Bedrooms & bathrooms
- Bedrooms: 3
- Bathrooms: 4
- Full bathrooms: 2
- 1/2 bathrooms: 2
Primary bedroom
- Features: Full Bath, Stall Shower, Hardwood Floor
- Level: Upper
Bedroom
- Features: Hardwood Floor
- Level: Upper
Bedroom
- Features: Hardwood Floor
- Level: Upper
Den
- Features: Fireplace, Hardwood Floor
- Level: Upper
Dining room
- Features: Hardwood Floor
- Level: Main
Family room
- Features: Ceiling Fan(s), Fireplace, Half Bath, Wall/Wall Carpet
- Level: Lower
Kitchen
- Features: Corian Counters, Composite Floor
- Level: Main
Living room
- Features: Fireplace, Hardwood Floor
- Level: Main
Heating
- Hot Water, Electric, Oil
Cooling
- Central Air
Appliances
- Included: Electric Cooktop, Oven/Range, Refrigerator, Dishwasher, Washer, Dryer, Water Heater
- Laundry: Lower Level
Features
- Entrance Foyer
- Basement: Crawl Space,Partial,Unfinished,Storage Space,Interior Entry
- Attic: Storage,Access Via Hatch
- Number of fireplaces: 3
Interior area
- Total structure area: 2,308
- Total interior livable area: 2,308 sqft
- Finished area above ground: 2,308
Property
Parking
- Total spaces: 2
- Parking features: Attached, Garage Door Opener
- Attached garage spaces: 2
Features
- Levels: Multi/Split
- Patio & porch: Screened, Porch
- Exterior features: Rain Gutters, Lighting
Lot
- Size: 1.93 Acres
- Features: Level, Open Lot
Details
- Parcel number: 2338199
- Zoning: R-40
- Other equipment: Generator
Construction
Type & style
- Home type: SingleFamily
- Architectural style: Split Level
- Property subtype: Single Family Residence
Materials
- Wood Siding
- Foundation: Concrete Perimeter
- Roof: Asphalt
Condition
- New construction: No
- Year built: 1965
Utilities & green energy
- Sewer: Septic Tank
- Water: Well
Community & HOA
Community
- Features: Medical Facilities, Park, Playground, Shopping/Mall
HOA
- Has HOA: No
Location
- Region: Cheshire
Financial & listing details
- Price per square foot: $279/sqft
- Tax assessed value: $317,310
- Annual tax amount: $9,951
- Date on market: 9/25/2026
Estimated market value
Not available
Estimated sales range
Not available
Not available
Price history
| Date | Event | Price |
|---|---|---|
| 9/25/2026 | Listed for sale | $645,000$279/sqft |
Source:  Smart MLS #24209218 Report a problem Smart MLS #24209218 Report a problem | ||
Public tax history
| Year | Property taxes | Tax assessment |
|---|---|---|
| 2025 | $9,437 +8.3% | $317,310 |
| 2024 | $8,713 +15.4% | $317,310 +47.5% |
| 2023 | $7,549 +2.2% | $215,120 |
| 2022 | $7,383 +1.8% | $215,120 |
| 2021 | $7,254 +0.7% | $215,120 |
| 2020 | $7,203 -1.4% | $215,120 -2.2% |
| 2019 | $7,304 +3.1% | $219,860 +1.2% |
| 2018 | $7,084 +2.1% | $217,180 |
| 2017 | $6,937 +3.1% | $217,180 |
| 2016 | $6,727 +0.9% | $217,180 |
| 2015 | $6,665 +1.4% | $217,180 |
| 2014 | $6,570 +0.2% | $217,180 -8.6% |
| 2013 | $6,559 +1.4% | $237,630 |
| 2012 | $6,471 +1.4% | $237,630 |
| 2011 | $6,380 +1.3% | $237,630 |
| 2010 | $6,297 +1.7% | $237,630 |
| 2009 | $6,190 +3.2% | $237,630 +11.1% |
| 2008 | $5,998 +1.6% | $213,850 |
| 2007 | $5,902 +1.7% | $213,850 |
| 2006 | $5,806 +1.9% | $213,850 |
| 2005 | $5,699 +21.8% | $213,850 +47.4% |
| 2002 | $4,679 +16.2% | $145,100 +0.1% |
| 1997 | $4,028 | $144,900 |
Find assessor info on the county website
Monthly payment
Est. payment
Payment breakdown
Explore the cost of this home by adjusting the details. Changes won't be saved.Climate risks
Neighborhood: 06410
Nearby schools
Schools provided by the listing agent
- Elementary: Barnum Elementary
- Middle: Dodd
- High: Cheshire
Source: Smart MLS. This data may not be complete. We recommend contacting the local school district to confirm school assignments for this home.
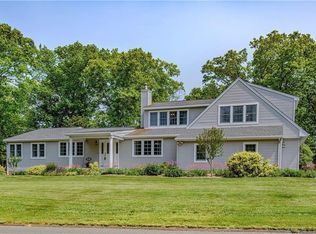
Similar homes
- $649,9003 bd3 ba2.6k sqft70 Heritage Drive, Cheshire, CT 06410For Sale
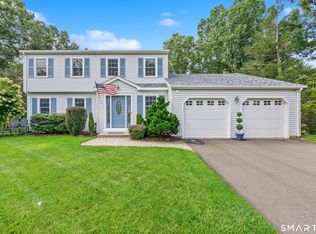
 MLS ID #24208189, Sally A. Bowman, Berkshire Hathaway NE Prop.. Smart MLS
 - $599,0003 bd2 ba1.6k sqft722 Allen Avenue, Cheshire, CT 06410For Sale
 MLS ID #24191300, Michelle Lorenzetti, Premier Re Group LLC. Smart MLS
 - $524,9003 bd2 ba1.5k sqft401 Juniper Lane, Cheshire, CT 06410For Sale
 MLS ID #24206266, Donna Genovese, Great Estates, CT. Smart MLS
 - $649,9004 bd4 ba3k sqft274 Riverside Drive, Meriden, CT 06451New Construction
 MLS ID #24190539, Michael Dziedzic, Precision Realty LLC. Smart MLS
 - $649,0003 bd3 ba2.2k sqft139 South End Road, Southington, CT 06489For SaleMLS ID #24207174, Karen A. Johnson, Coldwell Banker Calabro. Smart MLS
- $439,9003 bd2 ba1.5k sqft122 Green Hill Lane, Cheshire, CT 06410For SaleMLS ID #24208667, Robert D. Murphy, Station Cities. Smart MLS
- $584,9994 bd5 ba3.2k sqft265 Brownstone Ridge, Meriden, CT 06451For SaleMLS ID #24206264, Kimmy Vendryes-Martin, LPT Realty. Smart MLS
- $599,9004 bd3 ba3.3k sqft1251 South Main Street, Cheshire, CT 06410For SaleMLS ID #24201800, Stacey Deangelis, Calcagni Real Estate. Smart MLS
- $619,9004 bd3 ba2.8k sqft11 Trumbull Drive, Wallingford, CT 06492For SaleMLS ID #24201435, Mary Sutera, Carbutti & Co., Realtors. Smart MLS
- $455,0003 bd1 ba1.7k sqft445 Lincoln Drive, Cheshire, CT 06410For SaleMLS ID #24203408, Lucy Cordero, KW Legacy Partners. Smart MLS
- $625,0003 bd3 ba2.1k sqft77 School House Road, Wallingford, CT 06492For SaleMLS ID #24200838, Tracie R. Sires, Press/Cuozzo Realtors. Smart MLS
- $484,9004 bd2 ba1.8k sqft72 Willow Street, Cheshire, CT 06410For SaleMLS ID #24203699, Roberta Havlick, William Raveis Real Estate. Smart MLS
- $575,5003 bd3 ba2.4k sqft30 Holley Lane, Prospect, CT 06712For SaleMLS ID #24204745, Stephen Cornell, Berkshire Hathaway NE Prop.. Smart MLS
- $799,9005 bd3 ba3.2k sqft157 Pacer Lane, Southington, CT 06479For SaleMLS ID #24208775, Christine N. Meade, Cornerstone Real Estate, LLC. Smart MLS
- $429,9003 bd2 ba1.3k sqft26 Wilbur Street, Southington, CT 06479For SaleMLS ID #24208226, Eric Schuell, RE/MAX Right Choice. Smart MLS
- $645,0006 bd3 ba2.6k sqft553 West Center St Extension, Southington, CT 06489For SaleMLS ID #24181050, Gabriel Hernandez Arce, List N Show LLC. Smart MLS
- $475,0003 bd2 ba1.5k sqft16 Deepwood Drive, Cheshire, CT 06410For SaleMLS ID #24182948, Lisa P. Rollins, Compass Connecticut, LLC. Smart MLS
- $435,0003 bd3 ba1.3k sqft448 Mixville Road, Cheshire, CT 06410For SaleMLS ID #24187185, Nick K. Prevost, William Raveis Real Estate. Smart MLS
- $549,9003 bd2 ba1.9k sqft270 Summer Street, Southington, CT 06479For SaleMLS ID #24203659, Tanya Uhelsky, Century 21 AllPoints Realty. Smart MLS
- $490,0003 bd3 ba2k sqft25 Wild Oak Drive, Southington, CT 06489For SaleMLS ID #24208151, Konrad Krukowski, Ryze Realty Group LLC. Smart MLS
