Welcome to 445 Lincoln Drive in Cheshire! This beautifully remodeled home offers the perfect blend of modern updates and comfortable living. Step inside to discover a bright, inviting interior featuring a renovated kitchen with stylish finishes, an updated bathroom, and thoughtful improvements throughout. The finished lower level provides valuable additional living space-perfect for a family room, home office, gym, playroom, or guest area. Whether you're entertaining friends or enjoying a quiet evening at home, this move-in-ready property offers the flexibility and comfort today's buyers are looking for. Conveniently located near shopping, restaurants, parks, and major commuter routes, this is a wonderful opportunity to enjoy all that Cheshire has to offer.
For sale
$455,000
445 Lincoln Drive, Cheshire, CT 06410
3beds
1,764sqft
:
Get pre-qualified$3,242/mo
Single Family Residence
Built in 1964
0.6 Acres Lot
$-- Zestimate®
$258/sqft
$-- HOA
What's special
- 19 days |
- 3,480 |
- 183 |
Likely to sell faster than
Zillow last checked:
Listing updated:
Listed by:
Lucy Cordero (413)454-8540,
KW Legacy Partners 860-313-0700
Source: Smart MLS,MLS#: 24189577
Facts & features
Interior
Bedrooms & bathrooms
- Bedrooms: 3
- Bathrooms: 1
- Full bathrooms: 1
Primary bedroom
- Level: Main
Bedroom
- Level: Main
Bedroom
- Level: Main
Dining room
- Level: Main
Living room
- Level: Main
Heating
- Hot Water, Oil
Cooling
- Window Unit(s)
Appliances
- Included: Oven/Range, Microwave, Refrigerator, Electric Water Heater
Features
- Basement: Full
- Attic: Access Via Hatch
- Has fireplace: No
Interior area
- Total structure area: 1,764
- Total interior livable area: 1,764 sqft
- Finished area above ground: 900
- Finished area below ground: 864
Property
Parking
- Total spaces: 4
- Parking features: Driveway, Private, Paved
- Has uncovered spaces: Yes
Lot
- Size: 0.6 Acres
- Features: Few Trees, Level
Details
- Parcel number: 1082773
- Zoning: R-20
Construction
Type & style
- Home type: SingleFamily
- Architectural style: Ranch
- Property subtype: Single Family Residence
Materials
- Aluminum Siding
- Foundation: Concrete Perimeter, Raised
- Roof: Asphalt
Condition
- New construction: No
- Year built: 1964
Utilities & green energy
- Sewer: Public Sewer
- Water: Public
Community & HOA
HOA
- Has HOA: No
Location
- Region: Cheshire
Financial & listing details
- Price per square foot: $258/sqft
- Tax assessed value: $196,770
- Annual tax amount: $5,852
- Date on market: 7/7/2026
Estimated market value
Not available
Estimated sales range
Not available
Not available
Price history
| Date | Event | Price |
|---|---|---|
| 7/10/2026 | Listed for sale | $455,000+51.7%$258/sqft |
Source:  Smart MLS #24189577 Report a problem Smart MLS #24189577 Report a problem | ||
| 4/15/2026 | Sold | $300,000$170/sqft |
Source: Smart MLS #24141269 Report a problem | ||
| 12/29/2025 | Sold | $300,000+9.1%$170/sqft |
Source: Public Record Report a problem | ||
| 11/20/2025 | Listed for sale | $275,000+5.8%$156/sqft |
Source: Smart MLS #24141269 Report a problem | ||
| 8/21/2025 | Sold | $260,000-16.1%$147/sqft |
Source: Public Record Report a problem | ||
| 7/1/2025 | Price change | $309,900-6.1%$176/sqft |
Source: Smart MLS #24100502 Report a problem | ||
| 6/2/2025 | Listed for sale | $329,900$187/sqft |
Source: Smart MLS #24100502 Report a problem | ||
Public tax history
| Year | Property taxes | Tax assessment |
|---|---|---|
| 2025 | $5,852 +8.3% | $196,770 |
| 2024 | $5,403 +16.2% | $196,770 +48.5% |
| 2023 | $4,650 +2.2% | $132,530 |
| 2022 | $4,548 +1.8% | $132,530 |
| 2021 | $4,469 +231.8% | $132,530 |
| 2020 | $1,347 -69.4% | $132,530 |
| 2019 | $4,403 +0.5% | $132,530 -1.4% |
| 2018 | $4,382 +2.1% | $134,350 |
| 2017 | $4,291 +218.6% | $134,350 |
| 2016 | $1,347 -67.3% | $134,350 |
| 2015 | $4,123 +1.5% | $134,350 |
| 2014 | $4,064 +3.5% | $134,350 -5.5% |
| 2013 | $3,926 +1.4% | $142,230 |
| 2012 | $3,873 +1.4% | $142,230 |
| 2011 | $3,819 +1.3% | $142,230 |
| 2010 | $3,769 +1.7% | $142,230 |
| 2009 | $3,705 +2.3% | $142,230 +10.2% |
| 2008 | $3,622 +1.6% | $129,120 |
| 2007 | $3,564 +1.7% | $129,120 |
| 2006 | $3,506 +1.9% | $129,120 |
| 2005 | $3,441 +20% | $129,120 +45.2% |
| 2002 | $2,867 +6% | $88,900 -8.6% |
| 1997 | $2,705 | $97,300 |
Find assessor info on the county website
Monthly payment
Est. payment
Payment breakdown
Explore the cost of this home by adjusting the details. Changes won't be saved.Climate risks
Neighborhood: Chesire Village
Nearby schools
GreatSchools rating
- 9/10Highland SchoolGrades: K-6Distance: 0.7 mi
- 8/10Dodd Middle SchoolGrades: 7-8Distance: 0.3 mi
- 9/10Cheshire High SchoolGrades: 9-12Distance: 1.7 mi
- $514,4003 bd2 ba1.6k sqft501 Dogwood Dr, Cheshire, CT 06410Off Market
- $470,0003 bd2 ba1.6k sqft433 Lincoln Dr, Cheshire, CT 06410Off Market
- $540,8003 bd2 ba1.4k sqft525 Dogwood Dr, Cheshire, CT 06410Off Market
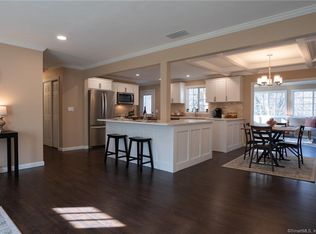
- $495,3004 bd3 ba1.3k sqft415 S Rolling Acres Rd, Cheshire, CT 06410Off Market
- $475,6003 bd2 ba1.6k sqft421 Lincoln Dr, Cheshire, CT 06410Off Market
- $571,1004 bd3 ba2.3k sqft549 Dogwood Dr, Cheshire, CT 06410Off Market
- $425,0004 bd2 ba2.1k sqft393 S Rolling Acres Rd, Cheshire, CT 06410Sold
- $469,9001 bd1 ba700 sqft394 Dogwood Dr, Cheshire, CT 06410Off Market
A local agent can set up tours, give advice and negotiate with sellers.
Similar homes
- $450,0005 bd2 ba1.5k sqft110 Green Hill Lane, Cheshire, CT 06410For Sale

 MLS ID #24190599, Derek Greene, Derek Greene. Smart MLS
 - $469,9003 bd2 ba1.4k sqft140 Willow Street, Cheshire, CT 06410For Sale
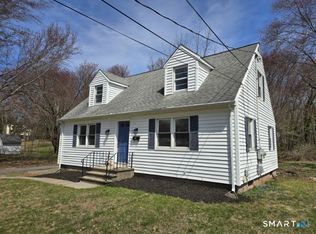 MLS ID #24167158, Michael Dziedzic, Precision Realty LLC. Smart MLS
 - $455,0003 bd2 ba1.2k sqft(Undisclosed Address), Southington, CT 06479For Sale
 MLS ID #24189000, Corissa Sainato, Eagle Eye Realty PLLC. Smart MLS
 - $479,9003 bd2 ba1.8k sqft2 Woodridge Court, Southington, CT 06489For Sale
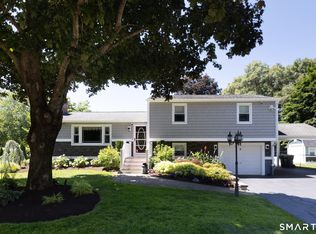 MLS ID #24191906, Mela Veltri Case, KW Legacy Partners. Smart MLS
 - $--3 bd3 ba1.7k sqft34 Stoddard Rd, Waterbury, CT 06708AuctionAuction.com 2
- $--3 bd2 ba1.4k sqft37 Rich Ln, Bristol, CT 06010AuctionAuction.com 1
- $489,9003 bd2 ba1.8k sqft9 Old State Road 3, Oxford, CT 06478For SaleMLS ID #24187422, Pat Blanko, William Raveis Real Estate. Smart MLS
- $489,9003 bd2 ba2k sqft36 View Street, Plainville, CT 06062For SaleMLS ID #24193063, Sharon O'Brien, Hillside Properties. Smart MLS
- $550,0004 bd3 ba2.5k sqft1050 Jarvis Street, Cheshire, CT 06410For SaleMLS ID #24186173, Jennifer Bundock, Coldwell Banker Realty. Smart MLS
- $379,9003 bd2 ba1.4k sqft231 Crestwood Drive, Naugatuck, CT 06770For SaleMLS ID #24192607, Vasco Silva, Great Estates, CT. Smart MLS
- $--3 bd2 ba1.4k sqft57 Carroll Rd, Hamden, CT 06517AuctionAuction.com 2
- $460,0004 bd2 ba1.6k sqft95 Cronin Street, Bristol, CT 06010For SaleMLS ID #24186666, John A. Mastrianni Jr, Appletown Realty Inc.. Smart MLS
- $350,0003 bd2 ba1.3k sqft65 Munson Road, Wolcott, CT 06716For SaleMLS ID #24187205, Daniel P. Sullivan, Regency Real Estate, LLC. Smart MLS
- $435,0003 bd3 ba1.5k sqft355 Savage Hill Road, Berlin, CT 06037For SaleMLS ID #24190066, Sheila R. Soto, Puorro Realty Group. Smart MLS
- $--3 bd2 ba1k sqft31 Partridge Run, Wallingford, CT 06492AuctionAuction.com 2
- $449,9004 bd3 ba2k sqft232 Lakeside Boulevard East, Waterbury, CT 06708For SaleMLS ID #24177079, Michael Vitale, Vitale Realty. Smart MLS
- $--4 bd2 ba1.5k sqft846 Main St, Newington, CT 06111AuctionAuction.com 1
- $595,0003 bd3 ba1.8k sqft8 Catherine Drive, Prospect, CT 06712For SaleMLS ID #24189982, Debbie Lupo, Regency Real Estate, LLC. Smart MLS
- $--4 bd1 ba1.1k sqft52 Plains Rd, Hamden, CT 06514AuctionAuction.com 2
- $549,9254 bd2 ba2.1k sqft24 Amos Street, Hamden, CT 06518For SaleMLS ID #24192793, Maria Pirulli, Five Stars Realty. Smart MLS
