Skip main navigation
Off market
  • $534,400

    525 Dogwood Dr, Cheshire, CT 06410

    3beds
    1,456sqft
    SingleFamily
    Built in 1965
    0.86 Acres Lot
    $534,400 Zestimate®
    $367/sqft
    $2,992 Estimated rent

    Home value

    $534,400

    $508,000 - $561,000

    $2,992/mo

    Zestimate® history
    Loading
    Loading...

    Owner options

    List your home for rent

    $2,992/mo

    Rent Zestimate®

    Find your next renter with Zillow Rental Manager. Plus, with online applications, you can quickly screen prospective tenants – for free.

    Learn more

    $2,992/mo

    Rent Zestimate®

    Refinance and save

    $3,884/mo

    Est. payment

    Refinancing to a lower rate could help reduce your monthly payments and save thousands over the life of the loan.

    See today's rates

    $3,884/mo

    Est. payment

    Explore your selling options

    Work with a Zillow partner agent

    Leverage their expertise and Zillow's premium Showcase listings to get your home seen by more buyers.

    Get started

    List with your own agent

    Get your home in front of millions of buyers by listing it on Zillow.

    Learn how to do it

    Sell it yourself

    Take full control of how buyers see your home on Zillow by listing For Sale by Owner (FSBO).

    List your home

    What's special

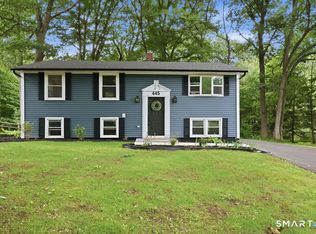
    Look No Further and Welcome Home to Picture Perfect 525 Dogwood Drive! Attention to Detail Abounds in this Completely RENOVATED TURN KEY Open Layout Ranch Beautifully Situated on Private Level Lot in Quiet Neighborhood! As you enter the home, the Huge Living Room with Marble Surround Masonry Fireplace Opens into Dining Area w/Gorgeous Coiffered Ceiling and NEW Gourmet White Modern Kitchen with Quartz, Subway Tile Backsplash and NEW Stainless Appliances including Wine Fridge and Working Island. Bonus Sunroom Offers Additional Entertaining Space or Can Be Used for Office. New Sliders to Freshly Painted Deck leads to Private Level Wooded Yard. 3 Beds & 2 Full Baths, including Master Bedroom Ensuite with Two Closets and Full Bath (Fully Renovated with Tiled Tub/Shower and New Vanity and Fixures), and Main Hall Full Bath (Also Fully Renovated with New Everything!), Full Unfinished Clean Walkout Basement with NEW Washer/Dryer Included - adds 1200+ square feet and is easily finishable, Entire Home has been Freshly Painted in Neutral Greige Tones, NEW DOORS, HARDWARE, LIGHTING FIXTURES AND FLOORING, NEW ELECTRICAL Including Many Recessed Lights, NEW ROOF, NEW VINYL SIDING, NEW WINDOWS, NEW CENTRAL AIR, TWO CAR Attached Oversized GARAGE w/NEW Doors and Openers, NEW DRIVEWAY, , City Water/City Sewer, Ideal Quiet Location yet Close to Shopping and Highways, Literally Pack Your Boxes and Move in for the Holidays! *Buyer Incentive - Signed Contract by 12/20 1K AMEX GC!* OH 12/14 1-3pm

    This property is not currently displayed as for sale or rent on Zillow. This may be different from what's on other websites or public sources.

    Facts & features

    Interior

    Bedrooms & bathrooms
    • Bedrooms: 3
    • Bathrooms: 2
    • Full bathrooms: 2
    Heating
    • Baseboard, Oil
    Cooling
    • Central
    Appliances
    • Included: Microwave, Refrigerator, Washer
    • Laundry: Lower Level
    Features
    • Open Floorplan, Cable - Available, Auto Garage Door Opener
    • Doors: Storm Door(s)
    • Windows: Thermopane Windows
    • Basement: Partially finished
    • Attic: Access Panel
    • Has fireplace: Yes
    Interior area
    • Total interior livable area: 1,456 sqft

    Property

    Parking
    • Total spaces: 2
    • Parking features: Garage - Attached
    Features
    • Patio & porch: Deck
    • Exterior features: Vinyl
    • Waterfront features: Not Applicable
    Lot
    • Size: 0.86 Acres
    • Features: Level, Wooded, Lightly Wooded
    Details
    • Parcel number: CHESM50B71L
    • Zoning: Reside
    • Horse amenities: Stables/Riding

    Construction

    Type & style
    • Home type: SingleFamily
    • Architectural style: Ranch
    Materials
    • Frame
    • Roof: Asphalt
    Condition
    • Year built: 1965

    Utilities & green energy

    • Sewer: Public Sewer
    • Water: Public Water Connected
    Green energy
    • Green verification: ENERGY STAR Certified Homes

    Community & HOA

    Location
    • Region: Cheshire

    Financial & listing details

    • Price per square foot: $367/sqft
    • Tax assessed value: $281,890
    • Annual tax amount: $8,383
    • Total actual rent: 365000

    Price history

    DateEventPrice
    2/14/2020Sold$360,000-1.4%$247/sqft
    Source: Smart MLS #170248672 Report a problem
    1/4/2020Pending sale$365,000$251/sqft
    Source: Re/Max Right Choice #170248672 Report a problem
    12/10/2019Price change$365,000-2.7%$251/sqft
    Source: Re/Max Right Choice #170248672 Report a problem
    11/16/2019Price change$374,977-3.8%$258/sqft
    Source: Re/Max Right Choice #170248672 Report a problem
    11/13/2019Listed for sale$389,900+136.3%$268/sqft
    Source: Re/Max Right Choice #170248672 Report a problem
    6/3/2019Sold$165,000+22.2%$113/sqft
    Source: Public Record Report a problem
    12/18/1992Sold$135,000$93/sqft
    Source: Public Record Report a problem

    Public tax history

    YearProperty taxesTax assessment
    2025$8,383 +8.3%$281,890
    2024$7,741 +12.3%$281,890 +43.5%
    2023$6,895 +2.2%$196,500
    2022$6,744 +9%$196,500 +7.1%
    2021$6,185 +0%$183,420
    2020$6,185 +20.1%$183,420 +18.4%
    2019$5,148 +0.8%$154,980 -1%
    2018$5,105 +2.1%$156,490
    2017$4,998 +2.4%$156,490
    2016$4,881 +1.6%$156,490
    2015$4,803 +1.5%$156,490
    2014$4,734 -2.8%$156,490 -11.3%
    2013$4,870 +1.4%$176,450
    2012$4,805 +1.8%$176,450 +0.4%
    2011$4,719 +1.3%$175,740
    2010$4,657 +1.7%$175,740
    2009$4,578 -1.3%$175,740 +6.2%
    2008$4,640 +1.6%$165,420
    2007$4,566 +1.7%$165,420
    2006$4,491 +1.9%$165,420
    2005$4,408 +24.6%$165,420 +50.8%
    2002$3,538 +12.9%$109,700 -2.7%
    1997$3,133 $112,700
    Find assessor info on the county website

    Neighborhood: Chesire Village

    Nearby schools

    GreatSchools rating
    Schools provided by the listing agent
    • High: Cheshire

    Source: The MLS. This data may not be complete. We recommend contacting the local school district to confirm school assignments for this home.

    Get pre-qualified for a loan
    At Zillow Home Loans, we can pre-qualify you in as little as 5 minutes with no impact to your credit score.

    An equal housing lender. NMLS #10287.

    Sell for more on Zillow
    Get a Zillow Showcase℠ listing at no additional cost and you could sell for .
    $534,400
    2% more
    +$10,688
    With Zillow Showcase(estimated)
    $545,088