Skip main navigation
Off market
  • $568,100

    549 Dogwood Dr, Cheshire, CT 06410

    4beds
    2,305sqft
    SingleFamily
    Built in 1965
    0.44 Acres Lot
    $568,100 Zestimate®
    $246/sqft
    $3,705 Estimated rent

    Home value

    $568,100

    $540,000 - $597,000

    $3,705/mo

    Zestimate® history
    Loading
    Loading...

    Owner options

    List your home for rent

    $3,705/mo

    Rent Zestimate®

    Find your next renter with Zillow Rental Manager. Plus, with online applications, you can quickly screen prospective tenants – for free.

    Learn more

    $3,705/mo

    Rent Zestimate®

    Refinance and save

    $3,410/mo

    Est. payment

    Refinancing to a lower rate could help reduce your monthly payments and save thousands over the life of the loan.

    See today's rates

    $3,410/mo

    Est. payment

    Explore your selling options

    Work with a Zillow partner agent

    Leverage their expertise and Zillow's premium Showcase listings to get your home seen by more buyers.

    Get started

    List with your own agent

    Get your home in front of millions of buyers by listing it on Zillow.

    Learn how to do it

    Sell it yourself

    Take full control of how buyers see your home on Zillow by listing For Sale by Owner (FSBO).

    List your home

    What's special

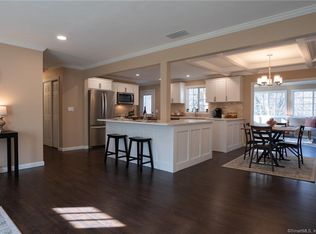
    **DRASTIC PRICE REDUCTION!** HGTV Inspired TURN KEY and HIGH QUALITY Fully Renovated 3/4 Bedroom Ranch Features Gorgeous Open Layout with High End Finishes and Not a Detail Overlooked! An Entertainer's Dream, This Home Features Rich Refinished Hardwood Floors, Is Freshly Painted in Beautiful Neutral Tones, & Boasts Crown Molding, Trim, and Recessed Lights Throughout! Large Living Room w Marble Faced Fireplace Opens to Spacious Dining Area and Spectacular NEW Chef's Kitchen with Quartz Countertops, Tiled Backsplash, Peninsula Island Area for Extra Seating/Serving, Built In Wine Storage & Soft Close Feature White Cabinets, & Upscale Stainless Appliances w/ Commercial Grade Hood! 16x16 Deck off Sliders from Kitchen Overlooks Private Yard, Master Bedroom Ensuite has Two Closets & its Own Full Bath w/Tub/Shower and Beautiful Glass Door Enclosure & Clean, New and Modern Tilework, Vanity, and Lighting, Two Additional Bedrooms & 2nd Full NEW Bath Complete the Wonderful Floorplan. BONUS Gorgeous Fully Finished Walkout Lower Level offers more living space, & is a true extension of the upper level w Possibility for Inlaw or 4th Bedroom, Two Huge Finished Open Spaces, Family Rm/Rec Area, Pellet Stove & Amazing Built In Wet Bar w Quartz Counters, Wine Fridge & Extra Storage, Sliders to 2nd Deck, Laundry Rm w/Storage, NEW Upgraded Electrical, Newer C/A,Roof,& Windows,Vinyl Siding, City Water/Sewer, 2 Car Oversz Garage, Shed, Quiet Culdesac Neighborhood, Close to Shopping/Hwys! Don???t Delay!

    This property is not currently displayed as for sale or rent on Zillow. This may be different from what's on other websites or public sources.

    Facts & features

    Interior

    Bedrooms & bathrooms
    • Bedrooms: 4
    • Bathrooms: 3
    • Full bathrooms: 3
    Heating
    • Baseboard, Oil
    Cooling
    • Central
    Appliances
    • Included: Dryer, Refrigerator, Washer
    • Laundry: Laundry Room, Lower Level, washer and dryer included
    Features
    • Laundry Room, Wired for Data, Open Floorplan, Auto Garage Door Opener
    • Doors: Storm Door(s)
    • Windows: Thermopane Windows
    • Basement: Partially finished
    • Attic: Storage, Access Panel
    • Has fireplace: Yes
    Interior area
    • Total interior livable area: 2,305 sqft

    Property

    Parking
    • Parking features: Garage - Attached
    Features
    • Patio & porch: Deck
    • Exterior features: Vinyl, Wood, Brick
    • Waterfront features: Not Applicable
    Lot
    • Size: 0.44 Acres
    • Features: Level, Lightly Wooded
    Details
    • Parcel number: CHESM50B70L
    • Zoning: R-20
    • Horse amenities: Stables/Riding

    Construction

    Type & style
    • Home type: SingleFamily
    • Architectural style: Ranch
    Materials
    • Frame
    • Roof: Asphalt
    Condition
    • Year built: 1965

    Utilities & green energy

    • Sewer: Public Sewer
    • Water: Public Water Connected
    Green energy
    • Green verification: ENERGY STAR Certified Homes

    Community & HOA

    Location
    • Region: Cheshire

    Financial & listing details

    • Price per square foot: $246/sqft
    • Tax assessed value: $232,750
    • Annual tax amount: $6,922
    • Total actual rent: 339900

    Price history

    DateEventPrice
    11/19/2019Sold$345,000+1.5%$150/sqft
    Source: Smart MLS #170228311 Report a problem
    10/19/2019Pending sale$339,900$147/sqft
    Source: Re/Max Right Choice #170228311 Report a problem
    9/29/2019Price change$339,900-2.9%$147/sqft
    Source: Re/Max Right Choice #170228311 Report a problem
    9/20/2019Price change$349,900-4.1%$152/sqft
    Source: Re/Max Right Choice #170228311 Report a problem
    9/10/2019Price change$364,900-2.7%$158/sqft
    Source: Re/Max Right Choice #170228311 Report a problem
    8/27/2019Price change$374,999-2.6%$163/sqft
    Source: Re/Max Right Choice #170228311 Report a problem
    8/24/2019Price change$385,000-1.3%$167/sqft
    Source: Re/Max Right Choice #170228311 Report a problem
    7/24/2019Price change$389,900-2.5%$169/sqft
    Source: ALBERTI REALTY ASSOCIATES, LLC #170205618 Report a problem
    6/24/2019Price change$399,900-4.8%$173/sqft
    Source: ALBERTI REALTY ASSOCIATES, LLC #170205618 Report a problem
    6/12/2019Listed for sale$419,900+82%$182/sqft
    Source: ALBERTI REALTY ASSOCIATES, LLC #170205618 Report a problem
    9/28/2018Sold$230,777+4.9%$100/sqft
    Source: Smart MLS #170114435 Report a problem
    8/9/2018Listed for sale$220,000-24.9%$95/sqft
    Source: DB Associates of CT, LLC #170114435 Report a problem
    8/31/2009Sold$293,000-5.5%$127/sqft
    Source: Smart MLS #N291952 Report a problem
    6/27/2009Listed for sale$309,900+16.9%$134/sqft
    Source: Calcagni Associates #N291952 Report a problem
    6/1/2004Sold$265,000+30.5%$115/sqft
    Source: Public Record Report a problem
    3/1/2001Sold$203,000$88/sqft
    Source: Public Record Report a problem

    Public tax history

    YearProperty taxesTax assessment
    2025$6,922 +8.3%$232,750
    2024$6,391 +3.6%$232,750 +32.3%
    2023$6,171 +2.2%$175,870
    2022$6,036 +1.8%$175,870
    2021$5,930 0%$175,870
    2020$5,930 +1.5%$175,870
    2019$5,842 +3.5%$175,870 +1.7%
    2018$5,643 +2.1%$172,980
    2017$5,525 +2.4%$172,980
    2016$5,395 +1.6%$172,980
    2015$5,309 +1.5%$172,980
    2014$5,233 -1.5%$172,980 -10.1%
    2013$5,310 +1.4%$192,400
    2012$5,239 +1.4%$192,400
    2011$5,166 +1.3%$192,400
    2010$5,099 +3.4%$192,400 +1.7%
    2009$4,929 +3.9%$189,220 +11.8%
    2008$4,746 +1.6%$169,200
    2007$4,670 +1.7%$169,200
    2006$4,594 +1.9%$169,200
    2005$4,509 +20.5%$169,200 +45.9%
    2002$3,741 +17.2%$115,990 +1%
    1997$3,191 $114,800
    Find assessor info on the county website

    Neighborhood: Chesire Village

    Nearby schools

    GreatSchools rating
    Schools provided by the listing agent
    • Elementary: Highland
    • High: Cheshire

    Source: The MLS. This data may not be complete. We recommend contacting the local school district to confirm school assignments for this home.

    Get pre-qualified for a loan
    At Zillow Home Loans, we can pre-qualify you in as little as 5 minutes with no impact to your credit score.

    An equal housing lender. NMLS #10287.

    Sell for more on Zillow
    Get a Zillow Showcase℠ listing at no additional cost and you could sell for .
    $568,100
    2% more
    +$11,362
    With Zillow Showcase(estimated)
    $579,462
