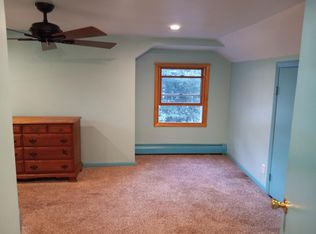
Welcome to one of Southington's most desirable neighborhoods! This meticulously renovated 6BR/3BA single-family home perfectly blends space, modern comfort, and endless versatility. Open-concept floor plan showcases a stunningly updated kitchen and multiple flexible living areas designed for today's lifestyle. A brand-new high-efficiency HVAC system ensures year-round comfort. Outside, the property features a unique detached barn, offering exceptional potential as a workshop, home office, or premium storage. With its highly adaptable layout, this home is an ideal candidate for multi-generational living. Complete with ample parking and a prime location near top-rated schools, parks, shopping and major commuter routes. This move-in-ready gem is a rare find! AGENT/OWNER. Furniture is available to be included. Barn provides additional storage/workshop potential
For sale
$645,000
553 West Center St Extension, Southington, CT 06489
6beds
2,678sqft
Single Family Residence
Built in 1957
0.46 Acres Lot
$633,500 Zestimate®
$241/sqft
$-- HOA
What's special
Ample parkingOpen-concept floor planStunningly updated kitchenBrand-new high-efficiency hvac systemUnique detached barn
- 96 days
- 509
- 42
Zillow last checked:
Listing updated:
Listed by:
Gabriel Hernandez Arce (860)617-2946,
List N Show LLC 860-617-2946
Source: Smart MLS,MLS#: 24181050
Facts & features
Interior
Bedrooms & bathrooms
- Bedrooms: 6
- Bathrooms: 3
- Full bathrooms: 3
Rooms
- Room types: Bonus Room
Primary bedroom
- Level: Main
Bedroom
- Level: Main
Bedroom
- Level: Main
Bedroom
- Level: Main
Bedroom
- Level: Lower
Bedroom
- Level: Lower
Other
- Level: Upper
Heating
- Heat Pump, Electric
Cooling
- Central Air
Appliances
- Included: Electric Cooktop, Oven/Range, Microwave, Range Hood, Refrigerator, Dishwasher, Washer, Dryer, Electric Water Heater, Water Heater
Features
- Basement: Full
- Attic: Walk-up
- Number of fireplaces: 1
Interior area
- Total structure area: 2,678
- Total interior livable area: 2,678 sqft
- Finished area above ground: 1,785
- Finished area below ground: 893
Video & virtual tour
Property
Parking
- Total spaces: 7
- Parking features: Covered, Driveway, Paved
- Garage spaces: 1
- Has uncovered spaces: Yes
Lot
- Size: 0.46 Acres
- Features: Level
Details
- Parcel number: 731280
- Zoning: R-20/2
Construction
Type & style
- Home type: SingleFamily
- Architectural style: Ranch
- Property subtype: Single Family Residence
Materials
- Cedar
- Foundation: Masonry
- Roof: Asphalt
Condition
- New construction: No
- Year built: 1957
Utilities & green energy
- Sewer: Public Sewer
- Water: Public
Community & HOA
Community
- Subdivision: Plantsville
HOA
- Has HOA: No
Location
- Region: Southington
Financial & listing details
- Price per square foot: $241/sqft
- Tax assessed value: $435,570
- Annual tax amount: $10,144
- Date on market: 7/14/2026
Estimated market value
$633,500
$602,000 - $665,000
$3,397/mo
Price history
| Date | Event | Price |
|---|---|---|
| 7/14/2026 | Listed for sale | $645,000+50%$241/sqft |
Source:  Smart MLS #24181050 Report a problem Smart MLS #24181050 Report a problem | ||
| 12/20/2023 | Listing removed | -- |
Source: Smart MLS #170586868 Report a problem | ||
| 8/11/2023 | Contingent | $429,900$161/sqft |
Source: Smart MLS #170586868 Report a problem | ||
| 8/7/2023 | Listed for sale | $429,900+67.3%$161/sqft |
Source: Smart MLS #170586868 Report a problem | ||
| 8/23/2019 | Sold | $257,000-4.8%$96/sqft |
Source: Smart MLS #170194791 Report a problem | ||
| 7/3/2019 | Pending sale | $269,900$101/sqft |
Source: CENTURY 21 Bay-Mar Realty, Inc. #170194791 Report a problem | ||
| 5/14/2019 | Listed for sale | $269,900-7.6%$101/sqft |
Source: Century 21 Bay-Mar Realty #170194791 Report a problem | ||
| 6/30/2010 | Sold | $292,000$109/sqft |
Source: Public Record Report a problem | ||
Public tax history
| Year | Property taxes | Tax assessment |
|---|---|---|
| 2025 | $10,250 +5.6% | $308,640 |
| 2024 | $9,704 +52.7% | $308,640 +47.4% |
| 2023 | $6,356 +4.2% | $209,340 |
| 2022 | $6,098 +0.3% | $209,340 |
| 2021 | $6,077 +4.3% | $209,340 +10.1% |
| 2020 | $5,826 0% | $190,200 |
| 2019 | $5,828 +0.5% | $190,200 |
| 2018 | $5,797 | $190,200 |
| 2017 | $5,797 +2.8% | $190,200 |
| 2016 | $5,638 | $190,200 |
Find assessor info on the county website
Monthly payment
Est. payment
Payment breakdown
Explore the cost of this home by adjusting the details. Changes won't be saved.Climate risks
Neighborhood: 06489
Nearby schools
Schools provided by the listing agent
- Elementary: Zaya A Oshana
- High: Southington
Source: Smart MLS. This data may not be complete. We recommend contacting the local school district to confirm school assignments for this home.
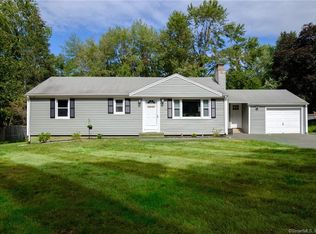
- $336,1001 bd1 ba200 sqft543 W Center Street Ext, Southington, CT 06489Off Market
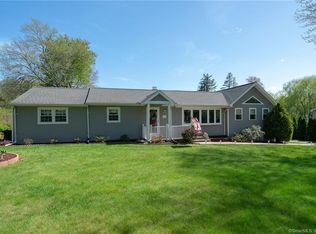
- $--1 bd1 ba500 sqft543 W Center Street Ext #543, Southington, CT 06489Off Market
- $376,5003 bd2 ba1.2k sqft533 W Center Street Ext, Southington, CT 06489Off Market
- $512,1003 bd2 ba1.8k sqft540 W Center Street Ext, Southington, CT 06489Off Market
Similar homes
- $699,0004 bd3 ba3k sqft371 North Star Drive, Southington, CT 06489For Sale
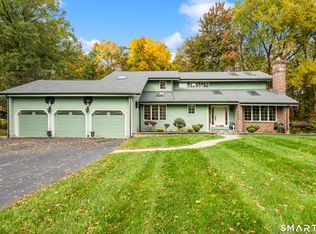
 MLS ID #24213271, Carly Kirsch, Lamacchia Realty. Smart MLS
 - $639,0003 bd3 ba2.2k sqft139 South End Road, Southington, CT 06489For Sale
 MLS ID #24207174, Karen A. Johnson, Coldwell Banker Calabro. Smart MLS
 - $899,9005 bd4 ba3.6k sqft29 Beverly Drive, Southington, CT 06489For Sale
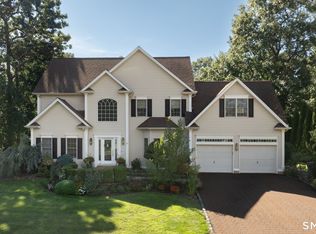 MLS ID #24204936, Mela Veltri Case, KW Legacy Partners. Smart MLS
 - $459,9003 bd2 ba3.2k sqft197 Diana Road, Southington, CT 06479For Sale
 MLS ID #24215108, Luke Florian, SSG Real Estate LLC. Smart MLS
 - $425,0004 bd2 ba1.4k sqft119 Summit Street, Southington, CT 06489For SaleMLS ID #24210499, Rachel Wardwell, Calcagni Real Estate. Smart MLS
- $389,0003 bd1 ba1.5k sqft95 Manor Road, Southington, CT 06479For SaleMLS ID #24213914, Jennifer L. Hunt, Berkshire Hathaway NE Prop.. Smart MLS
- $499,9004 bd2 ba2.1k sqft271 Meriden Avenue, Southington, CT 06489For SaleMLS ID #24206647, Wendy Dietz, Berkshire Hathaway NE Prop.. Smart MLS
- $479,0004 bd3 ba3.1k sqft1510 Flanders Road, Southington, CT 06489For SaleMLS ID #24209691, Shelly A. Meister Zamudio, Realty 3 CT. Smart MLS
- $549,0004 bd3 ba1.7k sqft1171 Woodruff Street, Southington, CT 06489For SaleMLS ID #24184739, Matthew Olander, KW Legacy Partners. Smart MLS
- $539,0004 bd3 ba2k sqft170 Tanglewood Drive, Southington, CT 06489For SaleMLS ID #24197796, Kelly W. Harvey, Best Real Estate Brokerage LLC. Smart MLS
- $639,9003 bd3 ba2.8k sqft31 Louise Avenue, Wolcott, CT 06716For SaleMLS ID #24197305, Lori A. Frasco, Dave Jones Realty, LLC. Smart MLS
- $449,9003 bd2 ba2k sqft148 Thistle Lane, Southington, CT 06489For SaleMLS ID #24208157, Dorota Karska-Piech, Calcagni Real Estate. Smart MLS
- $789,0006 bd5 ba3.6k sqft18 Honey Lane, Southington, CT 06489For SaleMLS ID #24180212, Yong Yang, Vylla Home (CT) LLC. Smart MLS
- $549,9003 bd2 ba1.9k sqft270 Summer Street, Southington, CT 06479For SaleMLS ID #24203659, Tanya Uhelsky, Century 21 AllPoints Realty. Smart MLS
- $649,9005 bd4 ba3.7k sqft42 Lakeview Drive, Wolcott, CT 06716For SaleMLS ID #24191897, Laura Martin, LAER Realty Partners. Smart MLS
- $490,0003 bd3 ba2.7k sqft113 Beacon Street, Bristol, CT 06010For SaleMLS ID #24210471, Sean Greger, Country Manor Realty. Smart MLS
- $599,0003 bd4 ba2.3k sqft531 Blacks Road, Cheshire, CT 06410For SaleMLS ID #24209218, Cindy Cox, William Raveis Real Estate. Smart MLS
- $784,9004 bd3 ba2.4k sqft558 Lazy Lane, Southington, CT 06489For SaleMLS ID #24164849, Robert J. Mlynick, Century 21 AllPoints Realty. Smart MLS
- $379,9003 bd2 ba1.4k sqft113 Blatchley Avenue, Southington, CT 06489For SaleMLS ID #24208455, Jill Rubino, Century 21 AllPoints Realty. Smart MLS
- $629,9004 bd3 ba2.9k sqft1 James Place, Plainville, CT 06062For SaleMLS ID #24206739, Doreen Corriveau, KW Legacy Partners. Smart MLS
