Welcome home to this three-bedroom raised ranch situated on a lovely, nearly half-acre lot in an established neighborhood! Offering a traditional and functional layout, this home presents a wonderful opportunity for buyers looking to add their personal touches and make it their own. The main level features hardwood flooring throughout most rooms, a spacious living room with a cozy wood-burning fireplace, and a separate dining room perfect for everyday meals or entertaining. The generously sized kitchen offers ample cabinet space, laminate flooring, and direct access to the rear deck overlooking the large backyard. Three comfortable bedrooms and a full bathroom complete the main level. Downstairs, the partially finished lower level provides additional living space, ideal for a family room, recreation area, or home office, along with a separate laundry area. Enjoy the outdoor space from the elevated rear deck, with stairs leading to the backyard. With its generous lot, established neighborhood setting, and solid potential, this home is ready for its next chapter. Bring your ideas and make it your own! Subject to seller finding suitable housing - actively looking. PLEASE DO NOT LET CAT OUT!
Under contract
$389,000
95 Manor Road, Southington, CT 06479
3beds
1,534sqft
Single Family Residence
Built in 1965
0.41 Acres Lot
$-- Zestimate®
$254/sqft
$-- HOA
What's special
Cozy wood-burning fireplaceThree comfortable bedroomsSeparate dining roomSeparate laundry areaGenerously sized kitchenNearly half-acre lotGenerous lot
- 28 days
- 1,403
- 70
Zillow last checked:
Listing updated:
Listed by:
Jennifer L. Hunt (860)770-3599,
Berkshire Hathaway NE Prop. 860-621-6821
Source: Smart MLS,MLS#: 24213914
Facts & features
Interior
Bedrooms & bathrooms
- Bedrooms: 3
- Bathrooms: 1
- Full bathrooms: 1
Primary bedroom
- Level: Main
Bedroom
- Level: Main
Bedroom
- Level: Main
Dining room
- Level: Main
Family room
- Level: Lower
Kitchen
- Level: Main
Living room
- Level: Main
Heating
- Baseboard, Hot Water, Oil
Cooling
- Wall Unit(s)
Appliances
- Included: Oven/Range, Microwave, Refrigerator, Washer, Dryer, Water Heater
- Laundry: Lower Level
Features
- Doors: Storm Door(s)
- Windows: Storm Window(s)
- Basement: Full,Partially Finished
- Attic: Storage,Pull Down Stairs
- Number of fireplaces: 1
Interior area
- Total structure area: 1,534
- Total interior livable area: 1,534 sqft
- Finished area above ground: 1,132
- Finished area below ground: 402
Property
Parking
- Total spaces: 2
- Parking features: Attached, Garage Door Opener
- Attached garage spaces: 2
Lot
- Size: 0.41 Acres
- Features: Level
Details
- Additional structures: Shed(s)
- Parcel number: 2344366
- Zoning: R-20/2
Construction
Type & style
- Home type: SingleFamily
- Architectural style: Ranch
- Property subtype: Single Family Residence
Materials
- Vinyl Siding
- Foundation: Concrete Perimeter, Raised
- Roof: Asphalt
Condition
- New construction: No
- Year built: 1965
Utilities & green energy
- Sewer: Septic Tank
- Water: Public
- Utilities for property: Cable Available
Green energy
- Energy efficient items: Doors, Windows
Community & HOA
Community
- Features: Golf, Health Club, Lake, Library, Medical Facilities, Park, Private School(s), Shopping/Mall
- Subdivision: Plantsville
HOA
- Has HOA: No
Location
- Region: Southington
Financial & listing details
- Price per square foot: $254/sqft
- Tax assessed value: $260,680
- Annual tax amount: $6,071
- Date on market: 10/18/2026
Estimated market value
Not available
Estimated sales range
Not available
Not available
Price history
| Date | Event | Price |
|---|---|---|
| 10/25/2026 | Pending sale | $389,000$254/sqft |
Source:  Smart MLS #24213914 Report a problem | ||
| 10/24/2026 | Contingent | $389,000$254/sqft |
Source:  Berkshire Hathaway HomeServices New England Properties #24213914 Report a problem | ||
| 10/18/2026 | Listed for sale | $389,000$254/sqft |
Source: Smart MLS #24213914 Report a problem | ||
Public tax history
| Year | Property taxes | Tax assessment |
|---|---|---|
| 2025 | $5,421 +5.6% | $163,230 |
| 2024 | $5,132 +3.6% | $163,230 |
| 2023 | $4,956 +4.2% | $163,230 |
| 2022 | $4,755 +0.3% | $163,230 |
| 2021 | $4,739 +2.1% | $163,230 +7.7% |
| 2020 | $4,643 0% | $151,590 |
| 2019 | $4,645 +0.5% | $151,590 |
| 2018 | $4,620 | $151,590 |
| 2017 | $4,620 +3.1% | $151,590 -1.4% |
| 2015 | $4,482 +2.8% | $153,820 |
| 2014 | $4,362 +3.3% | $153,820 |
| 2013 | $4,224 -0.1% | $153,820 |
| 2012 | $4,227 +3.8% | $153,820 -8.2% |
| 2011 | $4,071 +1.1% | $167,650 |
| 2010 | $4,027 +3.2% | $167,650 |
| 2009 | $3,901 +1.1% | $167,650 |
| 2008 | $3,859 +26.6% | $167,650 +56.4% |
| 2007 | $3,047 | $107,170 |
| 2004 | $3,047 +6.9% | $107,170 |
| 2003 | $2,851 | $107,170 |
Find assessor info on the county website
Monthly payment
Est. payment
Payment breakdown
Explore the cost of this home by adjusting the details. Changes won't be saved.Climate risks
Neighborhood: 06489
Nearby schools
Schools provided by the listing agent
- High: Southington
Source: Smart MLS. This data may not be complete. We recommend contacting the local school district to confirm school assignments for this home.
Similar homes
- $424,9993 bd2 ba2.1k sqft157 Candlewood Lane, Southington, CT 06489For Sale
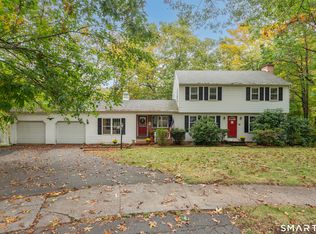
 MLS ID #24202968, Victoria P. Sammis, Sammis Realty. Smart MLS
- $439,9003 bd1 ba1.1k sqft412 Lazy Lane, Southington, CT 06489For Sale
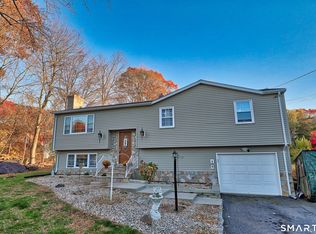 MLS ID #24218933, Lu Marsella, RE/MAX RISE. Smart MLS
- $384,9004 bd2 ba1.5k sqft113 Cronin Street, Bristol, CT 06010For Sale
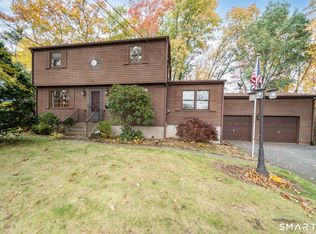 MLS ID #24216785, Paula A. Basso, Evjen Agency. Smart MLS
- $389,9003 bd1 ba1.7k sqft145 Knob Hill Road, Meriden, CT 06451For Sale
 MLS ID #24219910, Joenny Peralta, eXp Realty. Smart MLS
- $405,0003 bd2 ba1.7k sqft78 Pettit Drive, Meriden, CT 06451For SaleMLS ID #24220239, Ethan Maddalena, Maddalena Realty Company. Smart MLS
- $379,0002 bd2 ba1.3k sqft328 East Street, Wolcott, CT 06716For SaleMLS ID #24208556, Kimberly A. Berry, Country Manor Realty. Smart MLS
- $375,9003 bd1 ba1k sqft374 Moss Farms Road, Cheshire, CT 06410For SaleMLS ID #24206787, Roberta Whalen, LAER Realty Partners. Smart MLS
- $475,0004 bd2 ba2.1k sqft271 Meriden Avenue, Southington, CT 06489For SaleMLS ID #24206647, Wendy Dietz, Berkshire Hathaway NE Prop.. Smart MLS
- $424,9993 bd2 ba1.4k sqft38 Fleetwood Drive, Waterbury, CT 06706For SaleMLS ID #24220720, Omar Ruizesparza, Maple Vale Realty LLC. Smart MLS
- $374,9003 bd3 ba2k sqft24 Rockhurst Drive, Waterbury, CT 06708For SaleMLS ID #24217529, Jennifer Bundock, Coldwell Banker Realty. Smart MLS
- $399,9003 bd1 ba1.6k sqft85 Elton Drive, Newington, CT 06111For SaleMLS ID #24218479, Gary A. Guyette, Berkshire Hathaway NE Prop.. Smart MLS
- $359,9003 bd2 ba1.3k sqft71 Round Hill Road, Bristol, CT 06010For SaleMLS ID #24215101, Jacob Bocek, Salzillo Realty Company. Smart MLS
- $299,0003 bd2 ba1.4k sqft85 Alexander Street, Bristol, CT 06010For SaleMLS ID #24219902, Juliana Suzio, RE/MAX RISE. Smart MLS
- $409,0003 bd3 ba1.8k sqft60 Venice Avenue, Waterbury, CT 06708For SaleMLS ID #24211925, Martha Chouinard, Showcase Realty, Inc.. Smart MLS
- $449,9993 bd2 ba1.8k sqft4 Mohawk Drive, Wolcott, CT 06716For SaleMLS ID #24201333, Arlinda Gesner, Arlinda Gesner Realty LLC. Smart MLS
- $379,9003 bd1 ba1.2k sqft17 Girard Avenue, Farmington, CT 06032For SaleMLS ID #24215064, Jed S. Siegal, LaSala Real Estate. Smart MLS
- $315,0003 bd1 ba1.2k sqft231 Bayberry Drive, Bristol, CT 06010For SaleMLS ID #24219793, Rachael Cisz, Serhant Connecticut, LLC. Smart MLS
- $399,9003 bd3 ba1.6k sqft430 Shepard Avenue, Hamden, CT 06514For SaleMLS ID #24182665, Arthur Alsdorf JR, Showcase Realty, Inc.. Smart MLS
- $398,9004 bd3 ba2k sqft232 Lakeside Boulevard East, Waterbury, CT 06708For SaleMLS ID #24202960, Bethany Lydem, Stone Crest Realty LLC. Smart MLS
- $339,9003 bd1 ba1.5k sqft267 Bamford Avenue, Waterbury, CT 06708For SaleMLS ID #24191422, Fernando Barreiro, Lamacchia Realty. Smart MLS
