Welcome to 113 Beacon Street!... Yup, last house on the street! Step inside this charming country-style Colonial, filled with warmth, character, and beautiful hardwood floors throughout. This spacious home offers a versatile layout with plenty of room for everyday living, entertaining, and extended family. The first floor features a possible private in-law apartment with its own full bathroom, along with a den, large kitchen, dining room, an enormous living room, and an additional half bathroom (with laundry). Upstairs, you'll find two generously sized bedrooms with large closets, plus a spacious primary bedroom featuring two walk-in closets and an additional storage room. A full bathroom completes the second floor. The large, open basement offers endless possibilities for additional storage, a workshop, recreation space, or whatever suits your needs. Enjoy outdoor living in the expansive yard and on the deck, perfect for summer gatherings, barbecues, and relaxing outdoors. Completing this wonderful property is a detached two-bay garage with impressive depth, offering space to accommodate up to four cars. If you're looking for a home with character, generous living space, flexible accommodations, and room to make it your own, 113 Beacon Street is a must-see!
For sale
$490,000
113 Beacon Street, Bristol, CT 06010
3beds
2,758sqft
Single Family Residence
Built in 1964
1.34 Acres Lot
$486,800 Zestimate®
$178/sqft
$-- HOA
What's special
Charming country-style colonialAdditional storage roomBeautiful hardwood floors throughoutLarge kitchenExpansive yardDining room
- 3 days
- 349
- 14
Zillow last checked:
Listing updated:
Listed by:
Sean Greger (860)965-9875,
Country Manor Realty 860-589-2100
Source: Smart MLS,MLS#: 24210471
Facts & features
Interior
Bedrooms & bathrooms
- Bedrooms: 3
- Bathrooms: 3
- Full bathrooms: 2
- 1/2 bathrooms: 1
Primary bedroom
- Level: Upper
Bedroom
- Level: Upper
Bedroom
- Level: Upper
Dining room
- Level: Main
Living room
- Level: Main
Other
- Level: Main
Heating
- Forced Air, Oil
Cooling
- Ceiling Fan(s), Central Air
Appliances
- Included: Oven/Range, Microwave, Refrigerator, Dishwasher, Washer, Dryer, Water Heater
Features
- Basement: Crawl Space,Full
- Attic: Walk-up
- Number of fireplaces: 1
Interior area
- Total structure area: 2,758
- Total interior livable area: 2,758 sqft
- Finished area above ground: 2,758
Property
Parking
- Total spaces: 2
- Parking features: Detached
- Garage spaces: 2
Lot
- Size: 1.34 Acres
- Features: Level
Details
- Parcel number: 467399
- Zoning: R-10
Construction
Type & style
- Home type: SingleFamily
- Architectural style: Colonial
- Property subtype: Single Family Residence
Materials
- Clapboard
- Foundation: Block
- Roof: Asphalt
Condition
- New construction: No
- Year built: 1964
Utilities & green energy
- Sewer: Public Sewer
- Water: Public
Community & HOA
Community
- Subdivision: Forestville
HOA
- Has HOA: No
Location
- Region: Bristol
Financial & listing details
- Price per square foot: $178/sqft
- Tax assessed value: $237,440
- Annual tax amount: $8,382
- Date on market: 10/15/2026
Estimated market value
$486,800
$462,000 - $511,000
$3,326/mo
Price history
| Date | Event | Price |
|---|---|---|
| 10/15/2026 | Listed for sale | $490,000$178/sqft |
Source:  Smart MLS #24210471 Report a problem | ||
Public tax history
| Year | Property taxes | Tax assessment |
|---|---|---|
| 2025 | $8,014 -1.7% | $237,440 -7.2% |
| 2024 | $8,149 +4.9% | $255,850 |
| 2023 | $7,765 +11.4% | $255,850 +40.8% |
| 2022 | $6,969 | $181,720 |
| 2021 | $6,969 | $181,720 |
| 2020 | $6,969 +0.8% | $181,720 |
| 2019 | $6,914 +3.2% | $181,720 |
| 2018 | $6,702 +0.1% | $181,720 -2.2% |
| 2017 | $6,694 +0.4% | $185,780 -3.6% |
| 2015 | $6,670 | $192,710 |
| 2014 | $6,670 +2.6% | $192,710 |
| 2013 | $6,504 -3.6% | $192,710 -17.9% |
| 2012 | $6,746 +5.5% | $234,640 |
| 2011 | $6,392 | $234,640 |
| 2010 | $6,392 +4.8% | $234,640 |
| 2009 | $6,098 | $234,640 |
| 2008 | $6,098 +2% | $234,640 +36.3% |
| 2007 | $5,977 +1.5% | $172,210 |
| 2006 | $5,891 +2.6% | $172,210 |
| 2005 | $5,740 +1.5% | $172,210 |
| 2004 | $5,654 +6.2% | $172,210 |
| 2003 | $5,326 -14.6% | $172,210 -15.8% |
| 2001 | $6,238 +53.6% | $204,540 +33.5% |
| 1995 | $4,061 | $153,230 |
Find assessor info on the county website
Monthly payment
Est. payment
Payment breakdown
Explore the cost of this home by adjusting the details. Changes won't be saved.Climate risks
Neighborhood: 06010

Similar homes
- $485,0004 bd3 ba1.9k sqft402 Witches Rock Road, Bristol, CT 06010For Sale

 MLS ID #24213748, Stephanie Monteith, eXp Realty. Smart MLS
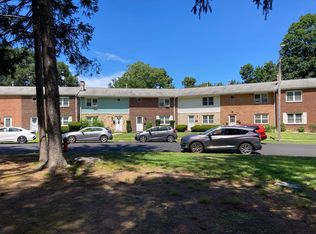
- $--3 bd3 ba1.3k sqft34 Ebert Dr, Bristol, CT 06010Auction
 Auction.com 2
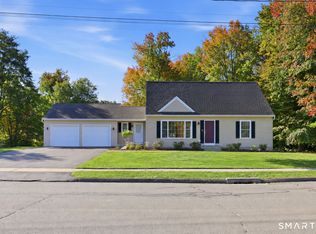
- $469,9003 bd3 ba1.9k sqft40 Valmore Road, Bristol, CT 06010For Sale
 MLS ID #24213356, Patrick Briggs, Berkshire Hathaway NE Prop.. Smart MLS
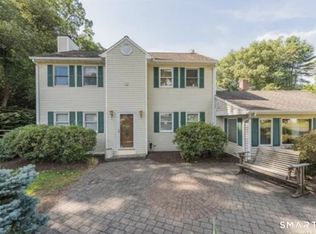
- $465,0004 bd3 ba2.1k sqft254 Stevens Street, Bristol, CT 06010For Sale
 MLS ID #24210585, Marlena Evans, William Raveis Real Estate. Smart MLS
- $365,9003 bd2 ba1.8k sqft45 Rich Lane, Bristol, CT 06010For SaleMLS ID #24210219, Jessica Corsaletti, Litchfield County Real Estate. Smart MLS
- $499,9006 bd3 ba2.1k sqft11 Lewis Street, Bristol, CT 06010For SaleMLS ID #24198242, Tyler S. Phelps, eXp Realty. Smart MLS
- $440,0004 bd3 ba2.1k sqft48 Lardner Road, Bristol, CT 06010For SaleMLS ID #24213660, Jithu Sajeevan, Serhant Connecticut, LLC. Smart MLS
- $459,9003 bd3 ba2k sqft179 Maxine Road, Bristol, CT 06010For SaleMLS ID #24202870, Jim Krawiecki, Coldwell Banker Realty. Smart MLS
- $480,0003 bd3 ba1.6k sqft35 Maple Avenue, Bristol, CT 06010For SaleMLS ID #24201988, Jill A. Salafia, KW Legacy Partners. Smart MLS
- $349,9004 bd2 ba1.4k sqft162 Beths Avenue, Bristol, CT 06010For SaleMLS ID #24214779, Brittany Russell, Tier 1 Real Estate. Smart MLS
- $435,0004 bd2 ba2.2k sqft120 Maxine Road, Bristol, CT 06010For SaleMLS ID #24213056, Madelyn Pope, RE/MAX One. Smart MLS
- $579,9994 bd3 ba2.1k sqft42 Posa Drive, Bristol, CT 06010For SaleMLS ID #24202947, Guillermo A. Araujo, Five Stars Realty. Smart MLS
- $339,9003 bd2 ba1.3k sqft28 Lawndale Avenue, Bristol, CT 06010For SaleMLS ID #24214865, Victor J. Pina, Century 21 North East. Smart MLS
- $389,9004 bd4 ba2.3k sqft320 Jerome Avenue, Bristol, CT 06010For SaleMLS ID #24210438, Jillian Wollman, Wollman Realty. Smart MLS
- $379,9003 bd3 ba2.6k sqft125 Country Lane, Bristol, CT 06010For SaleMLS ID #24209230, Carolyn Dipietro, Berkshire Hathaway NE Prop.. Smart MLS
- $485,0006 bd3 ba3.5k sqft32 Terryville Avenue, Bristol, CT 06010For SaleMLS ID #24014589, Connie A. Cohen, All About Real Estate, LLC. Smart MLS
- $399,9993 bd2 ba2k sqft298 Mines Road, Bristol, CT 06010For SaleMLS ID #24207477, Heidi Matusik, Evjen Agency. Smart MLS
