A unique opportunity to make homeownership more affordable! Live in your own detached single-family home while collecting rental income from the duplex that could offset much, or potentially all, of your monthly housing expenses! The property has been thoughtfully maintained over the years, with newer roofing and hot water heaters adding peace of mind. A shared basement provides additional storage and laundry space, with each unit having its own laundry hookups for added convenience. Floor plans reveal an additional room in each unit, offering flexibility for a potential third bedroom, home office, or other use. Outside, the property sits on a generously sized lot with a yard, offering room to relax, garden, or enjoy the outdoors. Off-street parking and a storage shed add even more practicality to this already appealing property. The location adds even more appeal, with convenient access to downtown Bristol, local restaurants, shopping, and everyday amenities. Enjoy nearby attractions such as Lake Compounce Amusement & Water Park, The Carousel Museum, and the American Clock & Watch Museum, or spend time outdoors at Rockwell Park and Page Park. With plenty of local recreation and entertainment options within easy reach, this property offers a desirable setting for tenants and owners alike. Qualified owner-occupant buyers may also be eligible for up to $25,000 in forgivable down payment assistance through CHFA's Time to Own program, potentially making this even more attainable! Recent improvements include a new roof on the duplex (2021), a new roof on the detached single-family home (2023), all hot water heaters approximately two years old, and replacement of the cast-iron plumbing with PVC throughout! **Current Occupancy & Lease Details:** - #11 (Left Duplex): Tenant occupied, month-to-month lease. - #13 (Right Duplex): Tenant occupied, lease through February 2027. - #19 (Detached Single-Family): Vacant and ready for immediate occupancy! **Estimated Market Rental Income:** - #11: $1,900/month - #13: $1,900/month - #19: $2,100/month Total Estimated Market Rent: $5,900/month ($70,800 annually). Rental estimates are provided for informational purposes only and are not guaranteed. Actual rental income may vary. Buyers and their representatives are encouraged to perform their own due diligence regarding leases, rental values, and property improvements.
Under contract
$499,900
11 Lewis Street, Bristol, CT 06010
6beds
2,175sqft
Multi Family
Built in 1765
-- sqft lot
$-- Zestimate®
$230/sqft
$-- HOA
What's special
- 39 days
- 253
- 32
Zillow last checked:
Listing updated:
Listed by:
Tyler S. Phelps (860)993-6456,
eXp Realty 866-828-3951
Source: Smart MLS,MLS#: 24198242
Facts & features
Interior
Bedrooms & bathrooms
- Bedrooms: 6
- Bathrooms: 3
- Full bathrooms: 3
Heating
- Baseboard, Electric, Gas In Street
Cooling
- None
Appliances
- Included: Gas Water Heater, Electric Water Heater, Water Heater
- Laundry: In Basement
Features
- Basement: Full,Unfinished,Shared Basement,Sump Pump,Storage Space,Hatchway Access,Concrete
- Attic: Storage,Pull Down Stairs
- Has fireplace: No
Interior area
- Total structure area: 2,175
- Total interior livable area: 2,175 sqft
- Finished area above ground: 2,175
- Finished area below ground: 0
Property
Lot
- Size: 0.35 Acres
- Features: Level
Details
- Additional structures: Shed(s)
- Parcel number: 482896
- Zoning: R-15
Construction
Type & style
- Home type: MultiFamily
- Architectural style: Units on different Floors
- Property subtype: Multi Family
Materials
- Shingle Siding, Vinyl Siding
- Foundation: Concrete Perimeter
- Roof: Asphalt
Condition
- New construction: No
- Year built: 1765
Utilities & green energy
- Sewer: Public Sewer
- Water: Public
Community & HOA
HOA
- Has HOA: No
Location
- Region: Bristol
Financial & listing details
- Price per square foot: $230/sqft
- Tax assessed value: $254,660
- Annual tax amount: $8,989
- Date on market: 10/13/2026
Estimated market value
Not available
Estimated sales range
Not available
Not available
Price history
| Date | Event | Price |
|---|---|---|
| 10/30/2026 | Contingent | $499,900$230/sqft |
Source: eXp Realty #24198242 Report a problem | ||
| 10/30/2026 | Pending sale | $499,900$230/sqft |
Source:  Smart MLS #24198242 Report a problem | ||
| 10/15/2026 | Listed for sale | $499,900+32.2%$230/sqft |
Source: Smart MLS #24198242 Report a problem | ||
| 7/12/2023 | Sold | $378,000-7.8%$174/sqft |
Source: Smart MLS #170567205 Report a problem | ||
| 7/7/2023 | Pending sale | $410,000$189/sqft |
Source:  Berkshire Hathaway HomeServices New England Properties #170567205 Report a problem | ||
| 5/31/2023 | Contingent | $410,000$189/sqft |
Source: Berkshire Hathaway HomeServices New England Properties #170567205 Report a problem | ||
| 5/16/2023 | Listed for sale | $410,000+115.9%$189/sqft |
Source: Smart MLS #170567205 Report a problem | ||
| 11/8/2019 | Sold | $189,900$87/sqft |
Source: Smart MLS #170224428 Report a problem | ||
| 9/10/2019 | Pending sale | $189,900$87/sqft |
Source: CENTURY 21 Bay-Mar Realty, Inc. #170224428 Report a problem | ||
| 9/5/2019 | Listed for sale | $189,900+137.4%$87/sqft |
Source: Century 21 Bay-Mar Realty #170224428 Report a problem | ||
| 4/23/1997 | Sold | $80,000$37/sqft |
Source: Public Record Report a problem | ||
Public tax history
| Year | Property taxes | Tax assessment |
|---|---|---|
| 2025 | $8,595 +6% | $254,660 |
| 2024 | $8,111 +4.9% | $254,660 |
| 2023 | $7,729 +8.9% | $254,660 +37.6% |
| 2022 | $7,098 | $185,080 |
| 2021 | $7,098 +18.4% | $185,080 +18.4% |
| 2020 | $5,994 +0.8% | $156,310 |
| 2019 | $5,948 +3.2% | $156,310 |
| 2018 | $5,765 +8.4% | $156,310 +5.9% |
| 2017 | $5,317 +4.1% | $147,560 |
| 2015 | $5,107 +6.4% | $147,560 +6.4% |
| 2014 | $4,799 +2.5% | $138,670 |
| 2013 | $4,680 -9.5% | $138,670 -22.9% |
| 2012 | $5,170 +5.5% | $179,830 |
| 2011 | $4,899 | $179,830 |
| 2010 | $4,899 +4.8% | $179,830 |
| 2009 | $4,674 | $179,830 |
| 2008 | $4,674 +31.4% | $179,830 +75.5% |
| 2007 | $3,557 +1.5% | $102,470 |
| 2006 | $3,505 +2.6% | $102,470 |
| 2005 | $3,415 +1.5% | $102,470 |
| 2004 | $3,364 +6.2% | $102,470 |
| 2003 | $3,169 -11.2% | $102,470 -12.4% |
| 2001 | $3,568 +13.4% | $116,980 -1.5% |
| 1995 | $3,146 | $118,720 |
Find assessor info on the county website
Monthly payment
Est. payment
Payment breakdown
Explore the cost of this home by adjusting the details. Changes won't be saved.Climate risks
Neighborhood: 06010
Nearby schools
Schools provided by the listing agent
- Elementary: Stafford
- High: Bristol Eastern
Source: Smart MLS. This data may not be complete. We recommend contacting the local school district to confirm school assignments for this home.

Similar homes
- $369,9004 bd2 ba1.6k sqft180 Mercier Avenue, Bristol, CT 06010For Sale

 MLS ID #24209942, Chloe N. White, KW Legacy Partners. Smart MLS
- $574,9994 bd3 ba2.1k sqft42 Posa Drive, Bristol, CT 06010For Sale
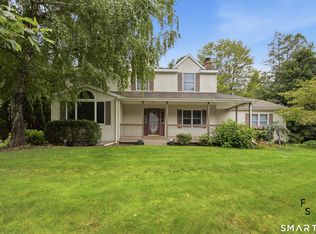 MLS ID #24216294, Guillermo A. Araujo, Five Stars Realty. Smart MLS
- $529,9006 bd4 ba2.4k sqft101 Madison Road, Glastonbury, CT 06033For Sale
 MLS ID #24222343, Tonya Beamon, S Young Realty & Associates LL. Smart MLS
- $499,9003 bd2 ba1.5k sqft23 Taine Mountain Road, Farmington, CT 06085For Sale
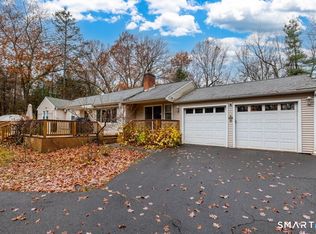 MLS ID #24219829, Chloe N. White, KW Legacy Partners. Smart MLS
- $299,0003 bd2 ba1.4k sqft85 Alexander Street, Bristol, CT 06010For SaleMLS ID #24219902, Juliana Suzio, RE/MAX RISE. Smart MLS
- $525,0003 bd3 ba2.2k sqft84 Seminole Circle, West Hartford, CT 06117For SaleMLS ID #24221226, Robert Perriello, Century 21 AllPoints Realty. Smart MLS
- $450,0009 bd3 ba2.5k sqft142 Gracey Avenue, Meriden, CT 06451For SaleMLS ID #24216655, Angel Torres, Century 21 Scala Group. Smart MLS
- $624,9005 bd3 ba2.8k sqft2344 Meriden Waterbury Turnpike, Southington, CT 06489For SaleMLS ID #24221961, Ashley Chaia, Oxford Realty. Smart MLS
- $468,0003 bd2 ba1.5k sqft167 Shunpike Road, Cromwell, CT 06416For SaleMLS ID #24222358, Laura Beth Collinson, Carl Guild & Associates. Smart MLS
- $360,0003 bd1 ba1.2k sqft41 Taillon Street, Bristol, CT 06010For SaleMLS ID #24196890, Lori M. Rawls-Crosby, RE/MAX RISE. Smart MLS
- $475,0004 bd2 ba2.1k sqft271 Meriden Avenue, Southington, CT 06489For SaleMLS ID #24206647, Wendy Dietz, Berkshire Hathaway NE Prop.. Smart MLS
- $440,0003 bd3 ba2.4k sqft203 Main Street, Farmington, CT 06085For SaleMLS ID #24205857, Daniel Senofonte, MW Park Real Estate LLC. Smart MLS
- $519,9004 bd3 ba2k sqft519 Ridge Road, Wethersfield, CT 06109For SaleMLS ID #24219610, Maria C. Parker, Eagle Eye Realty PLLC. Smart MLS
- $449,9008 bd3 ba3.2k sqft218 Lounsbury Street, Waterbury, CT 06706For SaleMLS ID #24220567, Vik Khandai, Dave Jones Realty, LLC. Smart MLS
- $360,0003 bd2 ba2k sqft42 South Main Street, Plymouth, CT 06786For SaleMLS ID #24217760, Cathy Dupont, Stone Crest Realty LLC. Smart MLS
- $500,0004 bd2 ba1.5k sqft47 Atwood Road, Woodbury, CT 06798For SaleMLS ID #24219457, Mark Mermelstein, eXp Realty. Smart MLS
- $519,0003 bd2 ba1.8k sqft53 Two Mile Road, Farmington, CT 06032For SaleMLS ID #24207580, Piotr Chrzanowski, Piotrsellsct LLC. Smart MLS
- $429,0006 bd2 ba2.4k sqft350 South Main Street, Naugatuck, CT 06770For SaleMLS ID #24182926, Levi Y. Judqin, Brass Moon Realty. Smart MLS
- $519,9003 bd2 ba1.6k sqft30 Wiltshire Lane, West Hartford, CT 06117For SaleMLS ID #24221511, Chad M. Glucksman, eXp Realty. Smart MLS
- $399,0006 bd2 ba2.2k sqft42 North 1st Street, Meriden, CT 06451For SaleMLS ID #24218314, Michael P. Doherty, eXp Realty. Smart MLS
