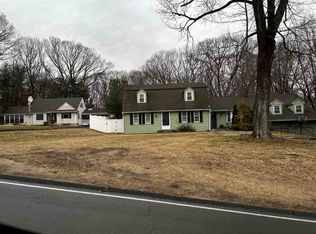
Country Lane says it all! A very quiet, walkable area. Just minutes to Burlington, Farmington and Unionville. On the sunny-side of the street this spacious ranch offers 1 floor living with 3 bedrooms,2 half baths & heated breezeway. The sunny eat-in kitchen area has tons of wood cabinets, storage closets, with gleaming Bellawood floors is spacious and open. Wow what a great big living room with a large picture window, love the outdoors! Fireplace with wood-insert and blower, can heat the whole house, or has oil heat as well. The lower-level offers a heated downstairs, once was an-in-law apartment, a cozy carpeted sitting room and wood stove. A dry bar, beautiful thick wooden sealed countertop. Large sliding door, walkout to a brick patio leads to a beautiful, landscaped backyard and shed. The yard is fenced, except for at the top left for access to the backyard from above. Updated include: New Roof 2021, New Central Air, updated Electric and panel, New stand-up Oil tank. double walled. Please click on photos for more detailed information. Agent related to sellers, can close quick if needed.
Accepting backups
Price cut: $10K (10/18)
$379,900
125 Country Lane, Bristol, CT 06010
3beds
2,644sqft
Single Family Residence
Built in 1966
0.38 Acres Lot
$-- Zestimate®
$144/sqft
$-- HOA
What's special
Wood stoveHeated breezewayStorage closetsBeautiful landscaped backyardCozy carpeted sitting roomSunny eat-in kitchen areaGleaming bellawood floors
- 48 days
- 842
- 54
Zillow last checked:
Listing updated:
Listed by:
Carolyn Dipietro (860)833-3898,
Berkshire Hathaway NE Prop. 860-388-3411
Source: Smart MLS,MLS#: 24209230
Facts & features
Interior
Bedrooms & bathrooms
- Bedrooms: 3
- Bathrooms: 3
- Full bathrooms: 1
- 1/2 bathrooms: 2
Primary bedroom
- Features: Ceiling Fan(s), Hardwood Floor
- Level: Main
- Area: 143 Square Feet
- Dimensions: 11 x 13
Bedroom
- Features: Ceiling Fan(s), Half Bath, Walk-In Closet(s), Hardwood Floor
- Level: Main
- Area: 140 Square Feet
- Dimensions: 10 x 14
Bedroom
- Features: Ceiling Fan(s)
- Level: Main
- Area: 90 Square Feet
- Dimensions: 9 x 10
Kitchen
- Features: Ceiling Fan(s), Dining Area
- Level: Main
- Area: 180 Square Feet
- Dimensions: 12 x 15
Living room
- Features: Fireplace, Sliders, Hardwood Floor
- Level: Main
- Area: 216 Square Feet
- Dimensions: 12 x 18
Other
- Features: Wall/Wall Carpet, Tile Floor
- Level: Main
- Area: 200 Square Feet
- Dimensions: 10 x 20
Rec play room
- Features: Dry Bar, Wood Stove, Half Bath, Patio/Terrace, Sliders
- Level: Lower
Heating
- Hot Water, Electric, Oil
Cooling
- Ceiling Fan(s), Central Air, Whole House Fan, Zoned
Appliances
- Included: Oven/Range, Microwave, Refrigerator, Dishwasher, Washer, Dryer, Water Heater
- Laundry: Lower Level
Features
- Windows: Thermopane Windows
- Basement: Full
- Attic: Storage,Access Via Hatch
- Number of fireplaces: 2
- Fireplace features: Insert
Interior area
- Total structure area: 2,644
- Total interior livable area: 2,644 sqft
- Finished area above ground: 1,422
- Finished area below ground: 1,222
Property
Parking
- Total spaces: 4
- Parking features: Attached, Paved, Off Street, Driveway, Private, Asphalt, Gravel
- Attached garage spaces: 1
- Has uncovered spaces: Yes
Features
- Patio & porch: Porch, Deck
- Exterior features: Breezeway, Rain Gutters, Stone Wall
- Fencing: Partial,Chain Link
Lot
- Size: 0.38 Acres
- Features: Dry, Level, Sloped, Cleared, Landscaped
Details
- Additional structures: Shed(s)
- Parcel number: 471037
- Zoning: R-15
Construction
Type & style
- Home type: SingleFamily
- Architectural style: Ranch
- Property subtype: Single Family Residence
Materials
- Aluminum Siding
- Foundation: Concrete Perimeter
- Roof: Asphalt
Condition
- New construction: No
- Year built: 1966
Utilities & green energy
- Sewer: Public Sewer
- Water: Public
Green energy
- Energy efficient items: Thermostat, Ridge Vents, Windows
Community & HOA
Community
- Subdivision: East Bristol
HOA
- Has HOA: No
Location
- Region: Bristol
Financial & listing details
- Price per square foot: $144/sqft
- Tax assessed value: $193,970
- Annual tax amount: $6,847
- Date on market: 9/23/2026
Estimated market value
Not available
Estimated sales range
Not available
Not available
Price history
| Date | Event | Price |
|---|---|---|
| 10/29/2026 | Contingent | $379,900$144/sqft |
Source:  Berkshire Hathaway HomeServices New England Properties #24209230 Report a problem | ||
| 10/18/2026 | Price change | $379,900-2.6%$144/sqft |
Source:  Smart MLS #24209230 Report a problem | ||
| 9/26/2026 | Listed for sale | $389,900+70.6%$147/sqft |
Source: Smart MLS #24209230 Report a problem | ||
| 10/6/2009 | Sold | $228,500-4.7%$86/sqft |
Source: Public Record Report a problem | ||
| 7/30/2009 | Listed for sale | $239,876$91/sqft |
Source: Prudential Connecticut Realty #G536079 Report a problem | ||
Public tax history
| Year | Property taxes | Tax assessment |
|---|---|---|
| 2025 | $6,546 +6% | $193,970 |
| 2024 | $6,178 +5.6% | $193,970 +0.6% |
| 2023 | $5,853 +16.3% | $192,850 +47% |
| 2022 | $5,031 | $131,180 |
| 2021 | $5,031 | $131,180 |
| 2020 | $5,031 +0.8% | $131,180 |
| 2019 | $4,991 +3.2% | $131,180 |
| 2018 | $4,838 -6.2% | $131,180 -8.4% |
| 2017 | $5,158 +4.1% | $143,150 |
| 2015 | $4,954 | $143,150 |
| 2014 | $4,954 +2.5% | $143,150 |
| 2013 | $4,831 -0.5% | $143,150 -15.2% |
| 2012 | $4,854 +5.5% | $168,840 |
| 2011 | $4,599 | $168,840 |
| 2010 | $4,599 +4.8% | $168,840 |
| 2009 | $4,388 | $168,840 |
| 2008 | $4,388 +8.9% | $168,840 +45.4% |
| 2007 | $4,030 +1.5% | $116,110 |
| 2006 | $3,972 +2.6% | $116,110 |
| 2005 | $3,870 +1.5% | $116,110 |
| 2004 | $3,812 +6.2% | $116,110 |
| 2003 | $3,591 -12.2% | $116,110 -13.4% |
| 2001 | $4,091 +46% | $134,120 +26.8% |
| 1995 | $2,803 | $105,770 |
Find assessor info on the county website
Monthly payment
Est. payment
Payment breakdown
Explore the cost of this home by adjusting the details. Changes won't be saved.Climate risks
Neighborhood: 06010
Nearby schools
Schools provided by the listing agent
- Elementary: Ivy Drive
- Middle: Northeast
- High: Bristol Eastern
Source: Smart MLS. This data may not be complete. We recommend contacting the local school district to confirm school assignments for this home.
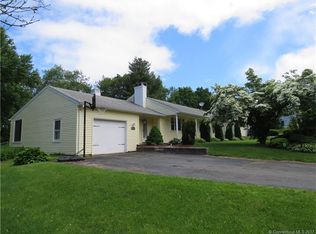
Similar homes
- $365,0003 bd2 ba2.2k sqft160 Sonstrom Road, Bristol, CT 06010For Sale
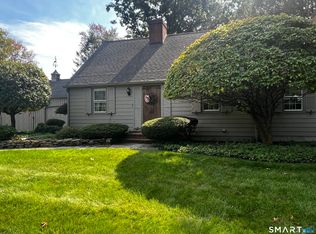
 MLS ID #24217122, Diana L. Lepore, West Wind Realty, LLC. Smart MLS
- $389,9003 bd3 ba1.7k sqft148 Blakeslee Street, Bristol, CT 06010For Sale
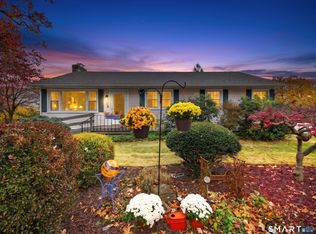 MLS ID #24218367, Erin Pepas, RE/MAX on the Bay. Smart MLS
- $299,0002 bd3 ba2.4k sqft46 Avon Lane, Bristol, CT 06010For Sale
 MLS ID #24200165, Tina Frigeri, KW Legacy Partners. Smart MLS
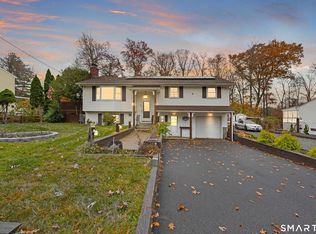
- $--4 bd3 ba2.6k sqft465 Shrub Rd, Bristol, CT 06010Auction
 ServiceLink Auction
- $375,0003 bd2 ba2.4k sqft119 Woodland Street, Bristol, CT 06010For SaleMLS ID #24216670, Brian Burke, Coldwell Banker Realty. Smart MLS
- $379,9003 bd3 ba1.3k sqft225 Stonecrest Drive, Bristol, CT 06010For SaleMLS ID #24216126, Katie O'Neil, Tier 1 Real Estate. Smart MLS
- $415,0004 bd2 ba2.2k sqft120 Maxine Road, Bristol, CT 06010For SaleMLS ID #24213056, Madelyn Pope, RE/MAX One. Smart MLS
- $399,9004 bd2 ba1.5k sqft113 Cronin Street, Bristol, CT 06010For SaleMLS ID #24216785, Paula A. Basso, Evjen Agency. Smart MLS
- $349,9004 bd3 ba1.7k sqft21 Windham Road, Bristol, CT 06010For SaleMLS ID #24186744, Paula A. Basso, Evjen Agency. Smart MLS
- $400,0003 bd2 ba1.4k sqft126 Metro Street, Bristol, CT 06010For SaleMLS ID #24218040, Janessa Marti Woods, Vision Real Estate. Smart MLS
- $379,0004 bd2 ba2.3k sqft52 Consolation Street, Bristol, CT 06010For SaleMLS ID #24205205, Angelo Turner, Turnervision Group LLC. Smart MLS
- $349,9003 bd2 ba1.9k sqft66 Fifth Street, Bristol, CT 06010For SaleMLS ID #24217006, Sabrina McIntyre, Tier 1 Real Estate. Smart MLS
- $389,9003 bd3 ba1.7k sqft54 Chestnut Street, Bristol, CT 06010For SaleMLS ID #24209670, Ronea Saunders, ERA Hart Sargis-Breen. Smart MLS
- $365,0003 bd2 ba1.3k sqft73 Henderson Street, Bristol, CT 06010For SaleMLS ID #24207417, Gina Marino, East Coast Property Groups. Smart MLS
- $339,9003 bd2 ba1.7k sqft35 Chatham Lane, Bristol, CT 06010For SaleMLS ID #24217377, Chad M. Segal, William Raveis Real Estate. Smart MLS
- $299,0003 bd2 ba1.4k sqft85 Alexander Street, Bristol, CT 06010For SaleMLS ID #24219902, Juliana Suzio, RE/MAX RISE. Smart MLS
- $395,0003 bd2 ba1.4k sqft16 Howard Avenue, Bristol, CT 06010For SaleMLS ID #24216490, John A. Mastrianni Jr, Appletown Realty Inc.. Smart MLS
- $320,0003 bd2 ba1.5k sqft26 Beacon Street, Bristol, CT 06010For SaleMLS ID #24218541, Kate B. Gervais, William Raveis Real Estate. Smart MLS
- $360,0004 bd2 ba1.4k sqft134 East Road, Bristol, CT 06010For SaleMLS ID #24203138, Lori Holcomb, eXp Realty. Smart MLS
