Welcome to 371 North Star Drive, Southington! Nestled on an exceptional level, wooded lot in a sought-after neighborhood near the end of a cul-de-sac, this spacious Contemporary Colonial offers an incredible opportunity to own your dream home in a fantastic location. The open floor plan features 4/5 bedrooms, three full bathrooms, hardwood floors throughout, a dramatic foyer with vaulted ceilings and skylights, a sunken family room with fireplace and built-ins, and an expansive kitchen with custom cabinetry and center island. The formal living room with fireplace opens to the dining room, while a possible first-floor bedroom (currently utilized as an office) with a full bath adds flexibility for future one level living, for guests or working from home. Upstairs, the primary suite features a private bath with Jacuzzi with three additional bedrooms and a sitting area. The partially finished lower level offers additional recreation or media space. The outdoor living is a highlight with a gunite pool, fire pit, and two decks overlooking the beautiful and private grounds. A three-car garage provides plenty of room for vehicles and storage. While the home would benefit from some cosmetic updating, the outstanding lot, desirable setting, spacious layout and wonderful outdoor amenities make this a rare opportunity to bring your vision to life in one of Southington's fabulous neighborhoods.
For sale
$699,000
371 North Star Drive, Southington, CT 06489
4beds
3,019sqft
Single Family Residence
Built in 1988
0.92 Acres Lot
$-- Zestimate®
$232/sqft
$-- HOA
What's special
- 6 days
- 1,308
- 109
Zillow last checked:
Listing updated:
Listed by:
Carly Kirsch (860)777-5766,
Lamacchia Realty 860-426-6886
Source: Smart MLS,MLS#: 24213271
Facts & features
Interior
Bedrooms & bathrooms
- Bedrooms: 4
- Bathrooms: 3
- Full bathrooms: 3
Primary bedroom
- Features: Bedroom Suite, Full Bath, Hardwood Floor
- Level: Upper
Bedroom
- Level: Upper
Bedroom
- Features: Hardwood Floor
- Level: Upper
Bedroom
- Features: Hardwood Floor
- Level: Upper
Bathroom
- Level: Main
Bathroom
- Level: Upper
Dining room
- Features: Hardwood Floor
- Level: Main
Family room
- Features: Hardwood Floor
- Level: Main
Kitchen
- Features: Eating Space, Kitchen Island, Hardwood Floor
- Level: Main
Living room
- Features: Hardwood Floor
- Level: Main
Office
- Features: Hardwood Floor
- Level: Main
Rec play room
- Features: Wall/Wall Carpet
- Level: Lower
Heating
- Forced Air, Natural Gas
Cooling
- Central Air
Appliances
- Included: Oven, Refrigerator, Dishwasher, Water Heater
- Laundry: Main Level
Features
- Wired for Data, Smart Thermostat
- Basement: Full,Interior Entry,Partially Finished
- Attic: Storage,Pull Down Stairs
- Number of fireplaces: 2
Interior area
- Total structure area: 3,019
- Total interior livable area: 3,019 sqft
- Finished area above ground: 2,719
- Finished area below ground: 300
Property
Parking
- Total spaces: 3
- Parking features: Attached, Garage Door Opener
- Attached garage spaces: 3
Features
- Patio & porch: Deck
- Exterior features: Lighting, Stone Wall
- Has private pool: Yes
- Pool features: Gunite, Heated, Fenced, In Ground
Lot
- Size: 0.92 Acres
- Features: Wetlands, Few Trees, Level, Cul-De-Sac, In Flood Zone
Details
- Parcel number: 723998
- Zoning: R-40
Construction
Type & style
- Home type: SingleFamily
- Architectural style: Contemporary
- Property subtype: Single Family Residence
Materials
- Wood Siding
- Foundation: Concrete Perimeter
- Roof: Asphalt
Condition
- New construction: No
- Year built: 1988
Utilities & green energy
- Sewer: Public Sewer
- Water: Well
Community & HOA
Community
- Features: Golf, Library, Medical Facilities, Park, Public Rec Facilities, Shopping/Mall
HOA
- Has HOA: No
Location
- Region: Southington
Financial & listing details
- Price per square foot: $232/sqft
- Tax assessed value: $454,630
- Annual tax amount: $10,588
- Date on market: 10/12/2026
Estimated market value
Not available
Estimated sales range
Not available
Not available
Price history
| Date | Event | Price |
|---|---|---|
| 10/15/2026 | Listed for sale | $699,000+58.9%$232/sqft |
Source:  Smart MLS #24213271 Report a problem | ||
| 8/28/2009 | Sold | $440,000-6.9%$146/sqft |
Source: Smart MLS #G517545 Report a problem | ||
| 7/5/2009 | Price change | $472,500-2.6%$157/sqft |
Source: Prudential Connecticut Realty #G517545 Report a problem | ||
| 4/21/2009 | Price change | $485,000-2.7%$161/sqft |
Source: Prudential Connecticut Realty #G517545 Report a problem | ||
| 1/12/2009 | Listed for sale | $498,500-7.7%$165/sqft |
Source: Prudential Connecticut Realty #G517545 Report a problem | ||
| 6/30/2006 | Sold | $540,000+96.4%$179/sqft |
Source: Smart MLS #N241054 Report a problem | ||
| 12/29/1993 | Sold | $275,000-29.3%$91/sqft |
Source: Public Record Report a problem | ||
| 7/8/1988 | Sold | $389,000$129/sqft |
Source: Public Record Report a problem | ||
Public tax history
| Year | Property taxes | Tax assessment |
|---|---|---|
| 2025 | $9,610 +5.6% | $289,360 |
| 2024 | $9,097 +3.6% | $289,360 |
| 2023 | $8,785 +4.2% | $289,360 |
| 2022 | $8,429 +0.3% | $289,360 |
| 2021 | $8,400 +6.4% | $289,360 +12.3% |
| 2020 | $7,895 0% | $257,750 |
| 2019 | $7,897 +0.5% | $257,750 |
| 2018 | $7,856 | $257,750 |
| 2017 | $7,856 +2.7% | $257,750 -1.8% |
| 2015 | $7,647 +2.8% | $262,420 |
| 2014 | $7,442 +3.3% | $262,420 |
| 2013 | $7,206 +3.5% | $262,420 +3.6% |
| 2012 | $6,962 -18.8% | $253,330 -28.3% |
| 2011 | $8,576 +1.1% | $353,220 |
| 2010 | $8,484 +3.2% | $353,220 |
| 2009 | $8,219 +1.1% | $353,220 |
| 2008 | $8,131 +15.4% | $353,220 +42.5% |
| 2007 | $7,045 | $247,800 |
| 2004 | $7,045 +6.9% | $247,800 |
| 2003 | $6,591 | $247,800 |
Find assessor info on the county website
Monthly payment
Est. payment
Payment breakdown
Explore the cost of this home by adjusting the details. Changes won't be saved.Climate risks
Neighborhood: 06489
Nearby schools
Schools provided by the listing agent
- Elementary: William H. Hatton
- Middle: Depaolo
- High: Southington
Source: Smart MLS. This data may not be complete. We recommend contacting the local school district to confirm school assignments for this home.

Similar homes
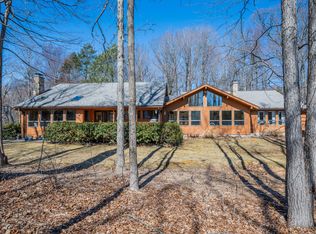
- $565,0004 bd3 ba1.7k sqft1171 Woodruff Street, Southington, CT 06489For Sale
 MLS ID #24184739, Matthew Olander, KW Legacy Partners. Smart MLS
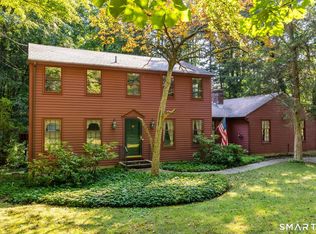
- $899,9005 bd4 ba3.6k sqft29 Beverly Drive, Southington, CT 06489For Sale
 MLS ID #24204936, Mela Veltri Case, KW Legacy Partners. Smart MLS
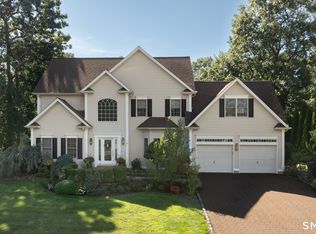
- $645,0006 bd3 ba2.6k sqft553 West Center St Extension, Southington, CT 06489For Sale
 MLS ID #24181050, Gabriel Hernandez Arce, List N Show LLC. Smart MLS
- $639,0003 bd3 ba2.2k sqft139 South End Road, Southington, CT 06489For Sale
 MLS ID #24207174, Karen A. Johnson, Coldwell Banker Calabro. Smart MLS
- $699,0004 bd4 ba4.4k sqft367 South End Road, Southington, CT 06479For SaleMLS ID #24213152, Joe Malerba, eXp Realty. Smart MLS
- $539,0004 bd3 ba2k sqft170 Tanglewood Drive, Southington, CT 06489For SaleMLS ID #24197796, Kelly W. Harvey, Best Real Estate Brokerage LLC. Smart MLS
- $479,0004 bd3 ba3.1k sqft1510 Flanders Road, Southington, CT 06489For SaleMLS ID #24209691, Shelly A. Meister Zamudio, Realty 3 CT. Smart MLS
- $449,9003 bd2 ba2k sqft148 Thistle Lane, Southington, CT 06489For SaleMLS ID #24208157, Dorota Karska-Piech, Calcagni Real Estate. Smart MLS
- $789,0006 bd5 ba3.6k sqft18 Honey Lane, Southington, CT 06489For SaleMLS ID #24180212, Yong Yang, Vylla Home (CT) LLC. Smart MLS
- $650,0004 bd4 ba3.7k sqft17 Robindale Drive, Berlin, CT 06037For SaleMLS ID #24211954, Angie Santoro, Realty Executives Boston West. Smart MLS
- $629,9004 bd3 ba2.9k sqft1 James Place, Plainville, CT 06062For SaleMLS ID #24206739, Doreen Corriveau, KW Legacy Partners. Smart MLS
- $459,9003 bd2 ba3.2k sqft197 Diana Road, Southington, CT 06479For SaleMLS ID #24215108, Luke Florian, SSG Real Estate LLC. Smart MLS
- $550,0004 bd3 ba2.5k sqft141 Warner Road, Berlin, CT 06037For SaleMLS ID #24213220, Amy Balko, RE/MAX Right Choice. Smart MLS
- $389,0003 bd1 ba1.5k sqft95 Manor Road, Southington, CT 06479For SaleMLS ID #24213914, Jennifer L. Hunt, Berkshire Hathaway NE Prop.. Smart MLS
- $399,9003 bd3 ba1.7k sqft26 Lacey Road, Southington, CT 06489For SaleMLS ID #24212770, Anthony G. Cervoni, Redfin Corporation. Smart MLS
- $499,9004 bd2 ba2.1k sqft271 Meriden Avenue, Southington, CT 06489For SaleMLS ID #24206647, Wendy Dietz, Berkshire Hathaway NE Prop.. Smart MLS
- $784,9004 bd3 ba2.4k sqft558 Lazy Lane, Southington, CT 06489For SaleMLS ID #24164849, Robert J. Mlynick, Century 21 AllPoints Realty. Smart MLS
- $349,9003 bd1 ba1.5k sqft196 Laning Street, Southington, CT 06489For SaleMLS ID #24213522, Martin J. Loschiavo, Luxe Estates, Inc. Smart MLS
- $389,9004 bd2 ba1.5k sqft130 Rolling Hill Lane, Southington, CT 06489For SaleMLS ID #24203064, Daniel Johannesen, Berkshire Hathaway NE Prop.. Smart MLS
