Timeless farmhouse charm meets modern comfort in this beautifully maintained, move-in-ready Colonial, originally built in 1880. Offering 4 bedrooms and 3 full baths, this distinctive home combines historic character with thoughtful updates throughout. The spacious kitchen features granite countertops, a center island, walk-in pantry, gas cooking, and a new dishwasher and oven/range. Hardwood floors, elegant pocket doors, and classic architectural details enhance the main level, while a first-floor bedroom with new flooring offers flexibility as a home office or guest room. Upstairs, enjoy new flooring throughout, including closets, a primary suite with private terrace, walk-in closet, soaking tub, and tiled shower, plus convenient second-floor laundry. An expansive finished third-floor bonus room is ideal for a media room, playroom, office, or fitness retreat. Recent improvements include all-new exterior siding, fresh interior paint throughout, a Tesla charging station, whole-house water filtration, and reverse osmosis drinking-water filtration at the kitchen faucet. Additional features include central air, natural gas heat, and a prepaid solar agreement through 2033, subject to its terms. Enjoy a fenced backyard, welcoming porch, and patio, all conveniently located across from Southington's popular walking trail. A wonderful blend of character, comfort, and versatility!
For sale
$589,000
143 Curtiss Street, Southington, CT 06489
4beds
2,774sqft
Single Family Residence
Built in 1880
0.3 Acres Lot
$-- Zestimate®
$212/sqft
$-- HOA
What's special
- 8 days
- 1,406
- 138
Likely to sell faster than
Zillow last checked:
Listing updated:
Listed by:
Jean H. Buckwell (860)549-2987,
Jean Buckwell Real Estate, LLC 860-549-2987
Source: Smart MLS,MLS#: 24218672
Facts & features
Interior
Bedrooms & bathrooms
- Bedrooms: 4
- Bathrooms: 3
- Full bathrooms: 3
Primary bedroom
- Features: Balcony/Deck, Bedroom Suite, Ceiling Fan(s), Full Bath, Walk-In Closet(s), Hardwood Floor
- Level: Upper
Bedroom
- Level: Main
Bedroom
- Level: Upper
Bedroom
- Level: Upper
Dining room
- Level: Main
Living room
- Level: Main
Heating
- Forced Air, Natural Gas
Cooling
- Central Air
Appliances
- Included: Oven/Range, Refrigerator, Dishwasher, Disposal, Washer, Dryer, Water Heater
- Laundry: Upper Level
Features
- Smart Thermostat
- Basement: Full,Unfinished,Hatchway Access,Dirt Floor,Concrete
- Attic: Partially Finished,Walk-up
- Has fireplace: No
Interior area
- Total structure area: 2,774
- Total interior livable area: 2,774 sqft
- Finished area above ground: 2,774
Property
Features
- Patio & porch: Patio
- Exterior features: Sidewalk, Rain Gutters, Garden
Lot
- Size: 0.3 Acres
- Features: Level
Details
- Additional structures: Shed(s)
- Parcel number: 1793469
- Zoning: R-12
Construction
Type & style
- Home type: SingleFamily
- Architectural style: Colonial
- Property subtype: Single Family Residence
Materials
- Vinyl Siding
- Foundation: Masonry, Stone
- Roof: Asphalt
Condition
- New construction: No
- Year built: 1880
Utilities & green energy
- Sewer: Public Sewer
- Water: Public
- Utilities for property: Cable Available
Green energy
- Energy efficient items: Thermostat
- Energy generation: Solar
Community & HOA
HOA
- Has HOA: No
Location
- Region: Southington
Financial & listing details
- Price per square foot: $212/sqft
- Tax assessed value: $341,500
- Annual tax amount: $7,954
- Date on market: 11/2/2026
Estimated market value
Not available
Estimated sales range
Not available
Not available
Price history
| Date | Event | Price |
|---|---|---|
| 11/3/2026 | Listed for sale | $589,000+17.8%$212/sqft |
Source:  Smart MLS #24218672 Report a problem | ||
| 6/5/2023 | Sold | $500,000+22%$180/sqft |
Source: Smart MLS #170563753 Report a problem | ||
| 5/2/2023 | Pending sale | $410,000$148/sqft |
Source:  William Raveis Real Estate, Mortgage & Insurance #170563753 Report a problem | ||
| 4/30/2023 | Listed for sale | $410,000+17.5%$148/sqft |
Source: Smart MLS #170563753 Report a problem | ||
| 10/16/2020 | Sold | $349,000+7.4%$126/sqft |
Source: Smart MLS #170275033 Report a problem | ||
| 8/24/2020 | Pending sale | $324,900$117/sqft |
Source: Calcagni Real Estate #170275033 Report a problem | ||
| 8/19/2020 | Listed for sale | $324,900$117/sqft |
Source: Calcagni Real Estate #170275033 Report a problem | ||
| 5/29/2020 | Listing removed | $324,900$117/sqft |
Source: Calcagni Real Estate #170275033 Report a problem | ||
| 5/24/2020 | Pending sale | $324,900$117/sqft |
Source: Calcagni Real Estate #170275033 Report a problem | ||
| 3/2/2020 | Listed for sale | $324,900+58.5%$117/sqft |
Source: Calcagni Real Estate #170275033 Report a problem | ||
| 6/18/2010 | Sold | $205,000+59.2%$74/sqft |
Source: Smart MLS #G546079 Report a problem | ||
| 10/14/1999 | Sold | $128,800$46/sqft |
Source: Public Record Report a problem | ||
Public tax history
| Year | Property taxes | Tax assessment |
|---|---|---|
| 2025 | $7,451 +5.6% | $224,370 |
| 2024 | $7,054 +3.6% | $224,370 |
| 2023 | $6,812 +4.2% | $224,370 |
| 2022 | $6,536 +0.4% | $224,370 |
| 2021 | $6,513 +8.2% | $224,370 +14.2% |
| 2020 | $6,018 0% | $196,490 |
| 2019 | $6,020 +0.5% | $196,490 |
| 2018 | $5,989 | $196,490 |
| 2017 | $5,989 +0.6% | $196,490 -2.1% |
| 2016 | $5,951 | $200,780 |
Find assessor info on the county website
Monthly payment
Est. payment
Payment breakdown
Explore the cost of this home by adjusting the details. Changes won't be saved.Climate risks
Neighborhood: 06489
Similar homes
- $549,9003 bd3 ba1.4k sqft386 Hart Street, Southington, CT 06489For Sale
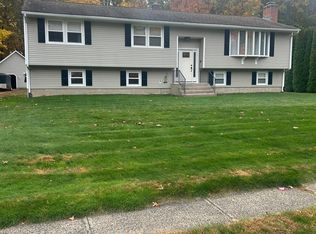
 MLS ID #24217544, Paul Pistritto, Francis T. Zappone Company. Smart MLS
- $634,0004 bd4 ba2.6k sqft114 Panorama Drive, Southington, CT 06489For Sale
 MLS ID #24218582, Tracey A. Fiasconaro, Berkshire Hathaway NE Prop.. Smart MLS
- $659,9004 bd4 ba3.3k sqft890 Savage Street, Southington, CT 06489For Sale
 MLS ID #24219440, Matthew Denorfia, Denorfia Realty, LLC. Smart MLS
- $750,0004 bd4 ba2.7k sqft70 Masters Drive, Southington, CT 06489For Sale
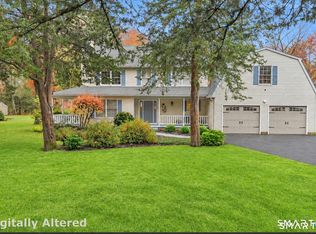 MLS ID #24219749, Carrie Korenkiewicz, Berkshire Hathaway NE Prop.. Smart MLS
- $499,0003 bd2 ba2.5k sqft57 Stuart Drive, Southington, CT 06489For SaleMLS ID #24218170, Joseph Harvey, Best Real Estate Brokerage LLC. Smart MLS
- $475,0003 bd3 ba1.6k sqft52 Bruce Avenue, Southington, CT 06489For SaleMLS ID #24217834, Brette Stern, Calcagni Real Estate. Smart MLS
- $600,0003 bd3 ba2.6k sqft1393 Marion Avenue, Southington, CT 06489For SaleMLS ID #24174331, Christine M. Zygmont, Lamacchia Realty. Smart MLS
- $499,9003 bd2 ba1.8k sqft40 Marcy Drive, Southington, CT 06489For SaleMLS ID #24215986, Michael Dziedzic, Precision Realty LLC. Smart MLS
- $619,9993 bd3 ba2.2k sqft139 South End Road, Southington, CT 06489For SaleMLS ID #24207174, Karen A. Johnson, Coldwell Banker Calabro. Smart MLS
- $645,0006 bd3 ba2.6k sqft553 West Center St Extension, Southington, CT 06489For SaleMLS ID #24181050, Gabriel Hernandez Arce, List N Show LLC. Smart MLS
- $549,0004 bd3 ba1.7k sqft1171 Woodruff Street, Southington, CT 06489For SaleMLS ID #24184739, Matthew Olander, KW Legacy Partners. Smart MLS
- $399,0003 bd3 ba1.8k sqft26 Lacey Road, Southington, CT 06489For SaleMLS ID #24220223, Laureen G. Kennedy, Coldwell Banker Realty. Smart MLS
- $589,9955 bd4 ba3k sqft5 Dickman Road, Plainville, CT 06062For SaleMLS ID #24217803, Tabitha W. Manafort, Showcase Realty, Inc.. Smart MLS
- $475,0004 bd2 ba2.1k sqft271 Meriden Avenue, Southington, CT 06489For SaleMLS ID #24206647, Wendy Dietz, Berkshire Hathaway NE Prop.. Smart MLS
- $424,9993 bd2 ba2.1k sqft157 Candlewood Lane, Southington, CT 06489For SaleMLS ID #24202968, Victoria P. Sammis, Sammis Realty. Smart MLS
- $650,0004 bd3 ba2.9k sqft22 Cole Drive, Wolcott, CT 06716For SaleMLS ID #24218424, Michaela Rousseau, Showcase Realty, Inc.. Smart MLS
- $374,9004 bd2 ba1.5k sqft130 Rolling Hill Lane, Southington, CT 06489For SaleMLS ID #24215689, Daniel Johannesen, Berkshire Hathaway NE Prop.. Smart MLS
- $425,0004 bd2 ba1.4k sqft119 Summit Street, Southington, CT 06489For SaleMLS ID #24210499, Rachel Wardwell, Calcagni Real Estate. Smart MLS
- $574,9994 bd3 ba2.1k sqft42 Posa Drive, Bristol, CT 06010For SaleMLS ID #24216294, Guillermo A. Araujo, Five Stars Realty. Smart MLS
- $599,9994 bd4 ba3.2k sqft107 South Colman Road, Wolcott, CT 06716For SaleMLS ID #24216419, Kris J. Lippi, Get Listed Realty. Smart MLS
