This home truly has it ALL- Exceptional space, Beautiful updates and a spectacular private first floor addition, all wrapped in a picture-perfect setting! Offering 5 bedrooms and 3.5 baths, this impressive home has been thoughtfully designed to provide two distinct living spaces under one roof without sacrificing style, comfort or privacy. Step inside the main residence to a bright, open-concept kitchen and living area designed for everyday living and effortless entertaining. The beautifully updated kitchen features crisp white cabinetry, quartz countertops, stainless steel appliances, upscale wood-look tile flooring and an oversized center island that naturally becomes the heart of the home. A spacious formal dining room is ready for holidays and special gatherings, while a separate office/den with pocket doors provides the perfect work-from-home or flex space. A convenient powder room and generous mudroom with abundant storage complete the first floor. Upstairs, hardwood flooring flows throughout four generously sized bedrooms. The impressive primary suite feels like a private retreat with its own sitting area, large walk-in closet and beautifully updated spa-inspired bath featuring a soaking tub, walk-in shower, double vanity and quartz countertops. An updated hall bath with granite countertop and tub/shower plus conveniently located second-floor laundry complete this level. But the showstopper may be the beautifully constructed, private MAIN-LEVEL Addition! With its own separate entrance and an abundance of living space, this is far more than an afterthought. The suite features an inviting living room with gas fireplace and sliders to the patio, recessed lighting, Brazilian hardwood flooring, a kitchenette with white cabinetry and granite countertops, a spacious bedroom with large walk-in closet, updated full bath and its own washer/dryer hookup. Ideal as in-law space, for extended family, multigenerational living, au-pair, teens or long-term guests! The exterior is equally impressive, beginning with incredible curb appeal, professional landscaping and gorgeous stonework. A Belgian block-lined driveway, stone front walkway, beautifully maintained gardens and paver patios create a polished and welcoming setting. Outside, the level lot offers plenty of room to relax, play and entertain with a basketball court, patio, shed, irrigation system and even room for a future pool! Newer central air, natural gas, city water and city sewer add even more convenience to this exceptional property. Thoughtfully updated, incredibly versatile and designed for the way people live today-this is the kind of home that is truly hard to find! ***Best offers due by Tuesday, 10/20 4pm***
For sale
$899,900
29 Beverly Drive, Southington, CT 06489
5beds
3,645sqft
Single Family Residence
Built in 2001
0.52 Acres Lot
$881,800 Zestimate®
$247/sqft
$-- HOA
What's special
Stone front walkwayRecessed lightingGorgeous stoneworkUpscale wood-look tile flooringBelgian block-lined drivewayOversized center islandProfessional landscaping
- 3 days
- 1,167
- 107
Zillow last checked:
Listing updated:
Listed by:
Mela Veltri Case (203)209-8403,
KW Legacy Partners 860-313-0700,
Hayley Horzepa 203-695-2818,
KW Legacy Partners
Source: Smart MLS,MLS#: 24204936
Facts & features
Interior
Bedrooms & bathrooms
- Bedrooms: 5
- Bathrooms: 4
- Full bathrooms: 3
- 1/2 bathrooms: 1
Primary bedroom
- Features: Remodeled, Full Bath, Hydro-Tub, Stall Shower, Walk-In Closet(s), Hardwood Floor
- Level: Upper
- Area: 740.9 Square Feet
- Dimensions: 23.9 x 31
Bedroom
- Features: Hardwood Floor
- Level: Upper
- Area: 142.04 Square Feet
- Dimensions: 10.6 x 13.4
Bedroom
- Features: Hardwood Floor
- Level: Upper
- Area: 168.84 Square Feet
- Dimensions: 12.6 x 13.4
Bedroom
- Features: Hardwood Floor
- Level: Upper
- Area: 176.49 Square Feet
- Dimensions: 11.1 x 15.9
Bedroom
- Features: Walk-In Closet(s), Hardwood Floor
- Level: Main
- Area: 184.71 Square Feet
- Dimensions: 13.1 x 14.1
Primary bathroom
- Features: Remodeled, Quartz Counters, Double-Sink, Stall Shower, Tile Floor
- Level: Upper
- Area: 135.54 Square Feet
- Dimensions: 12.2 x 11.11
Bathroom
- Features: Travertine Floor
- Level: Main
- Area: 35.96 Square Feet
- Dimensions: 6.2 x 5.8
Bathroom
- Features: Tile Floor
- Level: Main
- Area: 88.11 Square Feet
- Dimensions: 9.9 x 8.9
Dining room
- Features: Marble Floor
- Level: Main
- Area: 229.22 Square Feet
- Dimensions: 14.6 x 15.7
Kitchen
- Features: Breakfast Nook, Quartz Counters, Kitchen Island, Pantry, Tile Floor
- Level: Main
- Area: 702.24 Square Feet
- Dimensions: 30.4 x 23.1
Kitchen
- Features: Granite Counters, Tile Floor
- Level: Main
- Area: 119.21 Square Feet
- Dimensions: 13.1 x 9.1
Living room
- Features: Ceiling Fan(s), Sliders, Tile Floor
- Level: Main
- Area: 246.05 Square Feet
- Dimensions: 18.5 x 13.3
Living room
- Features: Gas Log Fireplace, Sliders, Hardwood Floor
- Level: Main
- Area: 212.5 Square Feet
- Dimensions: 12.5 x 17
Office
- Features: Marble Floor
- Level: Main
- Area: 166.16 Square Feet
- Dimensions: 12.4 x 13.4
Heating
- Forced Air, Natural Gas
Cooling
- Ceiling Fan(s), Central Air
Appliances
- Included: Gas Range, Oven, Microwave, Refrigerator, Dishwasher, Washer, Dryer, Gas Water Heater, Water Heater
- Laundry: Main Level, Upper Level, Mud Room
Features
- Central Vacuum, Open Floorplan, In-Law Floorplan, Smart Thermostat
- Basement: Full,Unfinished,Storage Space,Concrete
- Attic: Pull Down Stairs
- Number of fireplaces: 1
- Fireplace features: Insert
Interior area
- Total structure area: 3,645
- Total interior livable area: 3,645 sqft
- Finished area above ground: 3,645
Video & virtual tour
Property
Parking
- Total spaces: 2
- Parking features: Attached, Garage Door Opener
- Attached garage spaces: 2
Features
- Patio & porch: Patio
- Exterior features: Rain Gutters, Underground Sprinkler
Lot
- Size: 0.52 Acres
- Features: Few Trees, Level, Landscaped
Details
- Additional structures: Shed(s)
- Parcel number: 2173683
- Zoning: R-20/2
Construction
Type & style
- Home type: SingleFamily
- Architectural style: Colonial
- Property subtype: Single Family Residence
Materials
- Vinyl Siding
- Foundation: Concrete Perimeter
- Roof: Asphalt
Condition
- New construction: No
- Year built: 2001
Utilities & green energy
- Sewer: Public Sewer
- Water: Public
- Utilities for property: Underground Utilities, Cable Available
Green energy
- Green verification: ENERGY STAR Certified Homes
- Energy efficient items: Insulation
Community & HOA
Community
- Features: Basketball Court, Golf, Health Club, Library, Medical Facilities, Public Rec Facilities, Shopping/Mall
HOA
- Has HOA: No
Location
- Region: Southington
Financial & listing details
- Price per square foot: $247/sqft
- Tax assessed value: $539,700
- Annual tax amount: $12,570
- Date on market: 10/16/2026
- Exclusions: Stove in inlaw - negotiable
Estimated market value
$881,800
$838,000 - $926,000
$4,300/mo
Price history
| Date | Event | Price |
|---|---|---|
| 10/16/2026 | Listed for sale | $899,900+215.1%$247/sqft |
Source:  Smart MLS #24204936 Report a problem | ||
| 10/24/2001 | Sold | $285,620$78/sqft |
Source: Public Record Report a problem | ||
Public tax history
| Year | Property taxes | Tax assessment |
|---|---|---|
| 2025 | $12,130 +5.6% | $365,250 |
| 2024 | $11,483 +3.6% | $365,250 |
| 2023 | $11,089 +4.2% | $365,250 |
| 2022 | $10,640 +0.3% | $365,250 |
| 2021 | $10,603 -2.6% | $365,250 +2.7% |
| 2020 | $10,888 0% | $355,480 |
| 2019 | $10,892 +0.5% | $355,480 |
| 2018 | $10,835 | $355,480 |
| 2017 | $10,835 +2.3% | $355,480 -2.2% |
| 2015 | $10,593 +2.8% | $363,520 |
| 2014 | $10,309 +3.3% | $363,520 |
| 2013 | $9,982 -0.1% | $363,520 |
| 2012 | $9,990 -0.1% | $363,520 -11.7% |
| 2011 | $9,997 +1.1% | $411,740 |
| 2010 | $9,890 +3.2% | $411,740 |
| 2009 | $9,581 +34.1% | $411,740 +32.7% |
| 2008 | $7,143 +20.6% | $310,310 +49% |
| 2007 | $5,923 | $208,320 |
| 2004 | $5,923 +6.9% | $208,320 |
| 2003 | $5,541 | $208,320 |
Find assessor info on the county website
Monthly payment
Est. payment
Payment breakdown
Explore the cost of this home by adjusting the details. Changes won't be saved.Climate risks
Neighborhood: 06489
Nearby schools
Schools provided by the listing agent
- Elementary: Urbin T. Kelley
- Middle: John F. Kennedy Middle School
- High: Southington
Source: Smart MLS. This data may not be complete. We recommend contacting the local school district to confirm school assignments for this home.
Similar homes
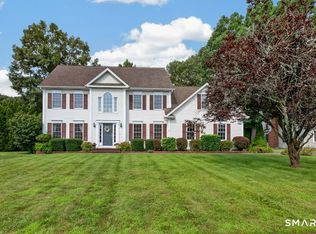
- $1,049,0005 bd4 ba3.9k sqft143 Rochela Drive, Southington, CT 06489For Sale
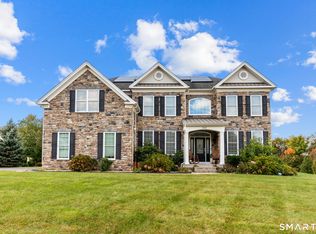
 MLS ID #24202293, Nikki M. Defrancesco, Coldwell Banker Realty. Smart MLS
- $699,0004 bd3 ba3k sqft371 North Star Drive, Southington, CT 06489For Sale
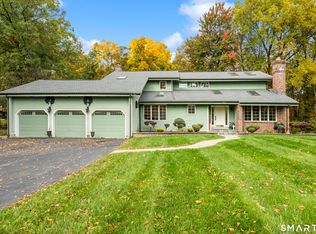 MLS ID #24213271, Carly Kirsch, Lamacchia Realty. Smart MLS
- $895,0003 bd5 ba4.9k sqft270 Copper Ridge Road, Southington, CT 06489For Sale
 MLS ID #24208263, Sandie Casner, Berkshire Hathaway NE Prop.. Smart MLS
- $459,9003 bd2 ba3.2k sqft197 Diana Road, Southington, CT 06479For Sale
 MLS ID #24215108, Luke Florian, SSG Real Estate LLC. Smart MLS
- $645,0006 bd3 ba2.6k sqft553 West Center St Extension, Southington, CT 06489For SaleMLS ID #24181050, Gabriel Hernandez Arce, List N Show LLC. Smart MLS
- $789,0006 bd5 ba3.6k sqft18 Honey Lane, Southington, CT 06489For SaleMLS ID #24180212, Yong Yang, Vylla Home (CT) LLC. Smart MLS
- $874,9004 bd3 ba4.5k sqft91 Idlewood Road, Wolcott, CT 06716For SaleMLS ID #24194808, Renee Lovley, Century 21 AllPoints Realty. Smart MLS
- $895,0004 bd3 ba4k sqft13 Executive Hill Road, Wolcott, CT 06716For SaleMLS ID #24187362, Valerie Yankus, Property Shoppe, LLC. Smart MLS
- $784,9004 bd3 ba2.4k sqft558 Lazy Lane, Southington, CT 06489For SaleMLS ID #24164849, Robert J. Mlynick, Century 21 AllPoints Realty. Smart MLS
- $799,9004 bd4 ba4.1k sqft112 Idlewood Road, Wolcott, CT 06716For SaleMLS ID #24201653, David Hughes, Century 21 AllPoints Realty. Smart MLS
- $824,9005 bd4 ba3.5k sqft400 Beacon Hill Drive, Cheshire, CT 06410For SaleMLS ID #24176902, Philip A. Giampietro, Coldwell Banker Realty. Smart MLS
- $699,0004 bd4 ba4.4k sqft367 South End Road, Southington, CT 06479For SaleMLS ID #24213152, Joe Malerba, eXp Realty. Smart MLS
- $850,0004 bd3 ba2.7k sqft205 Harvest Lane, Southington, CT 06479New ConstructionMLS ID #24190108, Paula A. Basso, Evjen Agency. Smart MLS
- $479,0004 bd3 ba3.1k sqft1510 Flanders Road, Southington, CT 06489For SaleMLS ID #24209691, Shelly A. Meister Zamudio, Realty 3 CT. Smart MLS
- $499,9004 bd2 ba2.1k sqft271 Meriden Avenue, Southington, CT 06489For SaleMLS ID #24206647, Wendy Dietz, Berkshire Hathaway NE Prop.. Smart MLS
- $479,9004 bd3 ba2.9k sqft45 Holley Road, Bristol, CT 06010For SaleMLS ID #24215083, Mike Grady, William Raveis Real Estate. Smart MLS
- $490,0003 bd3 ba2.7k sqft113 Beacon Street, Bristol, CT 06010For SaleMLS ID #24210471, Sean Greger, Country Manor Realty. Smart MLS
- $799,9003 bd3 ba3.4k sqft33 Jacqueline Drive, Wolcott, CT 06716For SaleMLS ID #24180270, Sharon Sirois, Showcase Realty, Inc.. Smart MLS
- $539,0004 bd3 ba2k sqft170 Tanglewood Drive, Southington, CT 06489For SaleMLS ID #24197796, Kelly W. Harvey, Best Real Estate Brokerage LLC. Smart MLS
- $1,100,0005 bd6 ba5.4k sqft41 Coe Road, Wolcott, CT 06716For SaleMLS ID #24207858, Christina Cantone, Precision Realty LLC. Smart MLS
