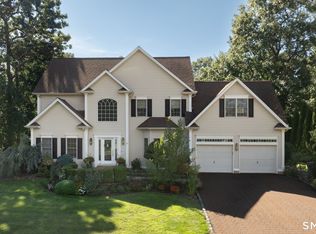
One of Southington's finest neighborhoods has a perfect home for sale. A pleasant subdivision for this outstanding 4 bedroom (or 3 w/ an over-sized flex room) and is ready for it's new owner. Set on a great level lot it's a standout view from the street. The 2 story foyer is 16 x 9 greeting you with steaming sunlight. Crown molding and hardwood floors on main level are engaging to the eye. It's kitchen is full of amenities - granite counters, built in desk, island seating and slider to rear deck. Off the kitchen is the family room with a raised hearth fireplace and recessed lighting. A convenient dining room is adjacent to the kitchen with wainscoting and a built in hutch. Opposite the dining room is a tranquil living room with french doors to the family room. 2 staircases bring you to the upper level - one from the center hall and a back staircase from the kitchen wing. The turned staircase ascends from the foyer. The primary bedroom features a large living space, new carpeting, walk in closet and an astounding refreshed primary bathroom. A versatile 2nd level can serve as a 3 bedroom with an over-sized flex room or 4 bedrooms. The upper laundry room is ideal for daily washing. The basement has 2 entrances one from main floor and the other is a handy entrance from the garage. In any weather the rear lot is a pleasure with hours of fun for all. Enjoy peace of mind with water, sewer and gas utilities.
Under contract
$679,900
41 Beverly Drive, Southington, CT 06489
3beds
2,426sqft
Single Family Residence
Built in 2001
0.52 Acres Lot
$677,200 Zestimate®
$280/sqft
$-- HOA
What's special
Crown moldingSlider to rear deckRecessed lightingGreat level lotUpper laundry roomIsland seatingGranite counters
- 33 days
- 1,324
- 57
Likely to sell faster than
Zillow last checked:
Listing updated:
Listed by:
Rebecca A. Davis (860)302-7679,
Putnam Agency Real Estate LLC 860-628-5691
Source: Smart MLS,MLS#: 24195561
Facts & features
Interior
Bedrooms & bathrooms
- Bedrooms: 3
- Bathrooms: 3
- Full bathrooms: 2
- 1/2 bathrooms: 1
Rooms
- Room types: Laundry
Primary bedroom
- Features: Bedroom Suite, Full Bath, Walk-In Closet(s), Wall/Wall Carpet
- Level: Upper
- Area: 252 Square Feet
- Dimensions: 14 x 18
Bedroom
- Features: Ceiling Fan(s), Wall/Wall Carpet
- Level: Upper
- Area: 168 Square Feet
- Dimensions: 12 x 14
Bedroom
- Features: Walk-In Closet(s), Wall/Wall Carpet
- Level: Upper
- Area: 154 Square Feet
- Dimensions: 11 x 14
Dining room
- Features: Built-in Features, Hardwood Floor
- Level: Main
- Area: 210 Square Feet
- Dimensions: 14 x 15
Family room
- Features: Fireplace, French Doors, Hardwood Floor
- Level: Main
- Area: 224 Square Feet
- Dimensions: 14 x 16
Great room
- Features: Wall/Wall Carpet
- Level: Upper
- Area: 360 Square Feet
- Dimensions: 15 x 24
Kitchen
- Features: Built-in Features, Granite Counters, Dining Area, Eating Space, Kitchen Island, Tile Floor
- Level: Main
- Area: 216 Square Feet
- Dimensions: 12 x 18
Living room
- Features: French Doors, Hardwood Floor
- Level: Main
- Area: 182 Square Feet
- Dimensions: 13 x 14
Heating
- Forced Air, Natural Gas
Cooling
- Central Air
Appliances
- Included: Oven/Range, Microwave, Range Hood, Refrigerator, Dishwasher, Disposal, Washer, Dryer, Water Heater
- Laundry: Upper Level
Features
- Entrance Foyer
- Basement: Full,Unfinished
- Attic: Pull Down Stairs
- Number of fireplaces: 1
Interior area
- Total structure area: 2,426
- Total interior livable area: 2,426 sqft
- Finished area above ground: 2,426
Property
Parking
- Total spaces: 2
- Parking features: Attached, Garage Door Opener
- Attached garage spaces: 2
Lot
- Size: 0.52 Acres
- Features: Subdivided, Level
Details
- Parcel number: 2101404
- Zoning: R-20/2
Construction
Type & style
- Home type: SingleFamily
- Architectural style: Colonial
- Property subtype: Single Family Residence
Materials
- Vinyl Siding
- Foundation: Concrete Perimeter
- Roof: Asphalt
Condition
- New construction: No
- Year built: 2001
Utilities & green energy
- Sewer: Public Sewer
- Water: Public
Community & HOA
HOA
- Has HOA: No
Location
- Region: Southington
Financial & listing details
- Price per square foot: $280/sqft
- Tax assessed value: $284,040
- Annual tax amount: $9,433
- Date on market: 7/31/2026
Estimated market value
$677,200
$643,000 - $711,000
$3,227/mo
Price history
| Date | Event | Price |
|---|---|---|
| 8/13/2026 | Pending sale | $679,900$280/sqft |
Source: | ||
| 7/31/2026 | Listed for sale | $679,900+65.8%$280/sqft |
Source: | ||
| 6/28/2019 | Sold | $410,000+1.3%$169/sqft |
Source: | ||
| 5/25/2019 | Pending sale | $404,900$167/sqft |
Source: Berkshire Hathaway HomeServices New England Properties #170198797 Report a problem | ||
| 5/24/2019 | Listed for sale | $404,900+45.1%$167/sqft |
Source: Berkshire Hathaway NE Prop. #170198797 Report a problem | ||
| 4/2/2001 | Sold | $279,130$115/sqft |
Source: Public Record Report a problem | ||
Public tax history
| Year | Property taxes | Tax assessment |
|---|---|---|
| 2025 | $9,433 +5.6% | $284,040 |
| 2024 | $8,930 +3.6% | $284,040 |
| 2023 | $8,623 +4.2% | $284,040 |
| 2022 | $8,274 +0.3% | $284,040 |
| 2021 | $8,246 +1.4% | $284,040 +6.9% |
| 2020 | $8,135 0% | $265,600 |
| 2019 | $8,138 +0.5% | $265,600 |
| 2018 | $8,095 | $265,600 |
| 2017 | $8,095 +3.4% | $265,600 -1.1% |
| 2015 | $7,828 +2.8% | $268,620 |
| 2014 | $7,618 +3.3% | $268,620 |
| 2013 | $7,376 -0.1% | $268,620 |
| 2012 | $7,382 -0.4% | $268,620 -12% |
| 2011 | $7,410 +1.1% | $305,200 |
| 2010 | $7,331 +3.2% | $305,200 |
| 2009 | $7,102 +1.1% | $305,200 |
| 2008 | $7,026 +23.1% | $305,200 +52.1% |
| 2007 | $5,706 | $200,690 |
| 2004 | $5,706 +6.9% | $200,690 |
| 2003 | $5,338 | $200,690 |
Find assessor info on the county website
Monthly payment
Est. payment
Payment breakdown
Explore the cost of this home by adjusting the details. Changes won't be saved.Climate risks
Neighborhood: 06489
Nearby schools
Schools provided by the listing agent
- Elementary: Urbin T. Kelley
- High: Southington
Source: Smart MLS. This data may not be complete. We recommend contacting the local school district to confirm school assignments for this home.


