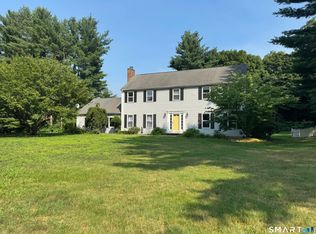
***PRICE REDUCTION*** Need serious garage space? This property features a brand-new commercial-sized detached garage that's ideal for collectors, mechanics, contractors, landscapers, hobbyists, or anyone looking for exceptional storage or workspace. Welcome to 722 Allen Avenue, Cheshire! This beautifully updated 3-bedroom, 2-bath ranch is set on a level 1-acre lot with public water and public sewer and offers the perfect blend of comfort, flexibility, and exceptional space. The open floor plan features a spacious living room with hardwood floors and a fireplace, a dining room with hardwood flooring, and an updated kitchen that flows seamlessly into the main living areas. The primary suite offers a cathedral ceiling, private full bath, and convenient first-floor laundry. Two additional bedrooms and a full hall bath complete the home. Additional features include a family room with access to the attached 2-car garage, a walk-up attic, and an oversized screened-in porch overlooking the private backyard. The true standout feature is the brand-new commercial-sized detached garage with electric. With updated kitchen and baths, hardwood floors, one-level living, an oversized detached garage, and a desirable Cheshire location, this unique property offers endless possibilities - must-see!
For sale
Price cut: $16K (8/4)
$599,000
722 Allen Avenue, Cheshire, CT 06410
3beds
1,617sqft
Single Family Residence
Built in 1945
0.85 Acres Lot
$585,500 Zestimate®
$370/sqft
$-- HOA
What's special
Brand-new commercial-sized detached garageWalk-up atticUpdated kitchen and bathsConvenient first-floor laundryHardwood floorsOpen floor plan
- 45 days
- 994
- 25
Zillow last checked:
Listing updated:
Listed by:
Michelle Lorenzetti (860)335-0681,
Premier Re Group LLC 860-335-0681,
Michael Lorenzetti 860-335-0681,
Premier Re Group LLC
Source: Smart MLS,MLS#: 24191300
Facts & features
Interior
Bedrooms & bathrooms
- Bedrooms: 3
- Bathrooms: 2
- Full bathrooms: 2
Rooms
- Room types: Bonus Room, Breezeway
Primary bedroom
- Features: Cathedral Ceiling(s), Ceiling Fan(s), Full Bath
- Level: Main
- Area: 240.72 Square Feet
- Dimensions: 11.8 x 20.4
Bedroom
- Features: Hardwood Floor
- Level: Main
- Area: 109.2 Square Feet
- Dimensions: 10.4 x 10.5
Bedroom
- Features: Hardwood Floor
- Level: Main
- Area: 152.08 Square Feet
- Dimensions: 11.6 x 13.11
Dining room
- Features: Hardwood Floor
- Level: Main
- Area: 190.05 Square Feet
- Dimensions: 10.5 x 18.1
Family room
- Features: Bay/Bow Window, Hardwood Floor
- Level: Main
- Area: 273.76 Square Feet
- Dimensions: 11.8 x 23.2
Kitchen
- Features: Breakfast Bar, Vinyl Floor
- Level: Main
- Area: 133.86 Square Feet
- Dimensions: 10.54 x 12.7
Living room
- Features: Fireplace, Hardwood Floor
- Level: Main
- Area: 228.06 Square Feet
- Dimensions: 12.6 x 18.1
Heating
- Forced Air, Hot Water, Oil
Cooling
- Wall Unit(s)
Appliances
- Included: Oven/Range, Refrigerator, Dishwasher, Water Heater
- Laundry: Main Level
Features
- Open Floorplan
- Windows: Thermopane Windows
- Basement: Full
- Attic: None
- Number of fireplaces: 1
Interior area
- Total structure area: 1,617
- Total interior livable area: 1,617 sqft
- Finished area above ground: 1,617
Property
Parking
- Total spaces: 8
- Parking features: Attached, Detached, Paved, Off Street, Driveway, Garage Door Opener, Gravel
- Attached garage spaces: 6
- Has uncovered spaces: Yes
Features
- Exterior features: Sidewalk, Lighting
Lot
- Size: 0.85 Acres
- Features: Level
Details
- Additional structures: Shed(s)
- Parcel number: 1080040
- Zoning: R-40
Construction
Type & style
- Home type: SingleFamily
- Architectural style: Ranch
- Property subtype: Single Family Residence
Materials
- Vinyl Siding
- Foundation: Concrete Perimeter
- Roof: Asphalt
Condition
- New construction: No
- Year built: 1945
Utilities & green energy
- Sewer: Public Sewer
- Water: Public
- Utilities for property: Cable Available
Green energy
- Energy efficient items: Windows
Community & HOA
Community
- Features: Basketball Court, Library, Medical Facilities, Paddle Tennis, Park, Playground, Pool, Shopping/Mall
HOA
- Has HOA: No
Location
- Region: Cheshire
Financial & listing details
- Price per square foot: $370/sqft
- Tax assessed value: $265,860
- Annual tax amount: $8,337
- Date on market: 7/14/2026
Estimated market value
$585,500
$556,000 - $615,000
$3,441/mo
Price history
| Date | Event | Price |
|---|---|---|
| 8/26/2026 | Listed for rent | $2,850$2/sqft |
Source: Smart MLS #24202224 Report a problem | ||
| 8/4/2026 | Price change | $599,000-2.6%$370/sqft |
Source:  Smart MLS #24191300 Report a problem Smart MLS #24191300 Report a problem | ||
| 7/14/2026 | Listed for sale | $615,000+241.7%$380/sqft |
Source: Smart MLS #24191300 Report a problem | ||
| 10/17/2022 | Sold | $180,000-33.3%$111/sqft |
Source: Smart MLS #170496574 Report a problem | ||
| 10/4/2022 | Contingent | $269,900$167/sqft |
Source: Smart MLS #170496574 Report a problem | ||
| 9/16/2022 | Price change | $269,900-5.3%$167/sqft |
Source: Smart MLS #170496574 Report a problem | ||
| 7/21/2022 | Price change | $285,000-1.7%$176/sqft |
Source: Smart MLS #170496574 Report a problem | ||
| 6/3/2022 | Listed for sale | $290,000+160.1%$179/sqft |
Source: Smart MLS #170496574 Report a problem | ||
| 7/11/1997 | Sold | $111,500$69/sqft |
Source: Public Record Report a problem | ||
Public tax history
| Year | Property taxes | Tax assessment |
|---|---|---|
| 2025 | $7,907 +8.3% | $265,860 |
| 2024 | $7,301 +30.8% | $265,860 +67.2% |
| 2023 | $5,581 +2.3% | $159,040 |
| 2022 | $5,458 +1.8% | $159,040 |
| 2021 | $5,363 +0% | $159,040 |
| 2020 | $5,363 +1.5% | $159,040 |
| 2019 | $5,283 +10.8% | $159,040 +8.8% |
| 2018 | $4,770 +2.1% | $146,240 |
| 2017 | $4,671 +2.4% | $146,240 |
| 2016 | $4,561 +1.6% | $146,240 |
| 2015 | $4,488 +1.4% | $146,240 |
| 2014 | $4,424 -7.7% | $146,240 -15.7% |
| 2013 | $4,791 +1.4% | $173,570 |
| 2012 | $4,726 +1.4% | $173,570 |
| 2011 | $4,660 +1.3% | $173,570 |
| 2010 | $4,600 +1.7% | $173,570 |
| 2009 | $4,521 +0.8% | $173,570 +8.5% |
| 2008 | $4,486 +1.6% | $159,920 |
| 2007 | $4,414 +1.7% | $159,920 |
| 2006 | $4,342 +1.9% | $159,920 |
| 2005 | $4,262 +31.7% | $159,920 +59.3% |
| 2002 | $3,237 +8.7% | $100,360 -6.3% |
| 1997 | $2,977 | $107,100 |
Find assessor info on the county website
Monthly payment
Est. payment
Payment breakdown
Explore the cost of this home by adjusting the details. Changes won't be saved.Climate risks
Neighborhood: 06410
Similar homes
- $489,9003 bd2 ba1.3k sqft(Undisclosed Address), Cheshire, CT 06410For Sale

 MLS ID #24202082, Mitchell Stevenson, William Raveis Real Estate. Smart MLS
 - $675,0004 bd3 ba2.3k sqft665 Quinnipiac Court, Cheshire, CT 06410For Sale
 MLS ID #24190648, Lani Liu-Helisch, Sovereign Properties. Smart MLS
 - $--3 bd3 ba2k sqft115 Allen Ave, Meriden, CT 06451AuctionAuction.com 2
- $449,9003 bd2 ba1.3k sqft137 Harrison Road, Cheshire, CT 06410For Sale
 MLS ID #24202606, Chad M. Glucksman, eXp Realty. Smart MLS
 - $560,0003 bd3 ba2k sqft49 Ruggles Row, Southington, CT 06479For SaleMLS ID #24201854, Peter Nowak, Ryze Realty Group LLC. Smart MLS
- $549,9994 bd3 ba1.4k sqft88 Dundee Drive, Cheshire, CT 06410For SaleMLS ID #24189652, Roberta Havlick, William Raveis Real Estate. Smart MLS
- $489,5003 bd2 ba1.5k sqft16 Deepwood Drive, Cheshire, CT 06410For SaleMLS ID #24182948, Lisa P. Rollins, Compass Connecticut, LLC. Smart MLS
- $598,0002 bd2 ba1.9k sqftCopper Hill, Cheshire, CT 06410For SaleMLS ID #24199192, DiDi H. Strode, Houlihan Lawrence WD. Smart MLS
- $455,0003 bd1 ba1.7k sqft445 Lincoln Drive, Cheshire, CT 06410For SaleMLS ID #24189577, Lucy Cordero, KW Legacy Partners. Smart MLS
- $625,0003 bd3 ba2.1k sqft77 School House Road, Wallingford, CT 06492For SaleMLS ID #24200838, Tracie R. Sires, Press/Cuozzo Realtors. Smart MLS
- $435,0003 bd3 ba1.3k sqft448 Mixville Road, Cheshire, CT 06410For SaleMLS ID #24187185, Nick K. Prevost, William Raveis Real Estate. Smart MLS
- $464,9003 bd2 ba1.9k sqft116 Summit Road, Prospect, CT 06712For SaleMLS ID #24200808, Tanya Uhelsky, Century 21 AllPoints Realty. Smart MLS
- $560,0003 bd2 ba2k sqft880 North Farms Road, Wallingford, CT 06492For SaleMLS ID #24196677, Rachel Welch, William Raveis Real Estate. Smart MLS
- $574,9994 bd4 ba2.1k sqft45 Montowese Trail, Wallingford, CT 06492For SaleMLS ID #24197295, John T. Maier, Maier Real Estate. Smart MLS
- $419,9004 bd2 ba2.4k sqft19 Smithfield Avenue, Meriden, CT 06451For SaleMLS ID #24202001, Natuzza Dimasi, William Raveis Real Estate. Smart MLS
- $550,0003 bd3 ba1.9k sqft49 School House Road, Wallingford, CT 06492For SaleMLS ID #24198555, Kristen M. Butts, Century 21 Clemens Group. Smart MLS
- $425,0003 bd1 ba1.2k sqft8 North Lane, Wallingford, CT 06492For SaleMLS ID #24184212, Javyn Roundtree, Roundtree Realty LLC. Smart MLS
- $459,9003 bd1 ba1.4k sqft979 Farmington Drive, Cheshire, CT 06410For SaleMLS ID #24198366, Amy P. Rio, Better Homes and Gardens Real Estate Executive Real Estate. Smart MLS
- $570,0004 bd3 ba1.7k sqft1171 Woodruff Street, Southington, CT 06489For SaleMLS ID #24184739, Matthew Olander, KW Legacy Partners. Smart MLS
